902 Church Street, Laurens SC 29360
$250,000
|
2 beds
|
2 baths
|
0.77 acres
Single Family Residence
Active on Greater Greenville MLS (1507946) for almost 3 years
- Time on KameronMasters.com
- Almost 3 years
- Style
- Bungalow
- Lot Size (Acres)
- 0.77
- About This Home
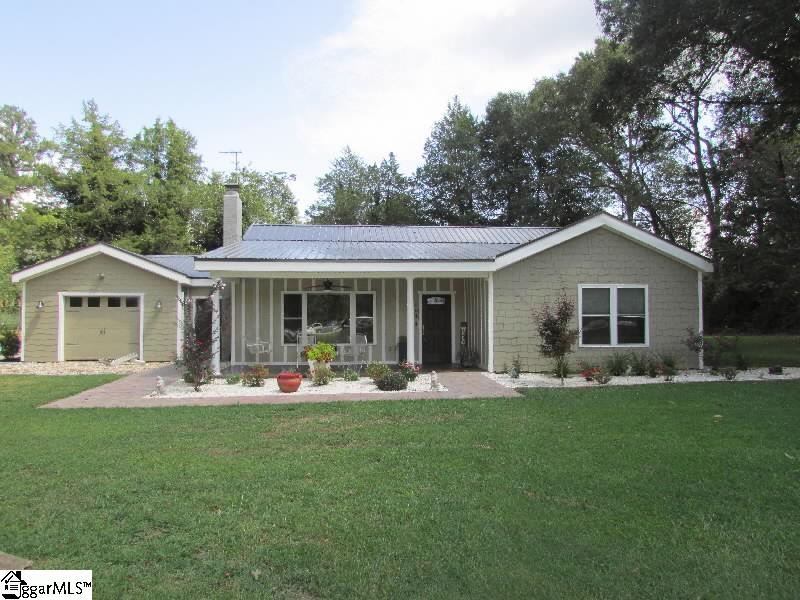
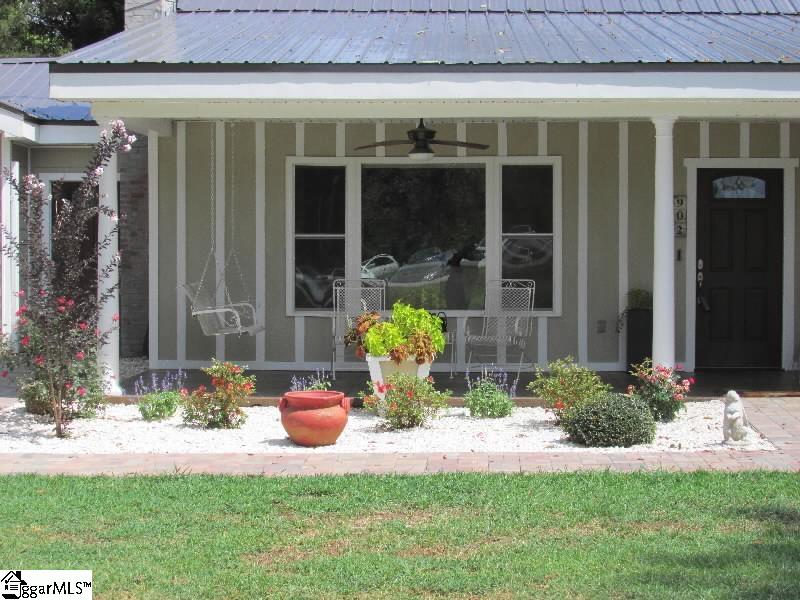
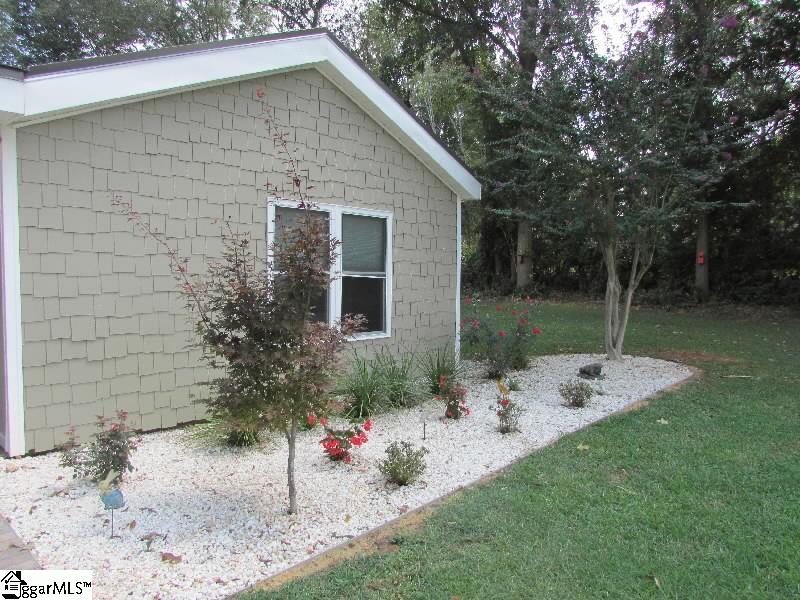
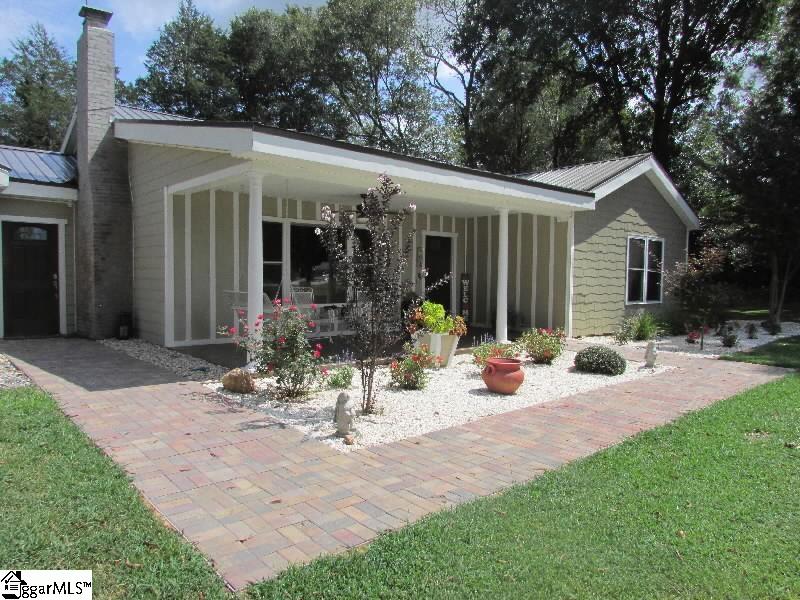
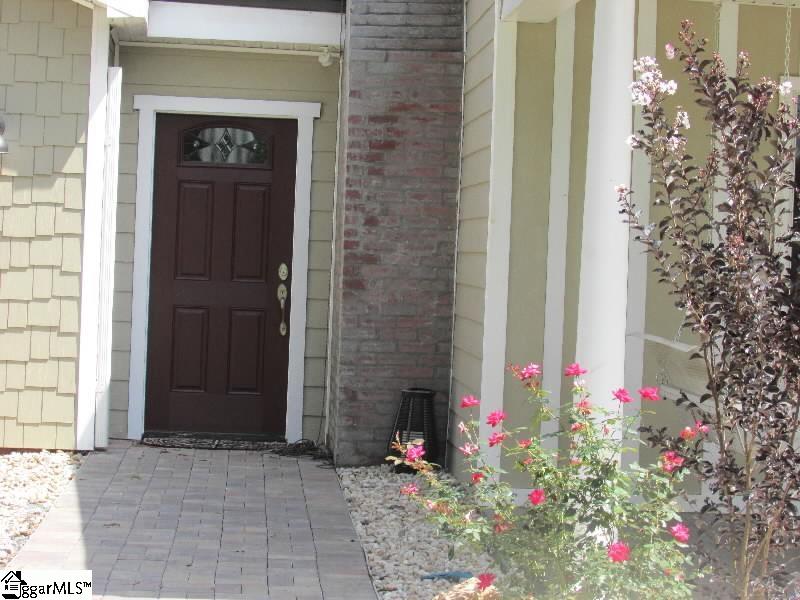
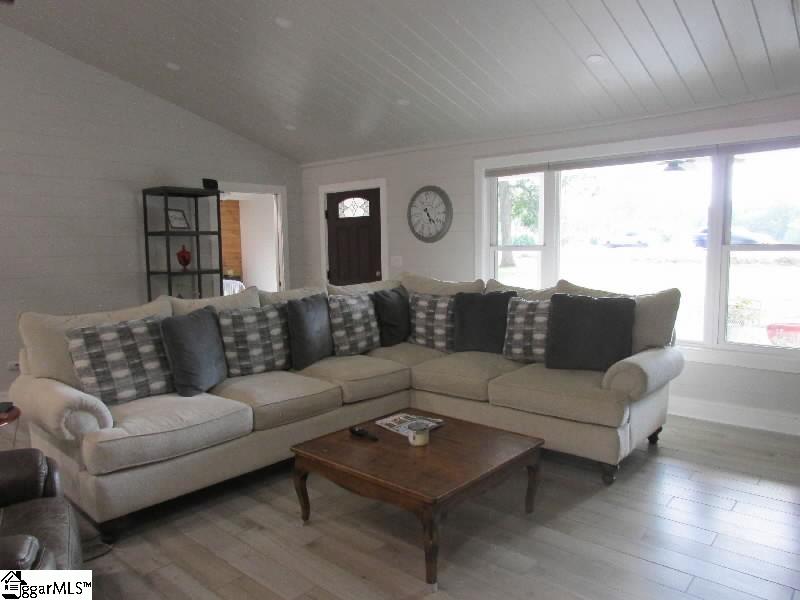
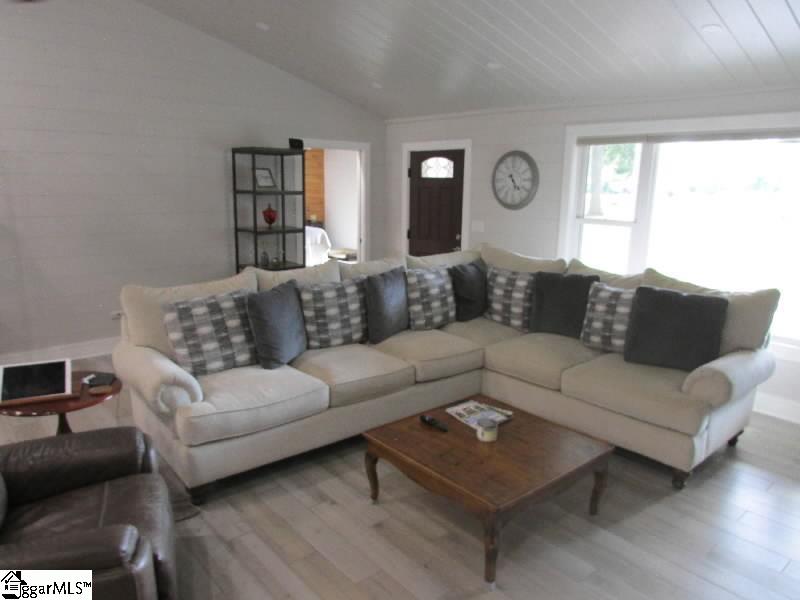
This swan was once the ugly duckling but no more! Come onto the large covered front porch surrounded by lovely flower beds. As you enter the front door you are welcomed into an open living, dining and kitchen area with cathedral ceilings and many special features. The fireplace has ventless gas logs and an attractive heart, tongue and groove shiplap siding and ceilings, pocket doors to bedrooms and laundry, and French doors to the covered rear patio. There are ceramic tile floors throughout the home. The kitchen features cherry counters, glass back splash, large work island, drop in induction cooktop, stainless French door refrigerator, dishwasher, wall oven, and a nice size pantry with barn doors. The primary bedroom features vaulted ceilings w/ raw wood, a walk in closet w/ disappearing stairs, and is spacious. The en suite features glass shelves, extensive tile work, a double marble vanity, and a roll in shower with multi heads. The second bedroom features ship lap, bath w/ tub/shower combo and brass fixures, water filter in closet. The laundry room is amazing w/ tankless water heater in shelves over the dryer, updated panel box, storage room and an exterior entrance. The one car garage is a dream.... opens from front and rear, the floors are tiled to match the interior of the home with a drain in the center with a work bench area. It is as spotless as the remainder of the home. A detached storage building has laminate floors, beadboard walls, and an upstairs loft. The yard is well landscaped featuring a brick walkway and patio, several spigots for watering lawn or gardening, 2 raised floor beds, and a lovely lawn. You must see this for yourself.
Property Details
Interior Details
Exterior Details
Schools
Listing Info
- Listed By
- Melinda Gray
864-683-8126
Palmetto Heritage Real Estate - Buyer Agent Compensation
- 3%
- MLS

- Last MLS Refresh
- Almost 3 years
- Disclosures
- IDX information is provided exclusively for personal, non-commercial use, and may not be used for any purpose other than to identify prospective properties consumers may be interested in purchasing. Information is deemed reliable but not guaranteed. The listing broker’s offer of compensation is made only to participants of the MLS where the listing is filed.
