727 Enoree River Place, Greer SC 29651
$795,000
|
4 beds
|
3 baths
|
0.29 acres




Single Family Residence
Active on Greater Greenville MLS (1566239) for 12 months
- Time on KameronMasters.com
- 12 months
- Style
- Traditional
- Community
- River Reserve
- Year Built
- 2024
- Lot Size (Acres)
- 0.29
- About This Home
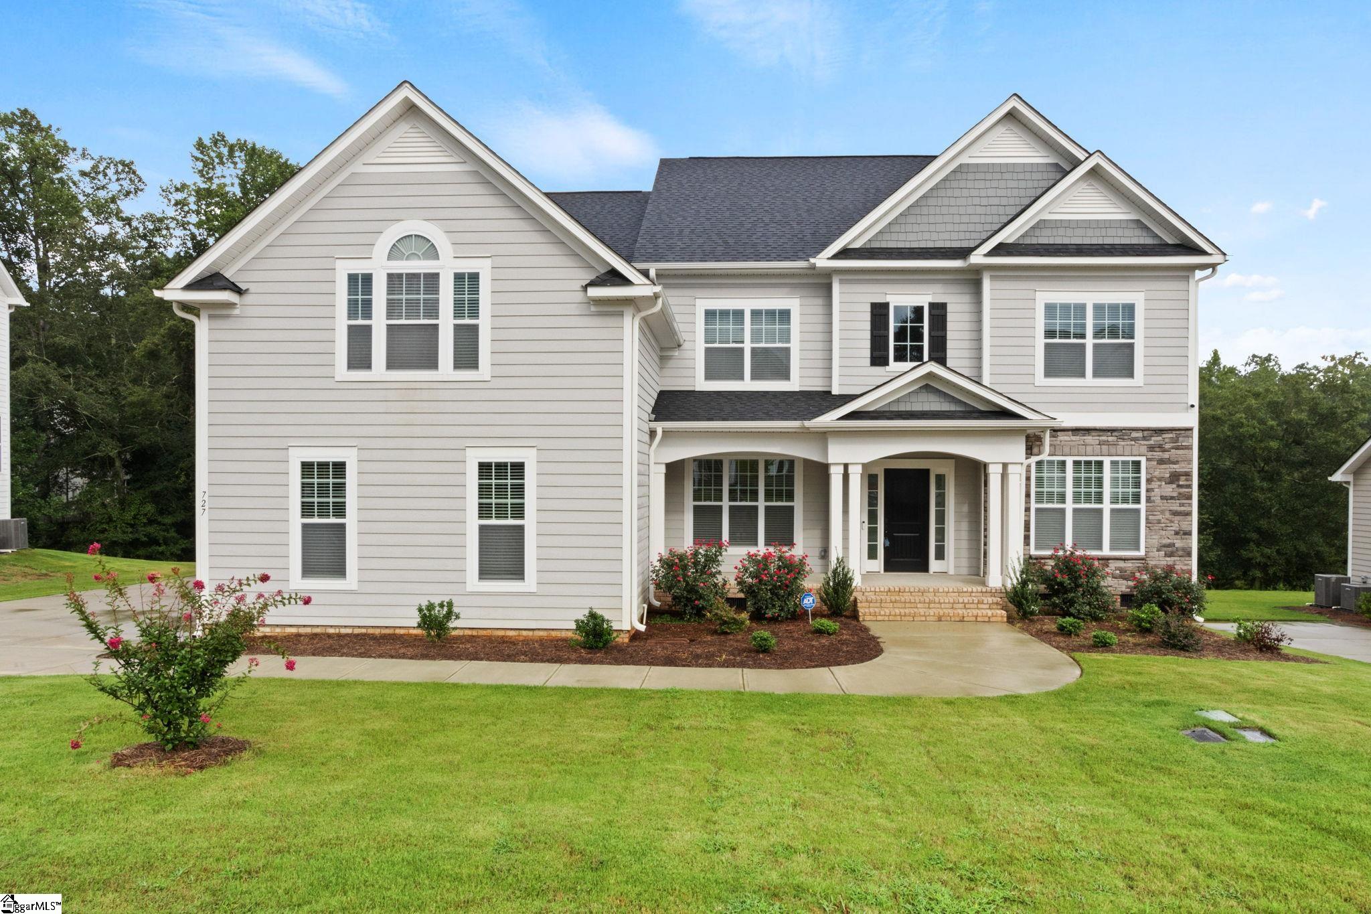
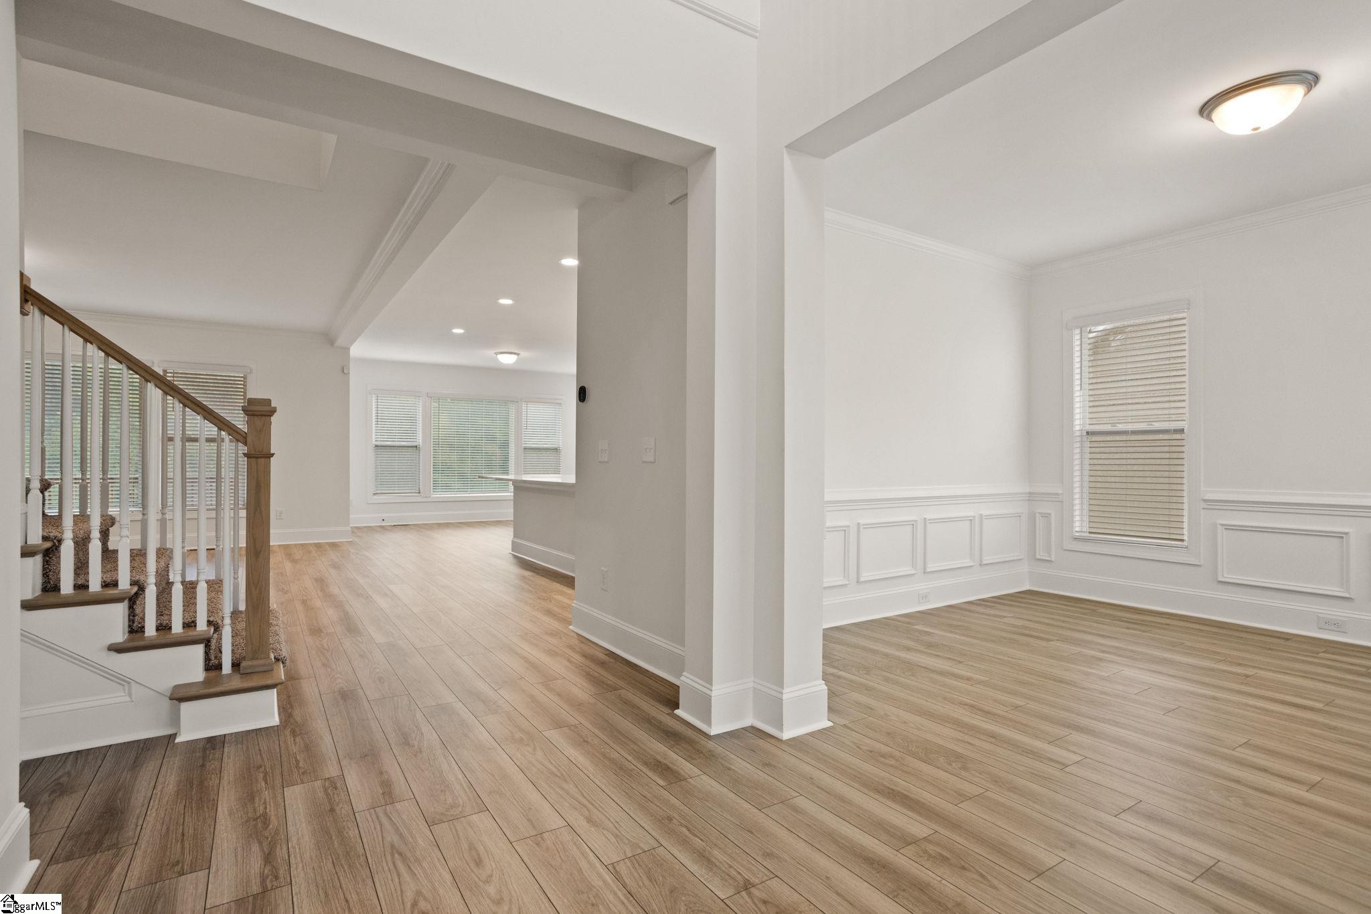
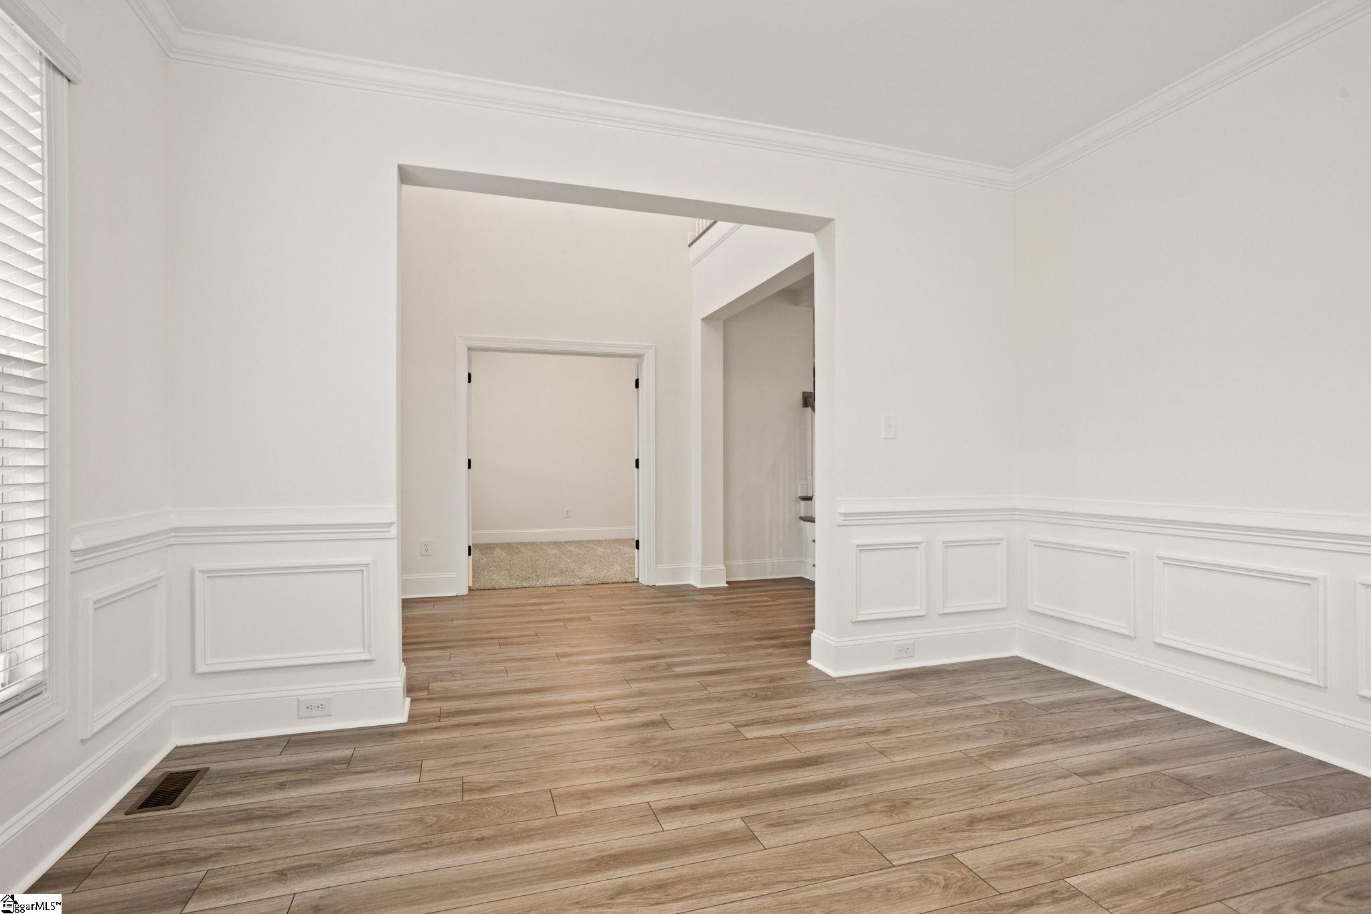
Welcome to your dream home! This stunning 4,100+ sq. ft. residence combines spacious living, thoughtful design, and like-new quality—built just one year ago! The open-concept main level is filled with natural light and features premium finishes throughout. The inviting front porch leads you into a formal dining room and a great room with a cozy gas log fireplace. The chef’s kitchen is a true showstopper, boasting high-end appliances including a gas range, soft-close cabinetry, tile backsplash, under-cabinet lighting, a water filtration system, and a walk-in pantry—perfect for everyday living or entertaining guests. There is a bedroom on the main level with an en-suite that can serve as a bedroom for the owner or guests who are unable to use the stairs. Upstairs, you’ll find three generously sized bedrooms and 2 beautifully appointed bathrooms, including a luxurious owner’s suite with access to a private upper-level deck. The spa-like primary bath offers a garden tub, separate shower, dual vanities, and an expansive walk-in closet. Two versatile bonus rooms can serve as a playroom, home theater, office, or gym. Notable upgrades include a Nest thermostat, foam insulation, upgraded fixtures, premium countertops, and more. The 3-car garage provides ample storage, and the home is truly move-in ready.
Property Details
Interior Details
Exterior Details
Homeowner Association
Schools
Listing Info
- Listed By
- Mitzi Kirsch
864-591-2121
Century 21 Blackwell & Co - MLS

- Last MLS Refresh
- 12 months
- Disclosures
- IDX information is provided exclusively for personal, non-commercial use, and may not be used for any purpose other than to identify prospective properties consumers may be interested in purchasing. Information is deemed reliable but not guaranteed. The listing broker’s offer of compensation is made only to participants of the MLS where the listing is filed.
