723 Holliday Dam Road, Honea Path SC 29654
$615,000
|
4 beds
|
2 baths
|
2.16 acres
Single Family Residence
Active on Greater Greenville MLS (1567881) for 11 months
- Time on KameronMasters.com
- 11 months
- Style
- Traditional
- Lot Size (Acres)
- 2.16
- About This Home
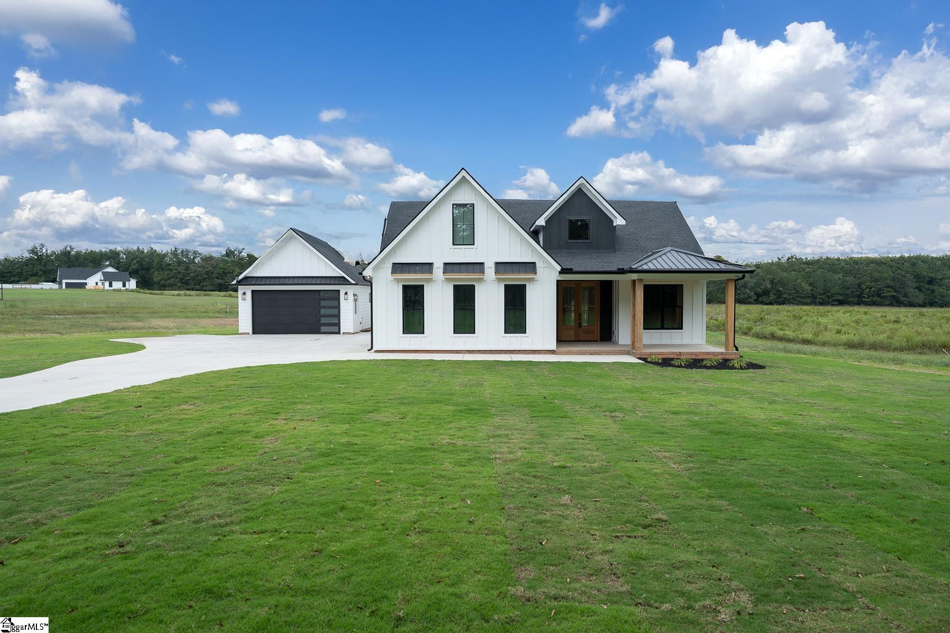
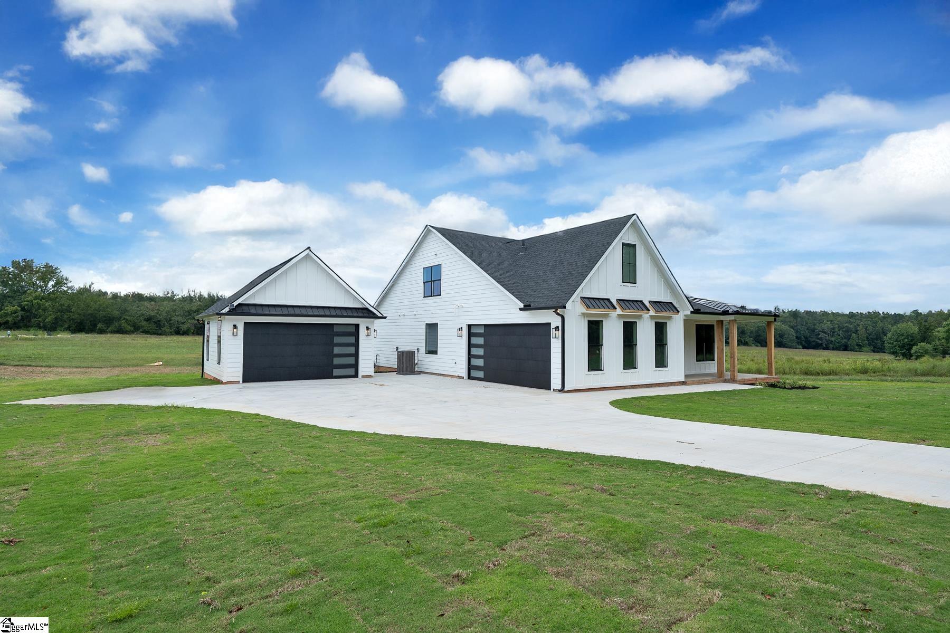
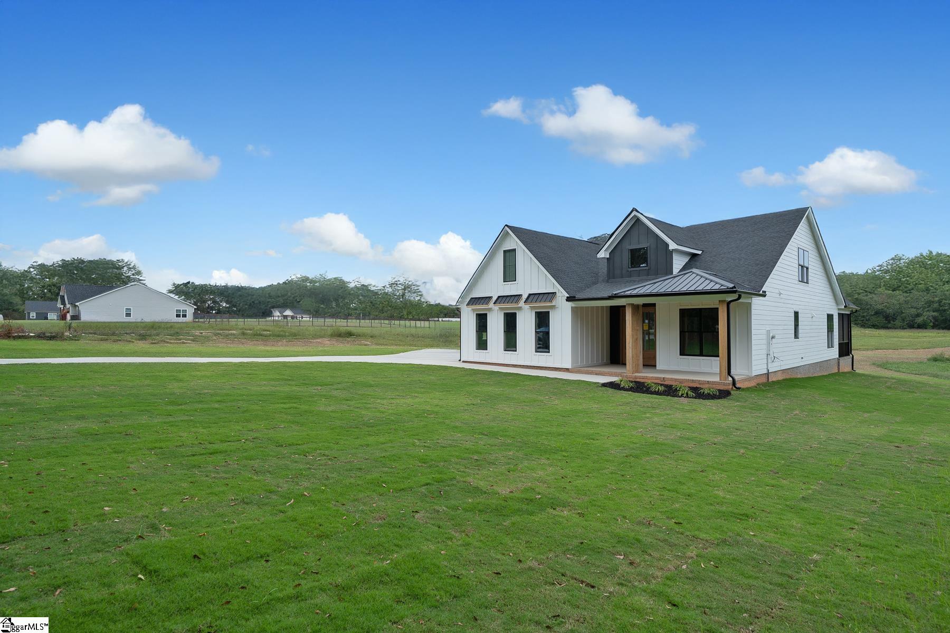
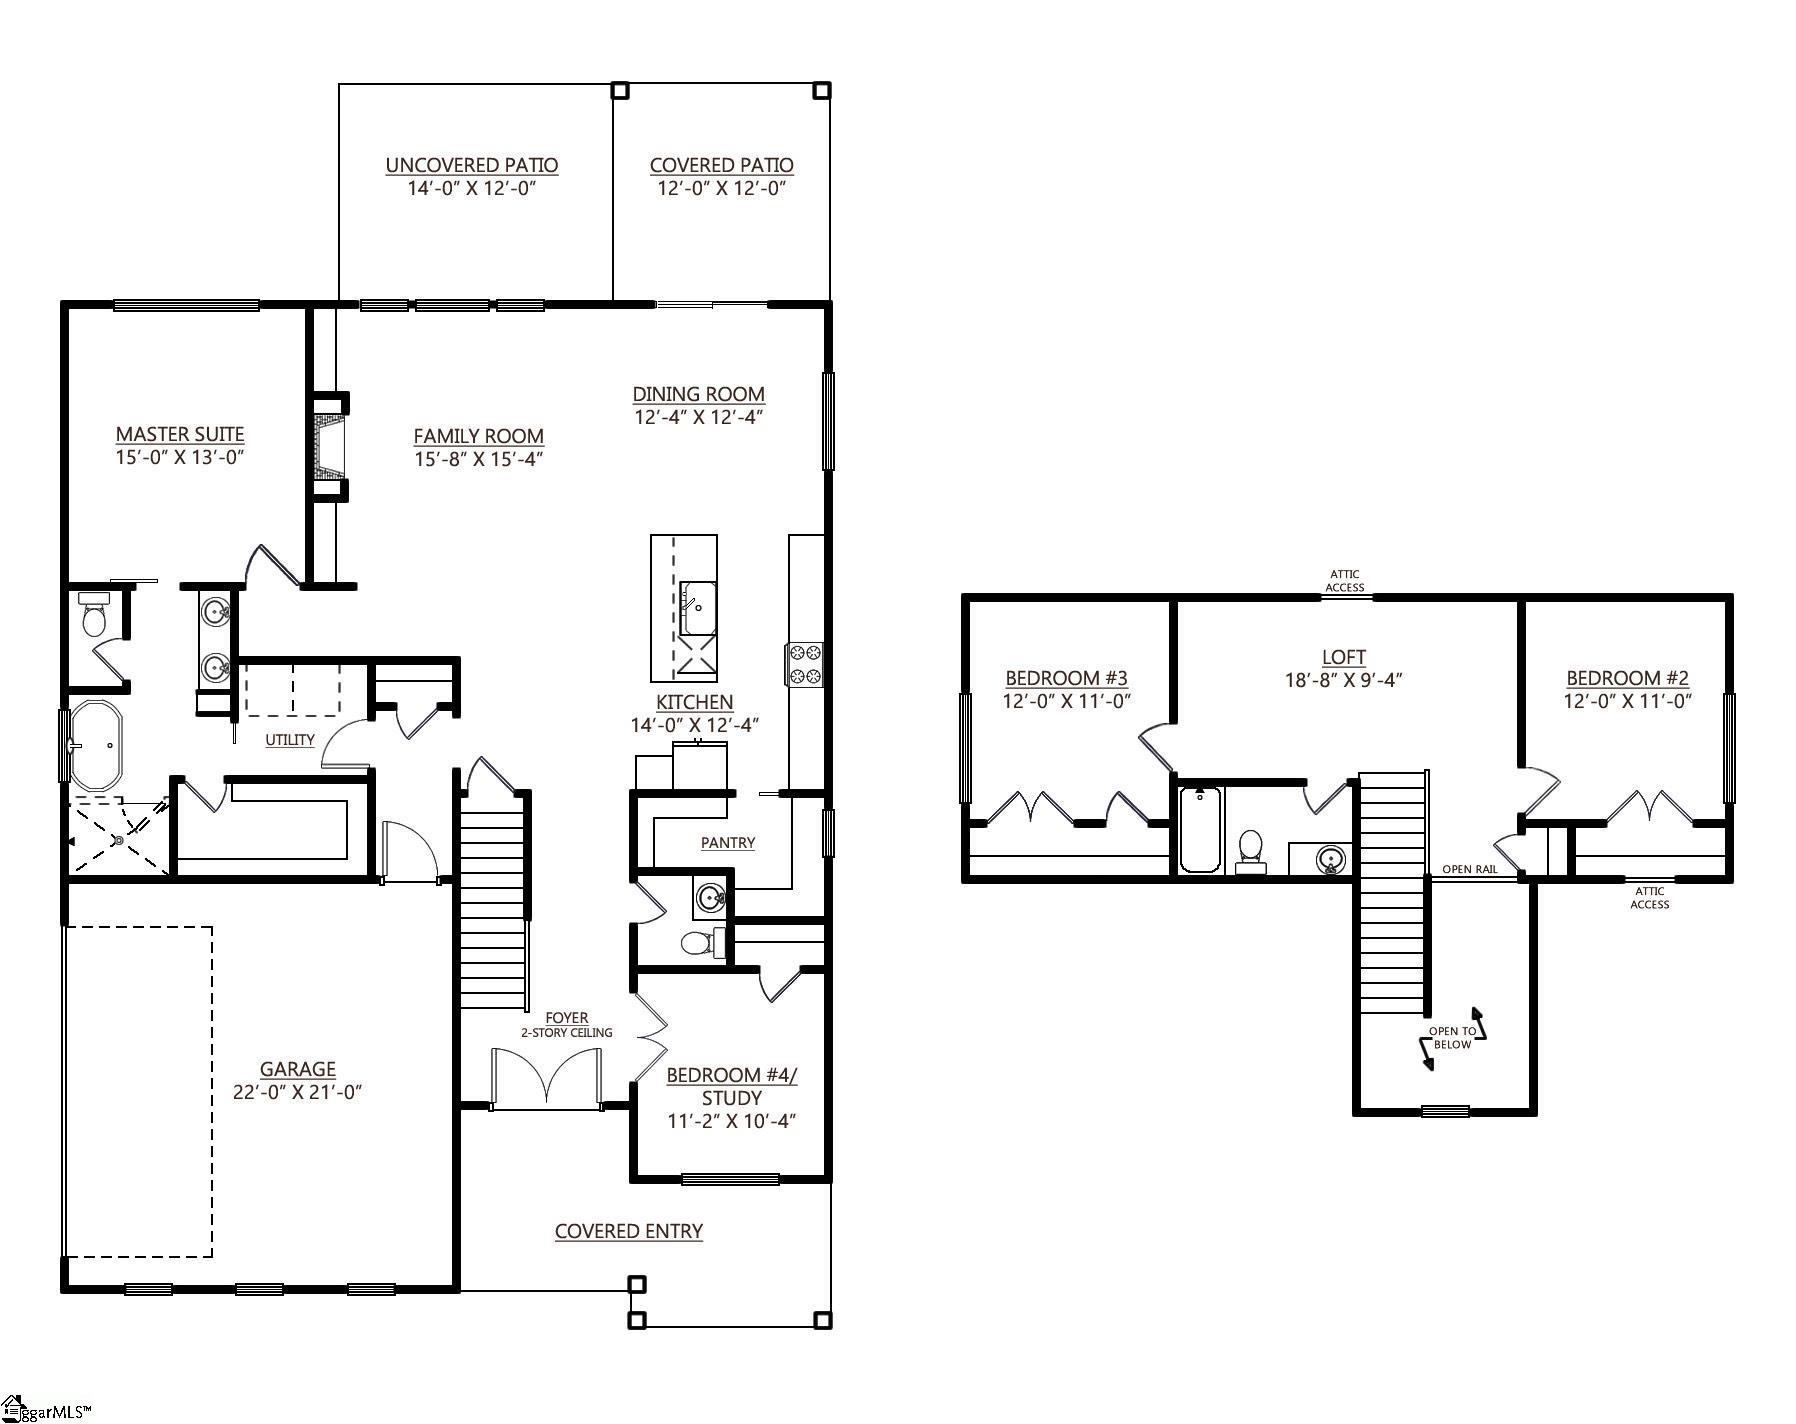
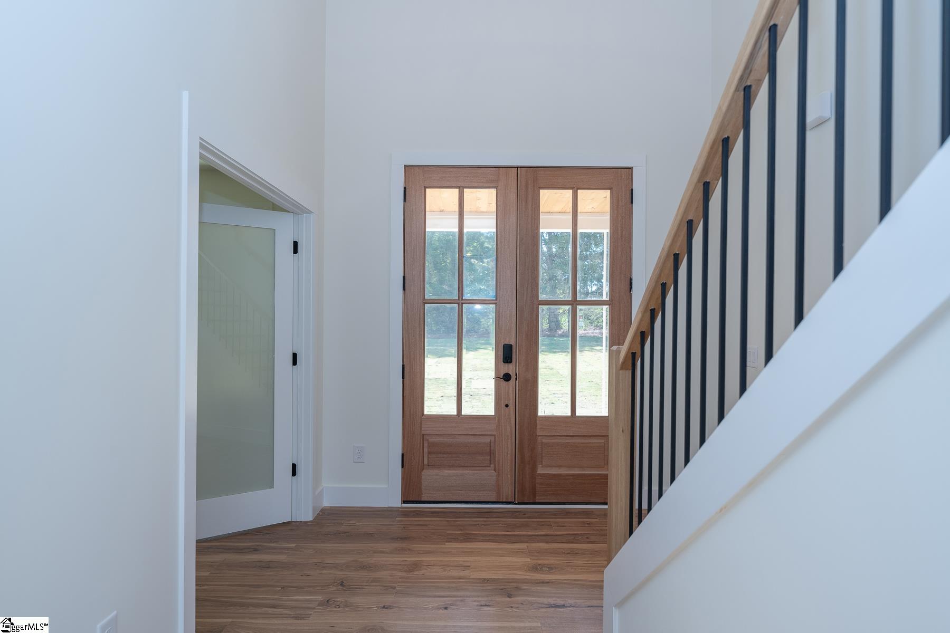
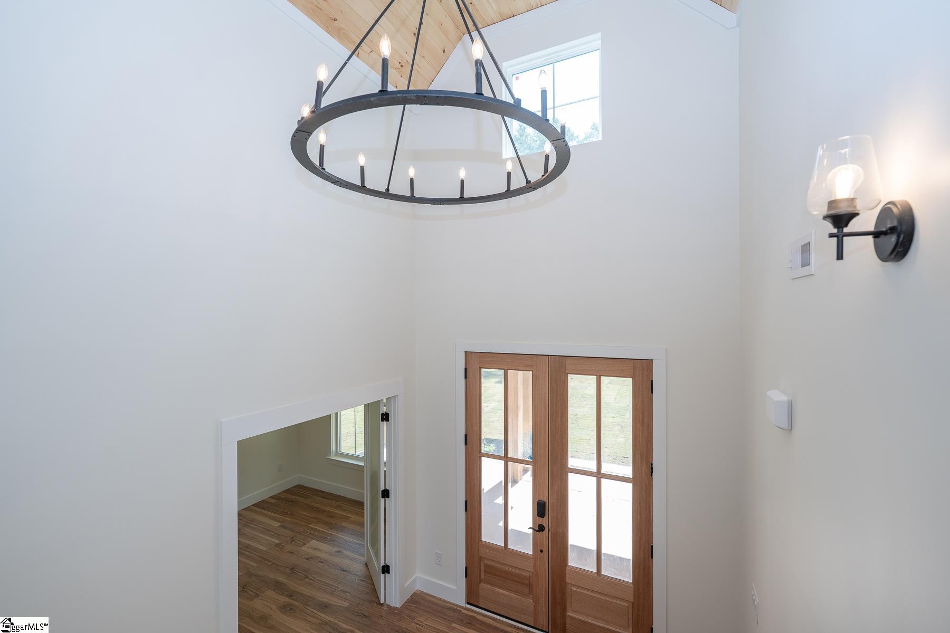
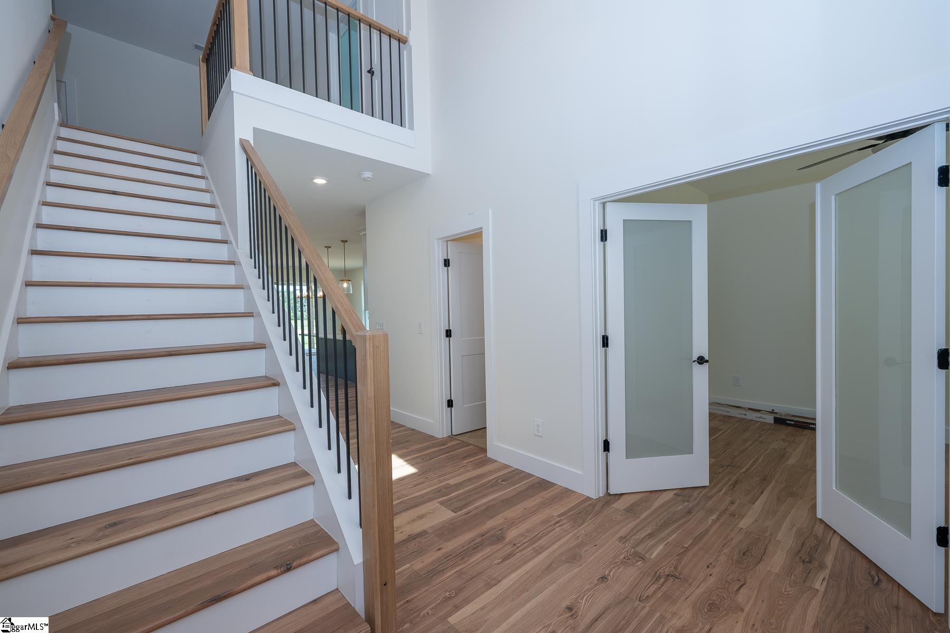
Nestled on a sprawling 2.16-acre lot, this contemporary farmhouse radiates timeless appeal with a seamless fusion of rustic allure and modern sophistication. The exterior captivates with a classic board-and-batten facade, complemented by a cozy front porch supported by sturdy Cyprus beams, inviting you to unwind in shaded comfort. A sleek, 8-foot front door opens into a grand foyer, where a 2-story foyer lined with tongue-and-groove planking creates a sense of airy elegance that flows into the open-concept living and dining areas. Rich, wide-plank LVP flooring stretches across the main living spaces, offering warmth and durability with a refined, natural aesthetic. The heart of the home is the expansive, window-filled great room, where a dramatic shiplap-clad fireplace stretches from floor to ceiling, joined with timber floating shelves and custom built-ins, serving as a cozy yet commanding focal point. Adjacent, the gourmet kitchen is designed for both function and flair, featuring honed quartz countertops, a generous farmhouse sink, and a spacious island. Custom cabinetry, accented by gold hardware, pairs beautifully with a herringbone-patterned tile backsplash, while top-of-the-line stainless steel appliances, including a built-in oven, cater to culinary enthusiasts. A hidden walk-in pantry with built-in shelving and a coffee station adds practicality and charm, perfect for hosting gatherings or quiet mornings. The primary suite, thoughtfully positioned for seclusion at the home’s rear, is a sanctuary of luxury. Its ensuite bath boasts dual vanities with quartz tops, a sleek soaking tub, and a spacious walk-in shower with multiple shower heads and intricate tilework. A private water closet and an oversized closet with custom organizers enhance convenience, while a discreet sliding pocket door connects directly to the laundry room equipped with additional cabinetry for functional storage. The main level also includes a fourth bedroom, a versatile space with ample natural light and wide-plank LVP flooring, perfect as a guest suite or home office, complete with a spacious closet . The home’s upstairs layout offers a loft and two additional bedrooms, each with ample natural light and built-in closet shelving, sharing a stylish bathroom featuring a single vanity, tile flooring, and a tile-surround tub/shower. Outside, a 12x14 Trex rear deck and a 12x12 covered/screened porch provide an ideal setting for outdoor entertaining or serene evenings under the stars. The property includes an attached 22x21 garage and a detached, fully finished 20x20 workshop/garage, ideal for projects or extra parking. This modern farmhouse harmonizes rustic warmth with contemporary finesse, offering a tranquil retreat. ** Home has preapproved by DES ( DHEC) for a pool ** This home is located in an USDA Eligible area ** Builder offers closing costs for using preferred lender and closing attorney
Property Details
Interior Details
Exterior Details
Schools
Listing Info
- Listed By
- Joey Mccormick
864-915-5562
RE/MAX EXECUTIVE - MLS

- Last MLS Refresh
- 10 months
- Disclosures
- IDX information is provided exclusively for personal, non-commercial use, and may not be used for any purpose other than to identify prospective properties consumers may be interested in purchasing. Information is deemed reliable but not guaranteed. The listing broker’s offer of compensation is made only to participants of the MLS where the listing is filed.
