7 Hampton Avenue, Ware Shoals SC 29692
$139,900
|
3 beds
|
2 baths
|
0.17 acres
Single Family Residence
Active on Greater Greenville MLS (1486649) for over 3 years
- Time on KameronMasters.com
- Over 3 years
- Style
- Bungalow
- Year Built
- 1920
- Lot Size (Acres)
- 0.17
- About This Home
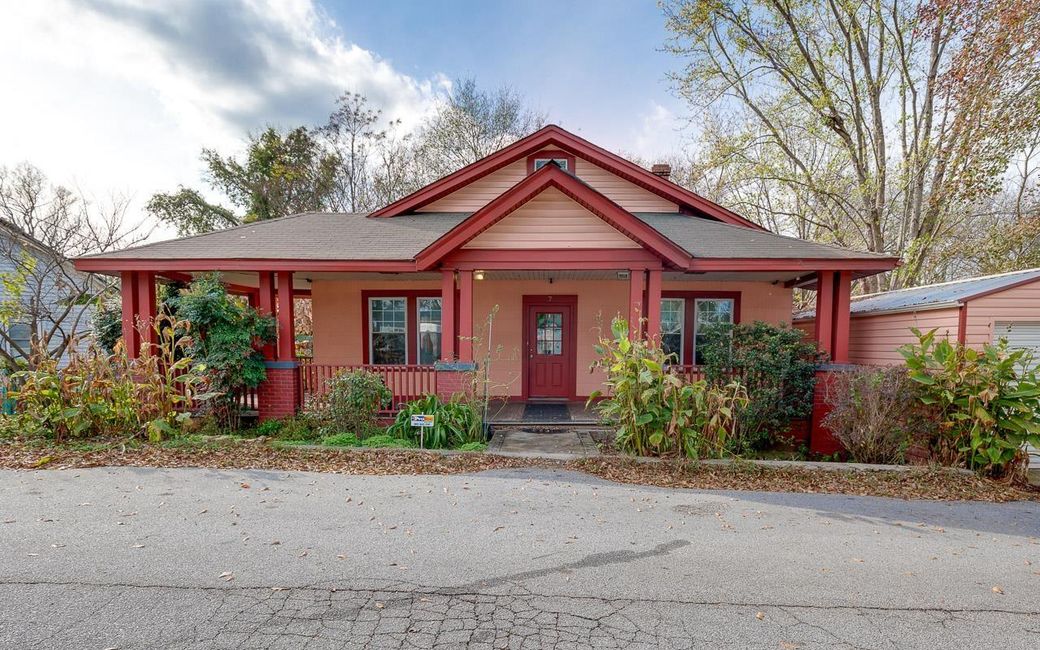
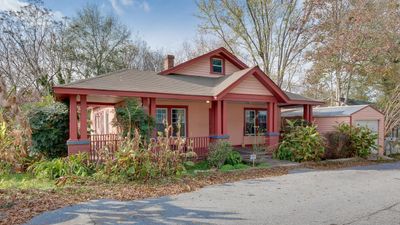
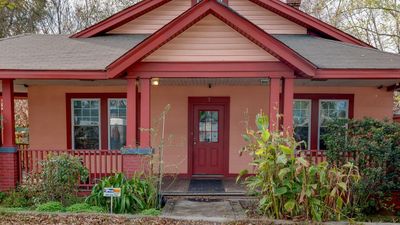
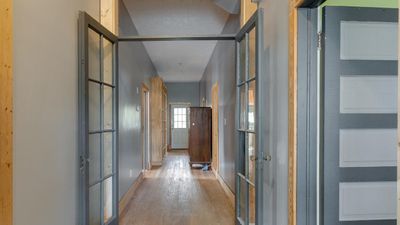
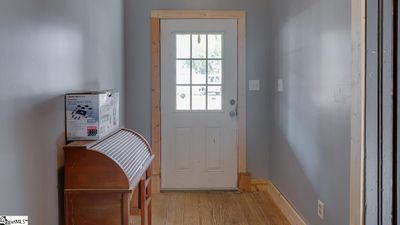
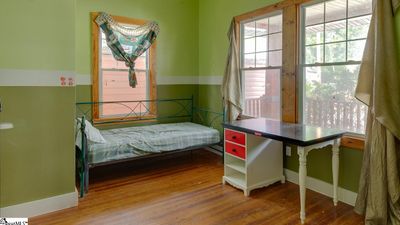
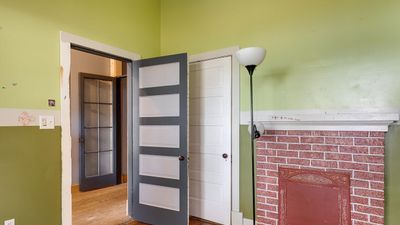
Calling all DIY’ers and old home lovers! 7 Hampton Avenue is the diamond in the rough you've been looking for! This former “mill home” was built in the early 1920’s and still has all the charm from days gone by…the wrap around covered porch, original hardwood floors, high ceilings, and glass paned doors with original glass hardware. The nontraditional layout allows for the flexibility you need in a home that is 100 years old. Imagine lining the wrap around porch with rocking chairs and ferns and relaxing with the kindest neighbors you will ever meet (including the gentleman across the street that shares his FRESH eggs with all the neighbors daily!). As you walk through the inside, picture the gorgeous original hardwood floors restored to their former glory and the glass doors and knobs (seller has all the originals) cleaned up and gleaming. The pocket doors between the living room and the kitchen allow the space to be open and inviting. The eat in kitchen has enough room to seat 6-8 guests, plenty of prep space and can easily be configured in a multitude of ways. Off the kitchen is the large mud/laundry room which can be hidden behind the beautiful original doors. The long, straight hallway impresses with its endlessly high ceilings, built in shelving, and ample wall space to hang your stunning artwork…imagine a whole feature wall of your favorite things! At the end of the long hallway is a full bath (with heated floors!) and access to the backyard. The main floor features a secondary bedroom along with an impressive master suite. This three-room suite includes a private bath with claw foot tub, bedroom, sitting area and large walk-in closet. Let your creativity be your guide and imagine a sitting area with a chaise lounge, and chandelier, or use this as your private office, or as an attached nursery for the littlest member of the family. Upstairs you will find two rooms-and more flexibility. Use the biggest room as the third bedroom and the smaller one as a bonus room, or a closet, or an office or home gym. What a great private space for a teenager or siblings that are close in age! The basement/crawlspace of the home has a section that has a poured floor for storage and a workshop, and there is room to expand. The detached garage offers enough room to park one car along with a motorcycle and other smaller items. The backyard is fenced and plenty big for gardens, flowers, swing sets and more. Located on a dead-end road you get all the peace and quiet of no traffic. Relax in the backyard or open the Master Suite windows and listen to the Saluda River as it pours over the dam. You have the vision…all you need is the home-and now you’ve found it. Welcome Home!
Property Details
Interior Details
Exterior Details
Schools
Listing Info
- Listed By
- Dan Hamilton
864-527-7685
Keller Williams Grv Upst - MLS

- Last MLS Refresh
- Over 3 years
- Disclosures
- IDX information is provided exclusively for personal, non-commercial use, and may not be used for any purpose other than to identify prospective properties consumers may be interested in purchasing. Information is deemed reliable but not guaranteed. The listing broker’s offer of compensation is made only to participants of the MLS where the listing is filed.
