7 Faraway Place, Greenville SC 29615
$1,400,000
|
3 beds
|
2 baths
|
acres
Single Family Residence
Active on Greater Greenville MLS (1463374) for over 4 years
- Time on KameronMasters.com
- Over 4 years
- Style
- Other, European
- Community
- Plantation on Pelham
- About This Home
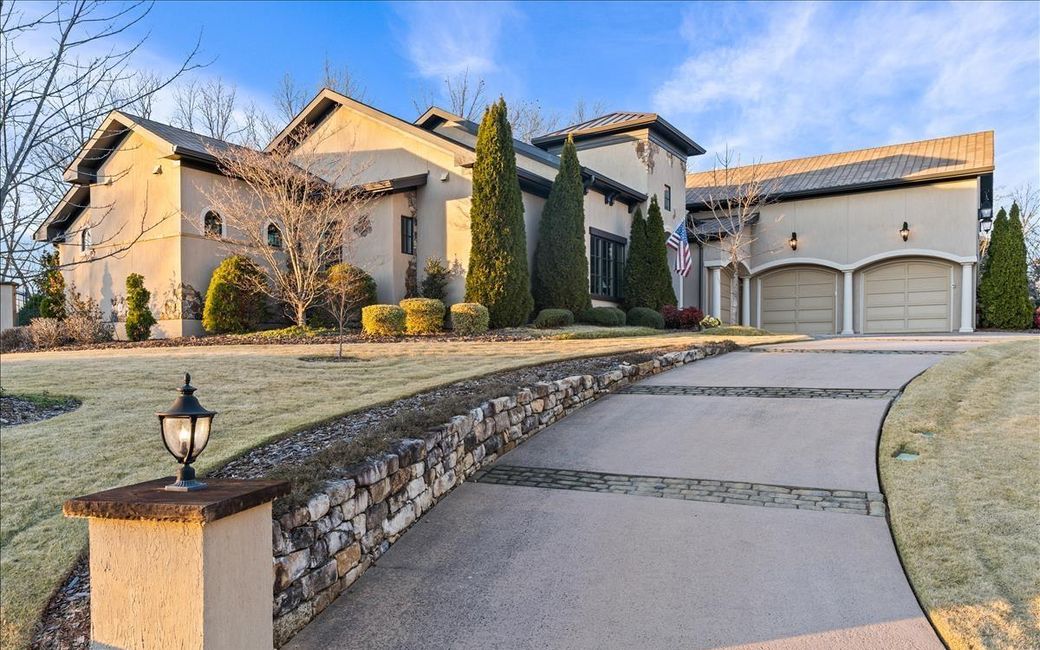
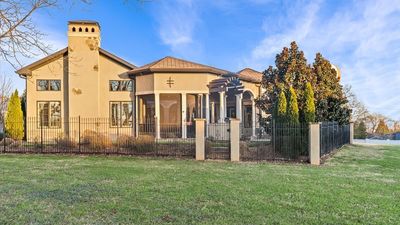
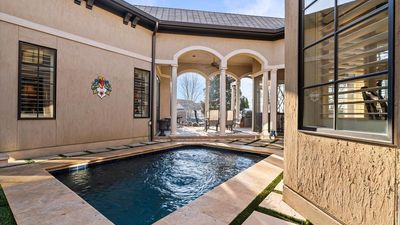
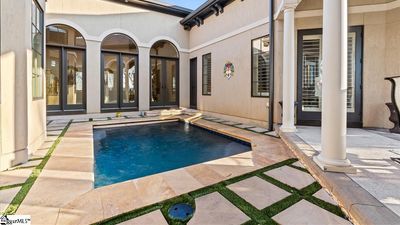
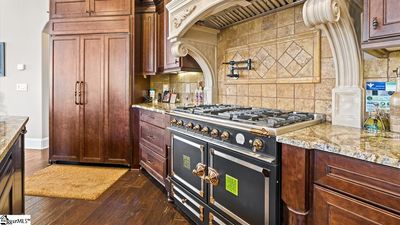
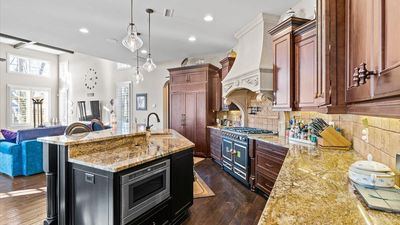
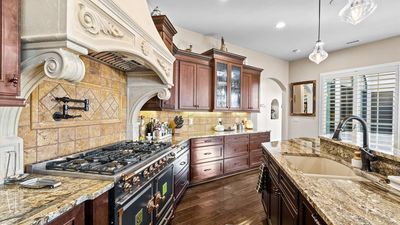
The Villa on Faraway Place is an Italian-styled home based on architecture found in the north of Italy, particularly the Veneto region, near the southern part of Lago de Garda and the village of Lazise. Inspiration is heavily drawn from homes in this area of the Cangrande of Verona. A large circular driveway of pavers and dimpled concrete greet you at the Villa’s entry. A terraced fountain inside the circle welcomes your arrival. The Villa’s exterior is stucco with hewn timber trim and washed vanishing stone accents with an internal courtyard centered around a small saltwater plunge pool, and surrounding deck of tiled concrete pavers. Capping the courtyard is an octagonal screened porch with a flagstone floor and arched column portico as a breezeway between the master suite and the gathering/living room. The portico has a dimpled concrete floor and column-bounded arches stepping down into the courtyard and backyard. At the back of the portico near the screened porch is an outdoor cooking grill. Columns, arched windows with stucco embossings and stone lentils accentuate the Villa’s architecture. Dark bronze metal highlights and trim add to the warmth built-in to this retreat. Roofing is a clay-tile look architectural shingle with bronze metal accent sections. The Villa entry is porched with a flagstone floor, a hammered copper threshold and a large hand-carved arched mahogany double-door into a double groin vaulted foyer – beginning an arched theme throughout. A gallery across the front of the courtyard leads to the east-wing to the kitchen, dining and gathering/living areas. A butler’s pantry and double-groined vault wine cellar are at the edges of the east wing along with a utility room, access to the garage and the free room over the garage. Villa on Faraway Place …a home of distinction The home has 14 foot ceilings in most of the living spaces, and walls are bullnose cornered with a light knock-down finish throughout. The kitchen is a friendly gathering area with a large informal dining nook of an octagonal shape overlooking the courtyard. The kitchen and nook open completely into the informal gathering/living area centered around a large limestone fireplace. Access to the octagonal screened porch at one end of the portico is from the gathering/living room. A hall from the gallery to the west wing brings you past the powder room to two bedrooms and the master suite. The suite has access to the portico from an octagonal sitting room, while across is the vaulted master bath and both his and hers large walk-in closets. A second convenience utility is off the master suite as well as a small butler’s pride for late evening refreshment, or early morning tea and coffee. The home has a heated area just under 4000 square feet, with an additional 1800 square feet also under roof (garage, portico and screened porch). There is an 8 foot high black wrought-iron fence with stucco columns across the back yard connected to the east and west wings for security and privacy
Property Details
Interior Details
Exterior Details
Homeowner Association
Schools
Listing Info
- Listed By
- Nick Principino
843-368-9022
NextHome Real Estate Solutions - MLS

- Last MLS Refresh
- Over 3 years
- Disclosures
- IDX information is provided exclusively for personal, non-commercial use, and may not be used for any purpose other than to identify prospective properties consumers may be interested in purchasing. Information is deemed reliable but not guaranteed. The listing broker’s offer of compensation is made only to participants of the MLS where the listing is filed.
