66 Cain Road, Laurens SC 29360
$399,000
|
5 beds
|
2 baths
|
0.7 acres
Residential
Active on Greater Greenville MLS (1495659) for over 3 years
- Time on KameronMasters.com
- Over 3 years
- Style
- Traditional
- Lot Size (Acres)
- 0.7
- About This Home
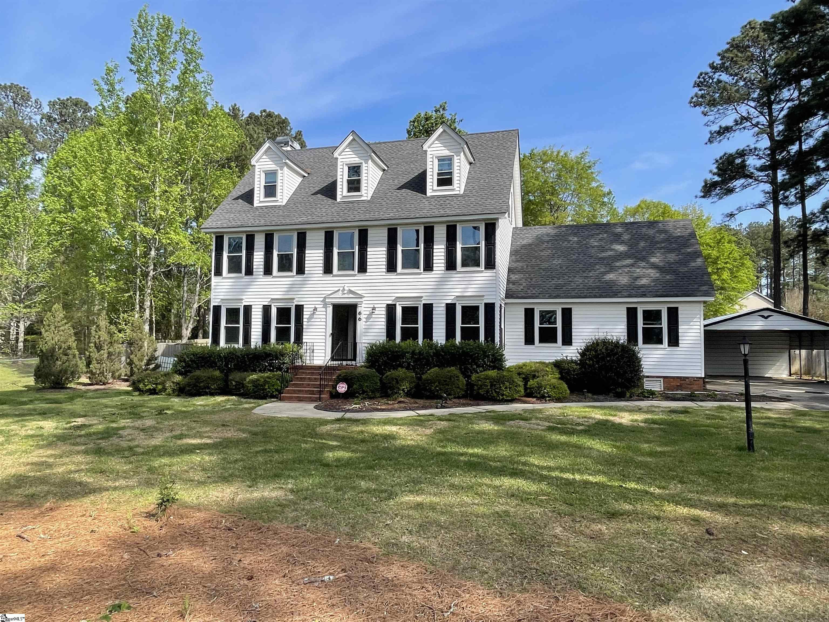
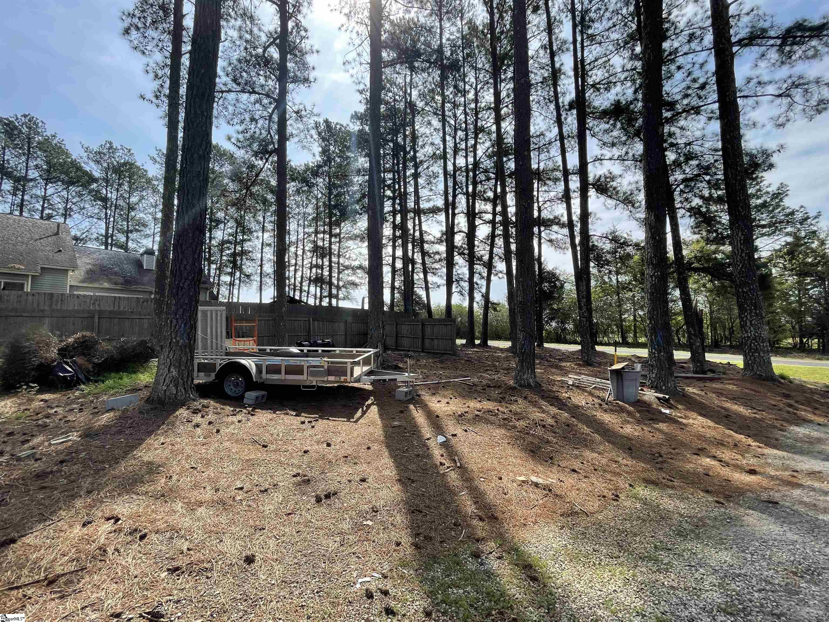
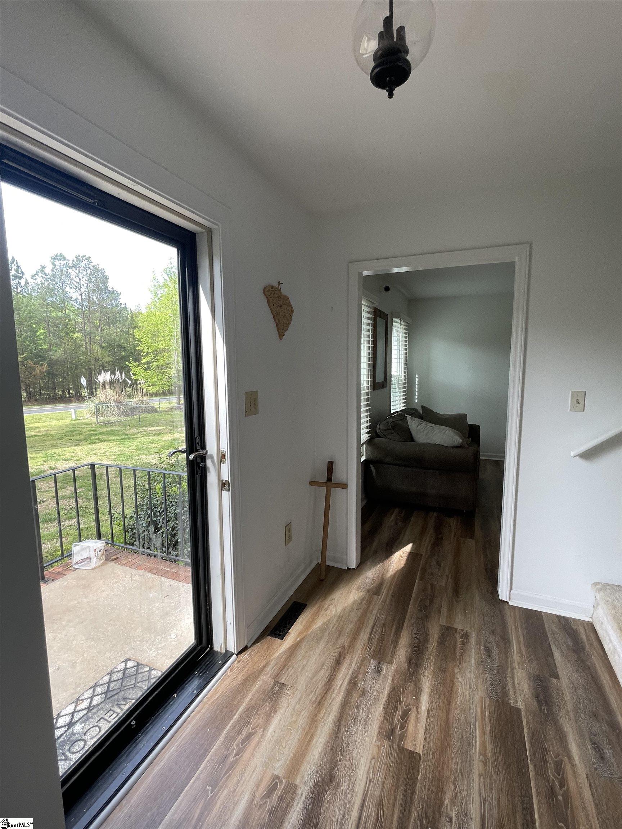
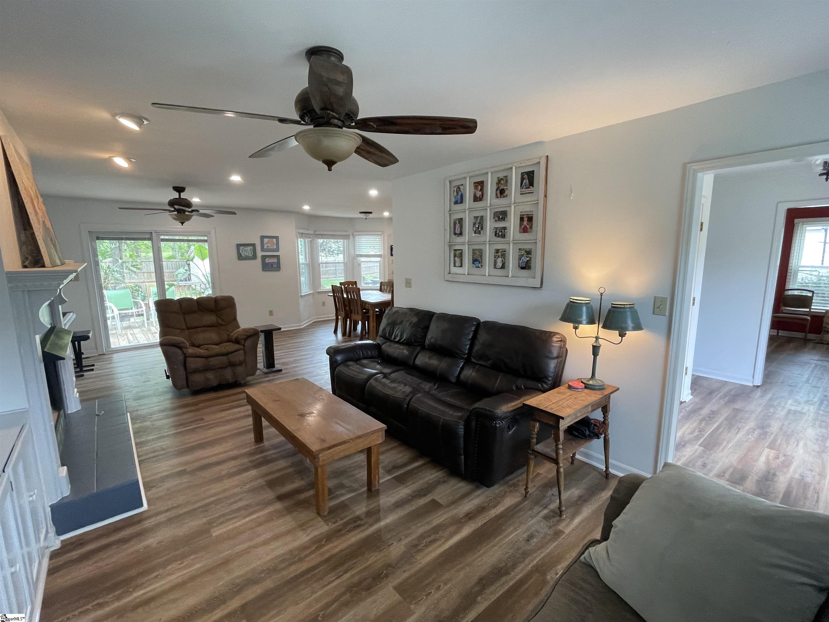
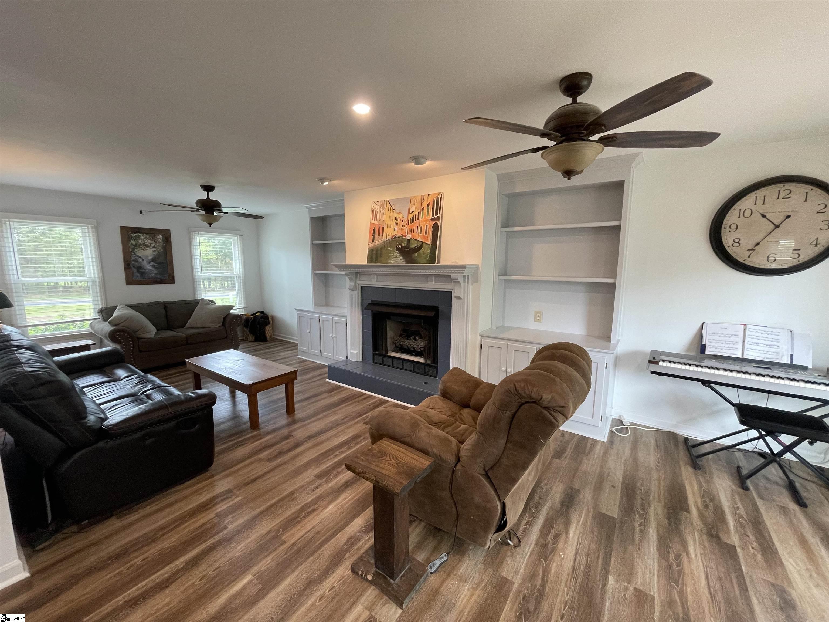
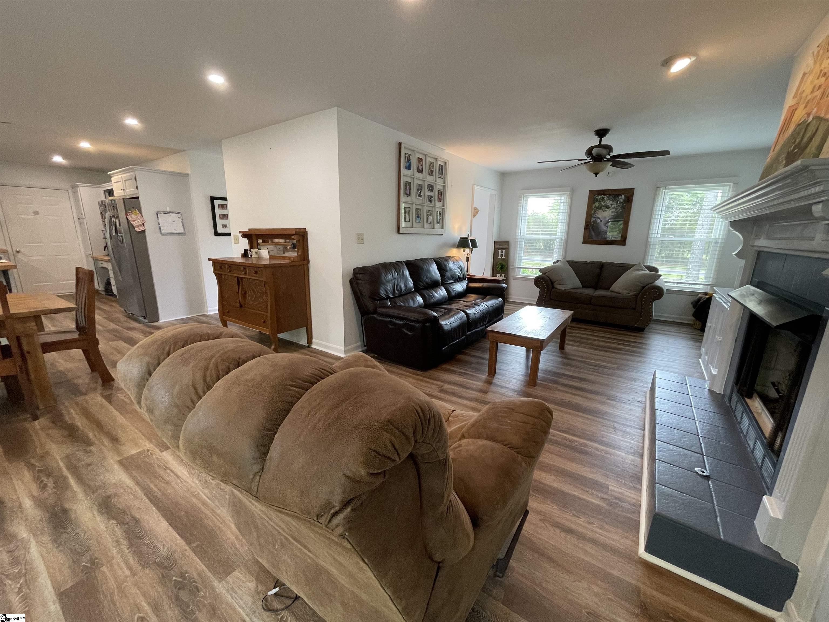
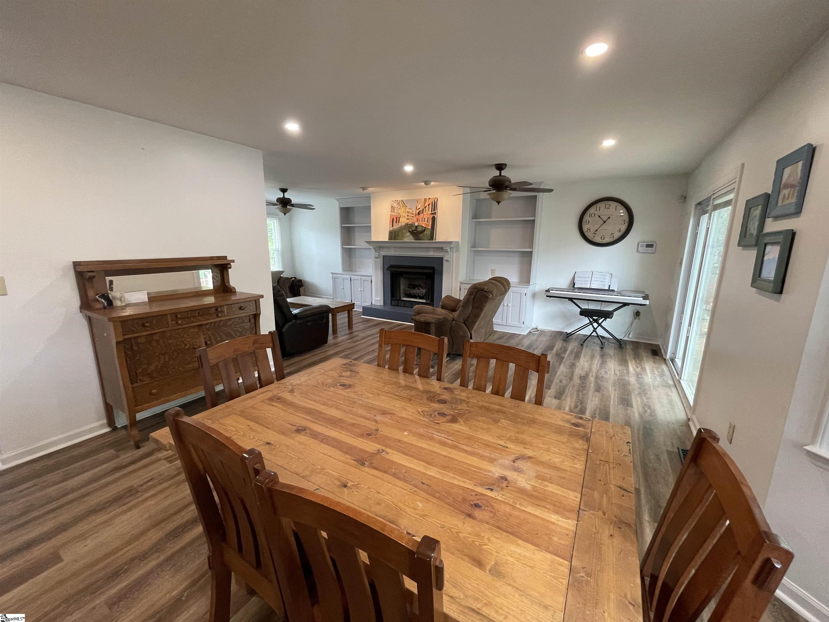
A 5 bedroom home is a rare find in Laurens County! The SPACIOUS 3 story colonial inspired home sits on a picturesque .7 of an acre that is fenced with an added dog area, above ground pool, fire pit area, detached carport in addition to a 2 car garage and an out building. This open concept home has a living room, dining, kitchen space that will allow for a family to be together after a busy day while doing homework, watching tv, and cooking. The freshly painted kitchen is bright and airy with a beautiful butcher block counter tops with seating at the counter. The sliding glass doors invites the outdoors in and is an entrance to the large deck and activity filled back yard. A dining room area is a separate space great for entertaining. The second floor is home to 3 great size bedrooms, 2 full baths and the laundry area. The primary bedroom with an ensuite bath, is grand! 22 feet grand! The large walk-in closes has a secret room that can be used for an office, hobby room, or maybe a zen yoga room. The 3rd floor has 2 more bedrooms that are spacious and have character with roof line walls. The 3rd floor landing could be a great tv or gaming spot. Come check out 66 Cain Rd and you will fall in love with the SPACE--Inside and OUT.
Property Details
Interior Details
Exterior Details
Schools
Listing Info
- Listed By
- Heather Hardee Tiller
864-923-0822
BHHS C Dan Joyner - Midtown - MLS

- Last MLS Refresh
- Over 3 years
- Disclosures
- IDX information is provided exclusively for personal, non-commercial use, and may not be used for any purpose other than to identify prospective properties consumers may be interested in purchasing. Information is deemed reliable but not guaranteed. The listing broker’s offer of compensation is made only to participants of the MLS where the listing is filed.
