636 Melrose Park Lane, Moore SC 29369-8649
$299,000
|
3 beds
|
2 baths
|
0.38 acres



Residential
Active on Greater Greenville MLS (1494982) for over 3 years
- Time on KameronMasters.com
- Over 3 years
- Style
- Craftsman
- Community
- Kingsley Park
- Year Built
- 2014
- Lot Size (Acres)
- 0.38
- About This Home
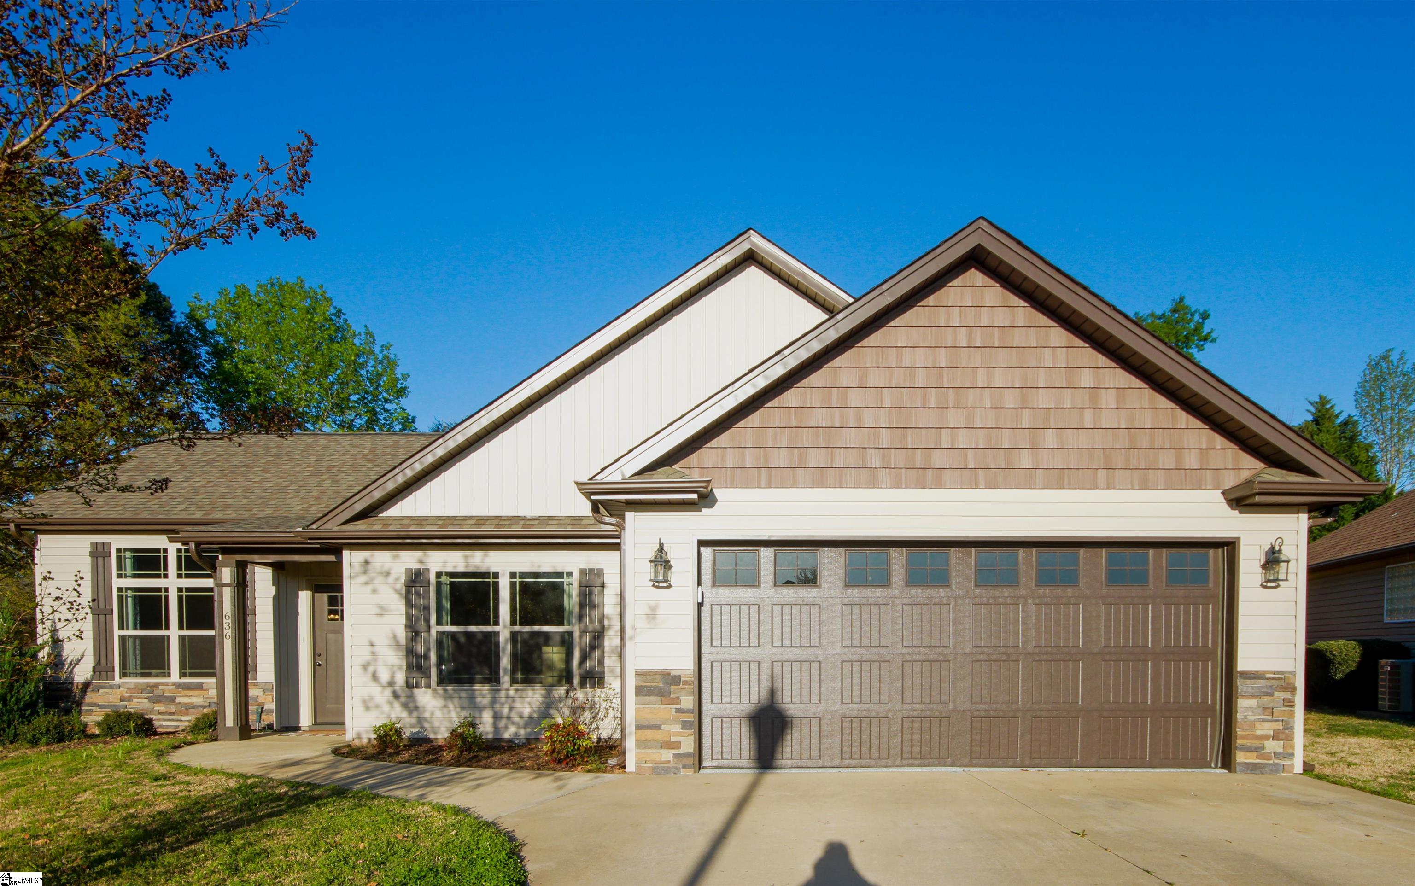
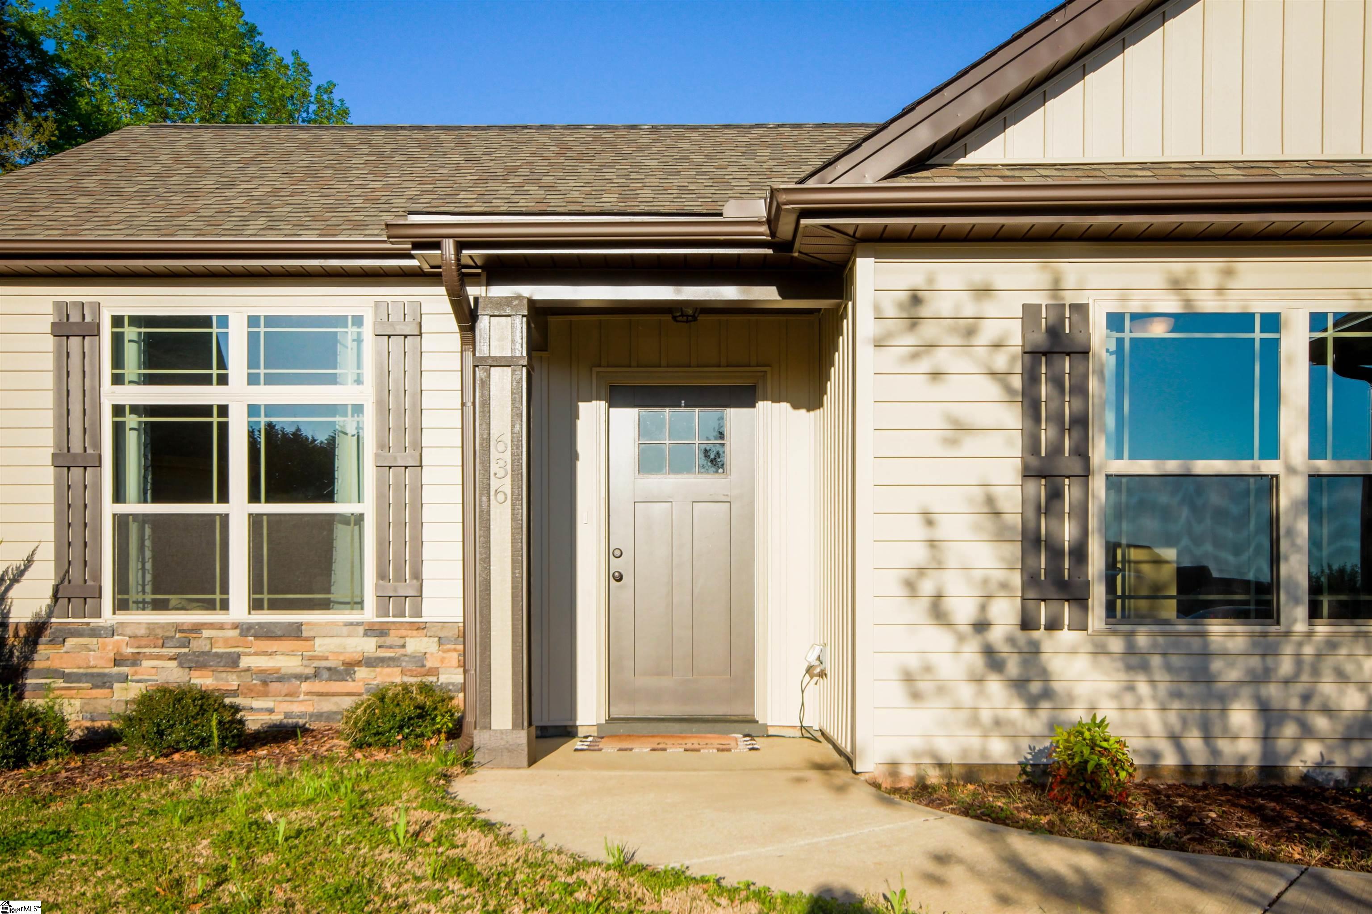
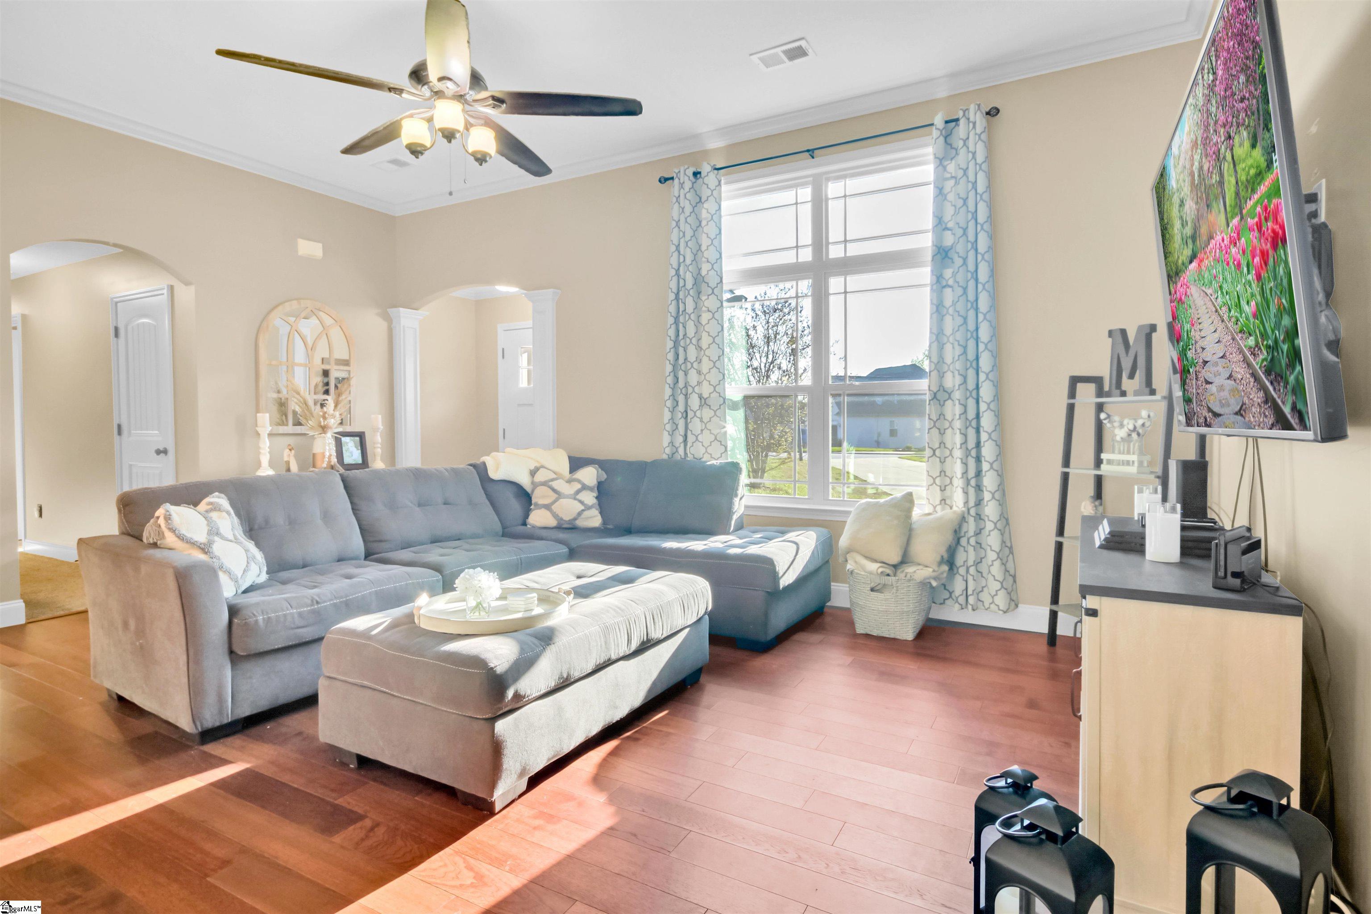
This nearly new gorgeous 3bed/2bath home situated on a .38-acre cul-de-sac lot was REBUILT and completed in 2021! NEW STRUCTURE, roof, HVAC system, plumbing, appliances and much more. Upon entering this meticulously maintained home, you will be greeted by columns, arches, crown molding, a high ceiling, gleaming hardwood floors and a huge window that allows for an abundance of natural light to enter. The open concept flows seamlessly into the kitchen which boasts recess lights, custom cabinetry, stainless steel appliances, granite countertops and an island. There are two ample size bedrooms and a nice size owner’s suite which features a trey ceiling with lights, a walk-in closet, a second linen closet and dual granite countertop vanities. The perfectly appointed eat-in kitchen leads to a screen porch with a stone fireplace, recess lights and two ceiling fans. The spectacular fully fenced backyard makes this area a perfect place to relax and entertain. Additional features include solar panels, patio, storage shed, double gate fence entry to the backyard and the neighborhood playground and pool. Do not miss this unique opportunity to own this beautiful cozy home in Kingsley Park.
Property Details
Interior Details
Exterior Details
Homeowner Association
Schools
Listing Info
- Listed By
- Tonya Harris
704-661-2597
Servus Realty Group - MLS

- Last MLS Refresh
- Over 3 years
- Disclosures
- IDX information is provided exclusively for personal, non-commercial use, and may not be used for any purpose other than to identify prospective properties consumers may be interested in purchasing. Information is deemed reliable but not guaranteed. The listing broker’s offer of compensation is made only to participants of the MLS where the listing is filed.
