605 Botany Road, Greenville SC 29615
$779,000
|
5 beds
|
3 baths
|
0.67 acres
Single Family Residence
Active on Greater Greenville MLS (1478792) for almost 4 years
- Time on KameronMasters.com
- Almost 4 years
- Style
- Traditional
- Community
- Botany Woods
- Year Built
- 1973
- Lot Size (Acres)
- 0.67
- About This Home
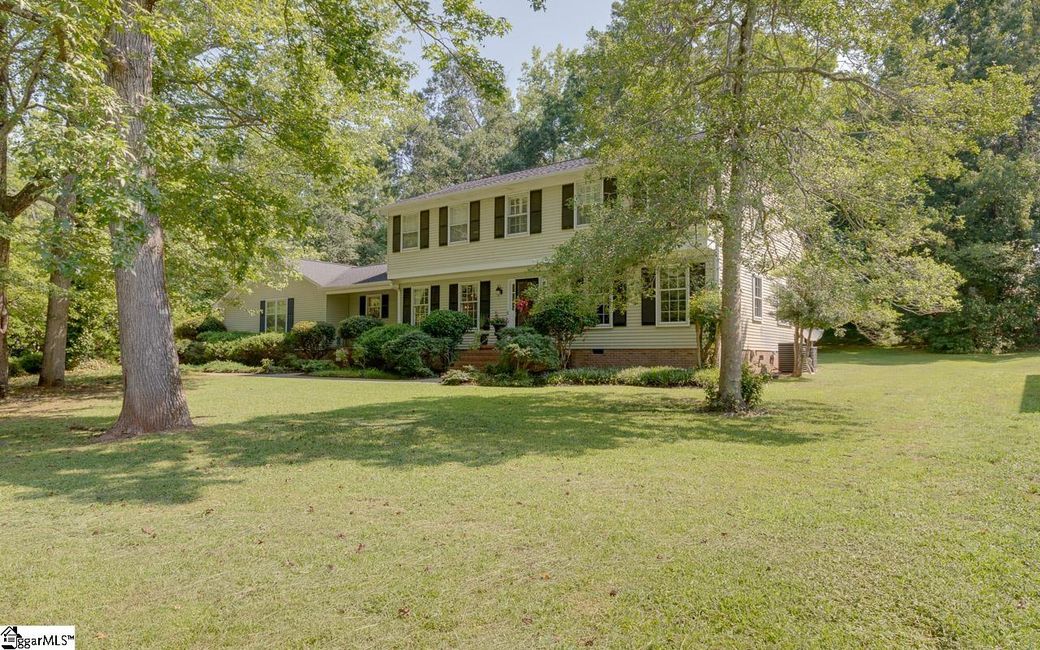
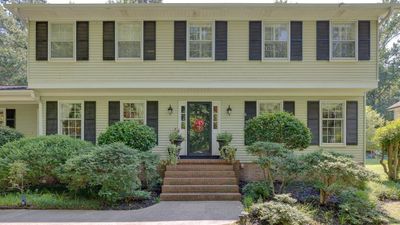
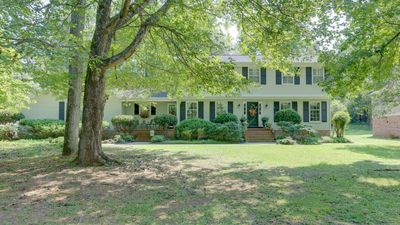
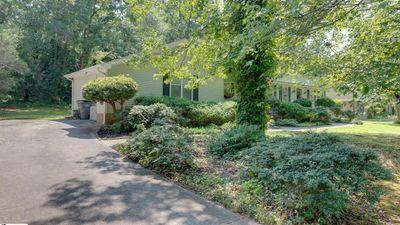
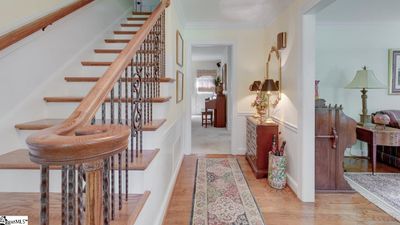
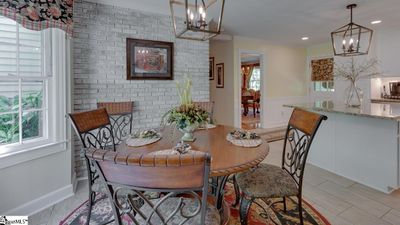
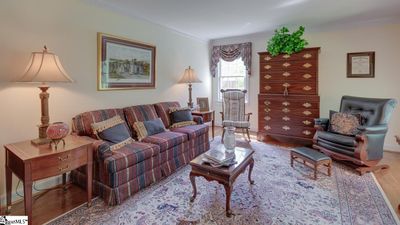
MOTIVATED SELLERS! This traditional home is nestled in the beautiful neighborhood of Botany Woods. If you are looking for a community with a pool, swim team, and active community club, this is the place! This fantastic 3500+ sq. ft. home, conveniently located to restaurants, downtown, schools, I-385, and mountains, includes 5 bedrooms, 3 full baths, a den, a formal dining room, and a home theater. When entering this home thru the front door, you are greeted by a foyer with hardwood floors, dentil molding, and a beautiful hardwood staircase with iron railing. To the right of the entryway is a spacious formal living room/sitting room with dentil molding and hardwood floors. A formal dining room with hardwoods, chair rail, and dentil molding is on the other side of the foyer. As you continue, you will enter the den with a wood burning white wash fireplace, built-ins, freshly cleaned carpet, and a back door leading out to a patio and backyard. Just off the den is a full bath with tiled flooring and tub/shower, as well as a bedroom for guests or a second master. Leaving the den, you will find a beautifully renovated kitchen with new stainless appliances, tile flooring, backsplash, shaker cabinets, lighting, granite countertops, and a spacious island. It also features a laundry with a new stackable full-size washer/dryer, pantry with barn doors and a breakfast area that looks out onto the backyard. Just off the kitchen is a three-tiered home theater room with a 110-inch screen/projector with an eating area for great family movie nights or football games! Upstairs you are greeted again by hardwoods and 4 bedrooms; one that could also be used as an office, full bath with double sinks, and master bedroom. The master bedroom is roomy with plantation shudders, a walk-in closet, and a full bath with tile flooring, dual sinks, and a tiled bath/shower combo. Sellers have architectural drawings for a three-car garage, including storage and golf cart area, upstairs bedroom, bath, and den with access from within the home. The additional space will add 1,132 sq. ft. of heated and cooled space to the home. The drawings are available in the home theater.
Property Details
Interior Details
Exterior Details
Homeowner Association
Schools
Listing Info
- Listed By
- Lisa McGill
864-430-3398
Fathom Realty - Woodruff Rd. - MLS

- Last MLS Refresh
- Over 3 years
- Disclosures
- IDX information is provided exclusively for personal, non-commercial use, and may not be used for any purpose other than to identify prospective properties consumers may be interested in purchasing. Information is deemed reliable but not guaranteed. The listing broker’s offer of compensation is made only to participants of the MLS where the listing is filed.
