604 Overbrook Road, Greenville SC 29607
$550,000
|
4 beds
|
2 baths
|
0.29 acres


Single Family Residence
Active on Greater Greenville MLS (1511034) for almost 3 years
- Time on KameronMasters.com
- Almost 3 years
- Style
- Bungalow, Traditional
- Community
- Overbrook
- Year Built
- 1961
- Lot Size (Acres)
- 0.29
- About This Home
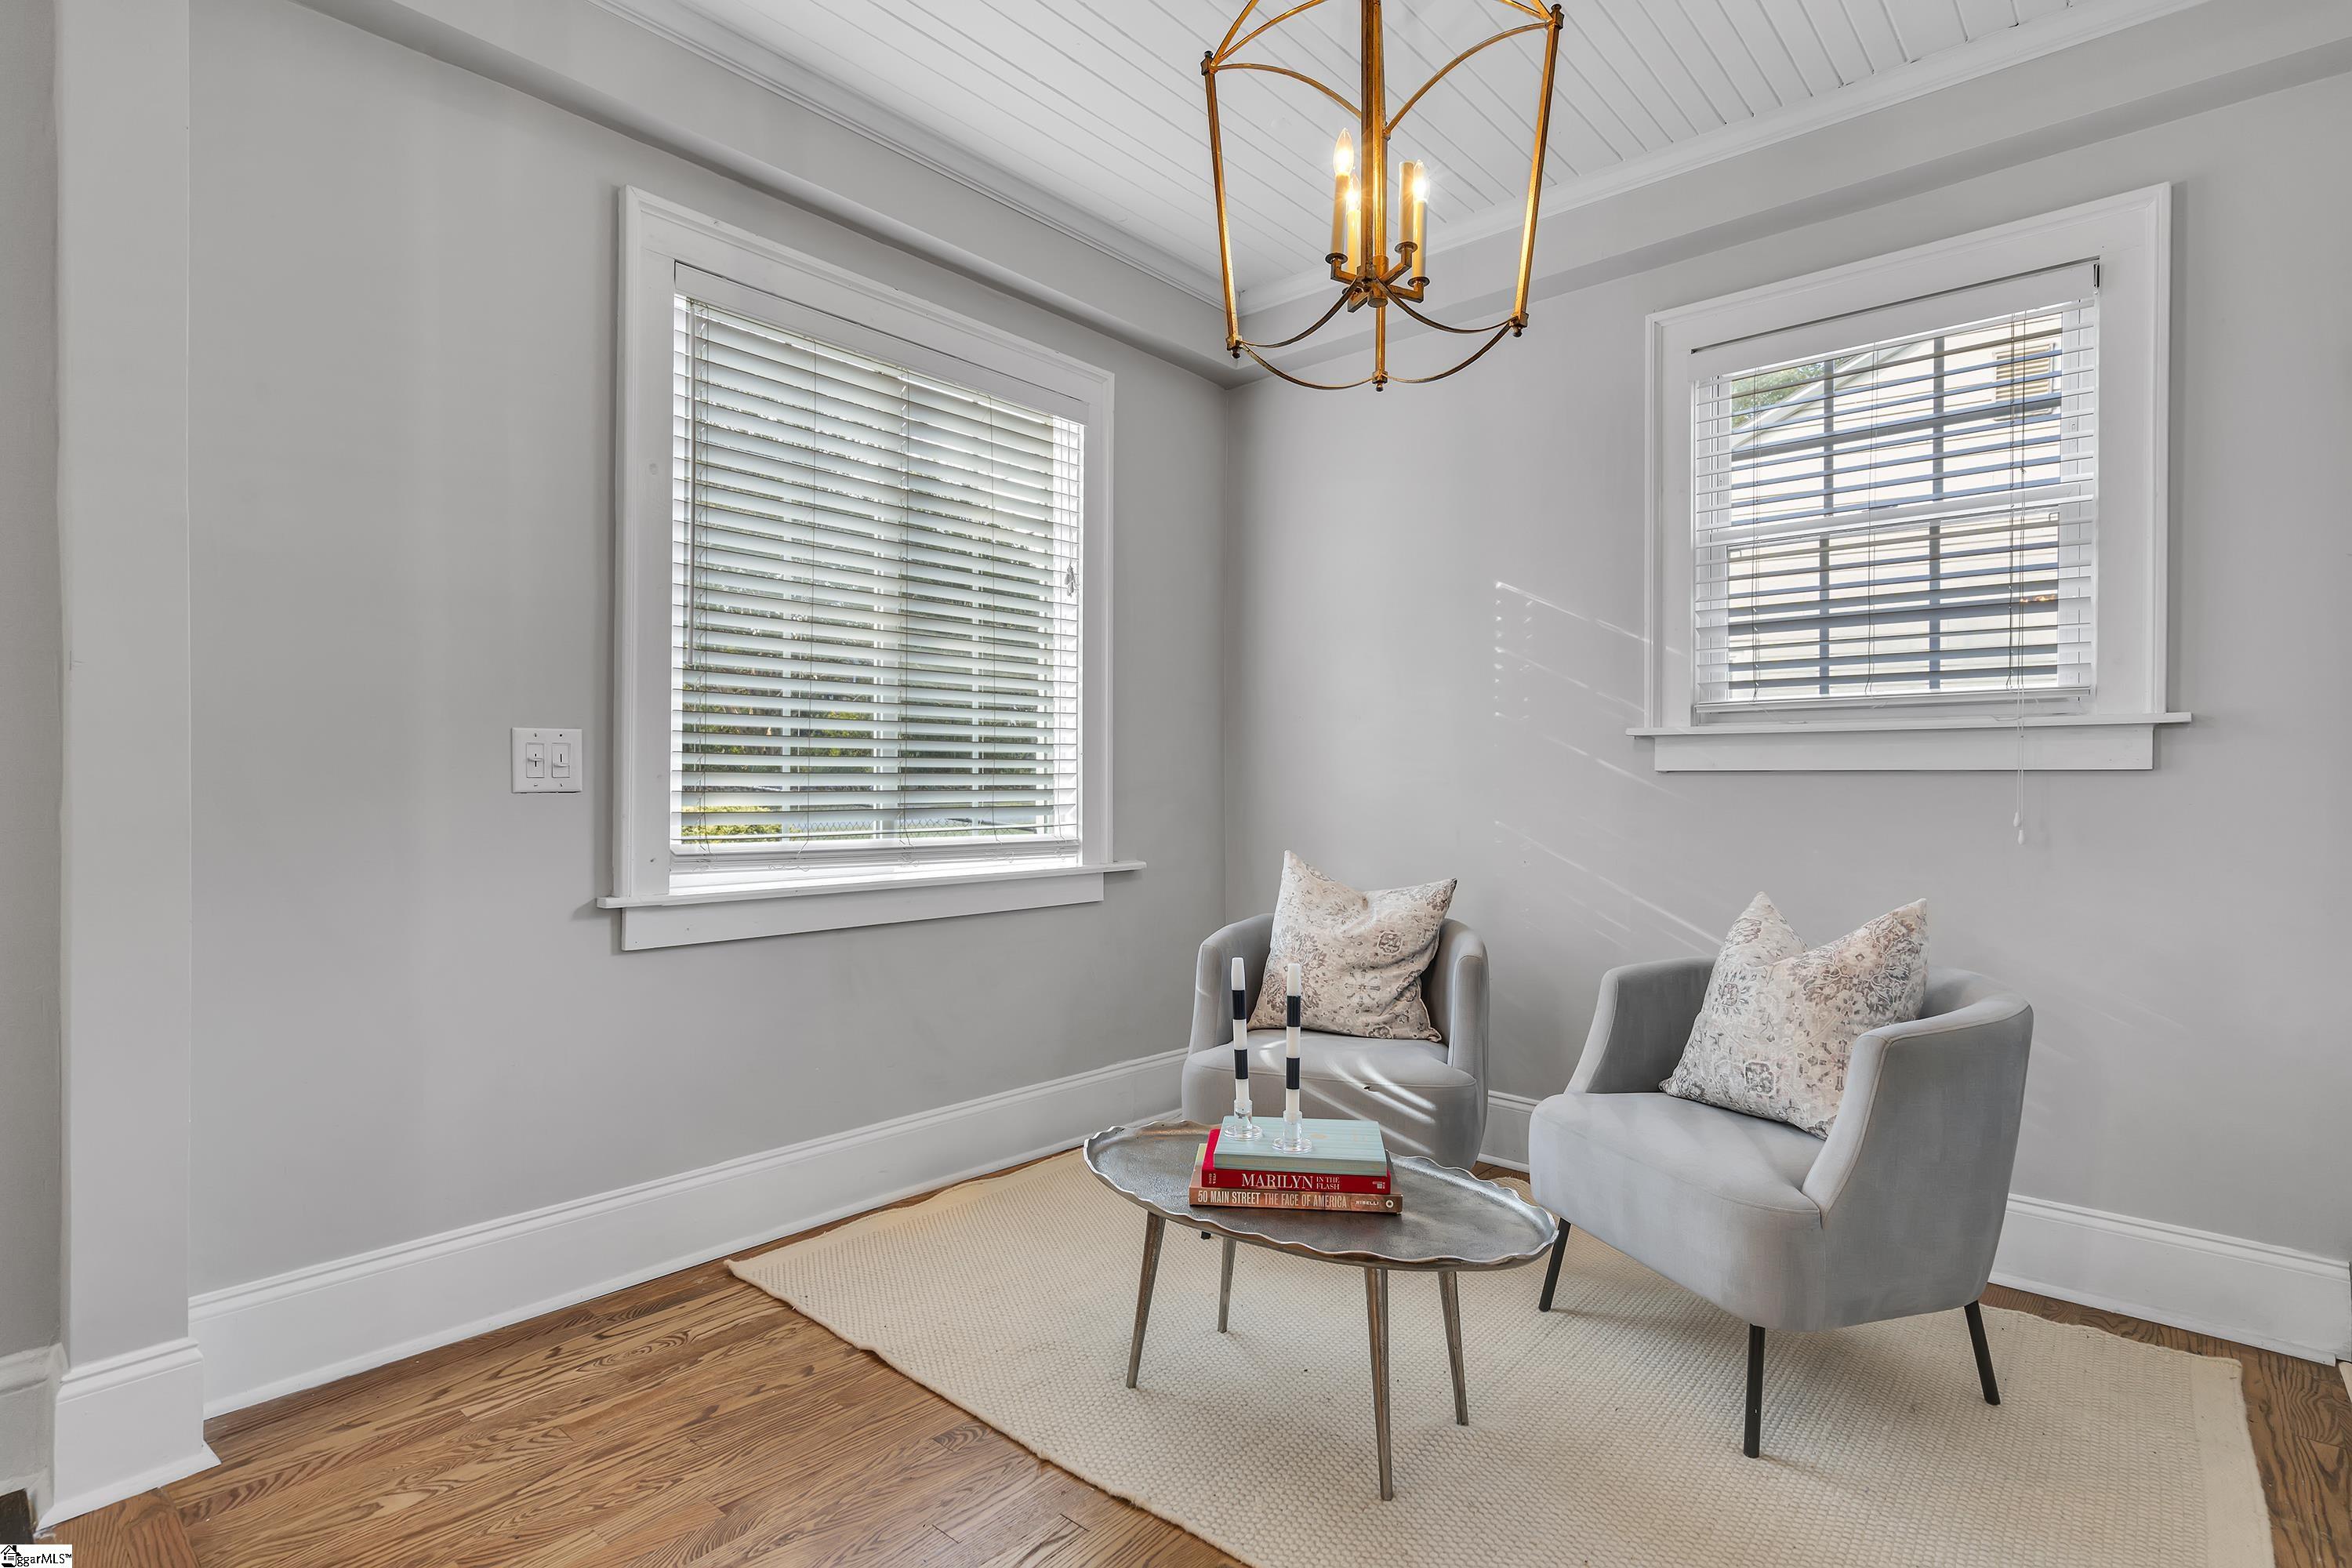
Location, Location, Location. A mile from downtown, this gorgeous home is in the heart of Historic Overbrook; Greenville’s new hot spot according to Forbes Magazine. Mother-In-Law suite or income producing suite w/ kitchen upstairs, separate entrance! Walkable to several parks, restaurants, boutiques and home to the new Swamp Rabbit bridge to the trail leading all the way to Travelers Rest. This brick gem has been tastefully renovated and offers 4 bedrooms and 2.5 bathrooms. 604 Overbrook Rd boasts modern conveniences while maintaining the original charm. Outside the main entrance, guests are greeted with a covered porch, copper accents, a new door; primed and ready for the new owner to add that personal touch with a pop of color. Once inside, thoughtful touches continue- showcasing hardwoods throughout, a large family room with gas fireplace and custom designed powder room. The kitchen is equipped with high end appliances just a year old. Current owner covered the existing dark granite countertops for a visual aid in deciding on a marble slab. Covering does have a 10 year warranty but can also be removed easily. Off the kitchen area there is a side entrance to the home complete with mudroom area, which also provides a convenient quicker way to the kitchen after a grocery run. Dining room with tons of natural light is connected to the kitchen, perfect for entertaining family and friends. Boutique light fixtures are spread throughout the home, further highlighting the attention to detail and overall design. Down the hallway one will find three spacious bedrooms with a centralized full bathroom with original tub and shower. A private door leads upstairs to a spacious suite boasting a full bathroom, second kitchen, walk in closet, washer and dryer as well as a private back entrance. There is also a deck for grilling with string lights adding to the character of the space. This suite could be the master bedroom, mother-in-law suite or utilized as a rental. Back downstairs extra shelving on the way to the basement can be utilized as additional pantry space and downstairs offers a ton of storage. A large washer and dryer also reside in the basement beside an unfinished area that sits on a slab of concrete. Teenage hangout area, garage, playroom; the options are endless. To the left of the walkout basement doors there is another closet for storage- bikes, yard tools and more. Behind the home is an oversized driveway, large grassy area and shed. The out building has electricity and wired for two additional pendants as well as a light on the backside. With all of the this space, the property has room to renovate or simply enjoy the surroundings. Lots of value packed into this property and a cool, fun in-town location!
Property Details
Interior Details
Exterior Details
Schools
Listing Info
- Listed By
- Thomas Cheves
864-201-0006
Coldwell Banker Caine/Williams - Buyer Agent Compensation
- 3%
- MLS

- Last MLS Refresh
- Over 2 years
- Disclosures
- IDX information is provided exclusively for personal, non-commercial use, and may not be used for any purpose other than to identify prospective properties consumers may be interested in purchasing. Information is deemed reliable but not guaranteed. The listing broker’s offer of compensation is made only to participants of the MLS where the listing is filed.
