6 Needham Drive, Simpsonville SC 29681
$489,000
|
4 beds
|
3 baths
|
0.16 acres
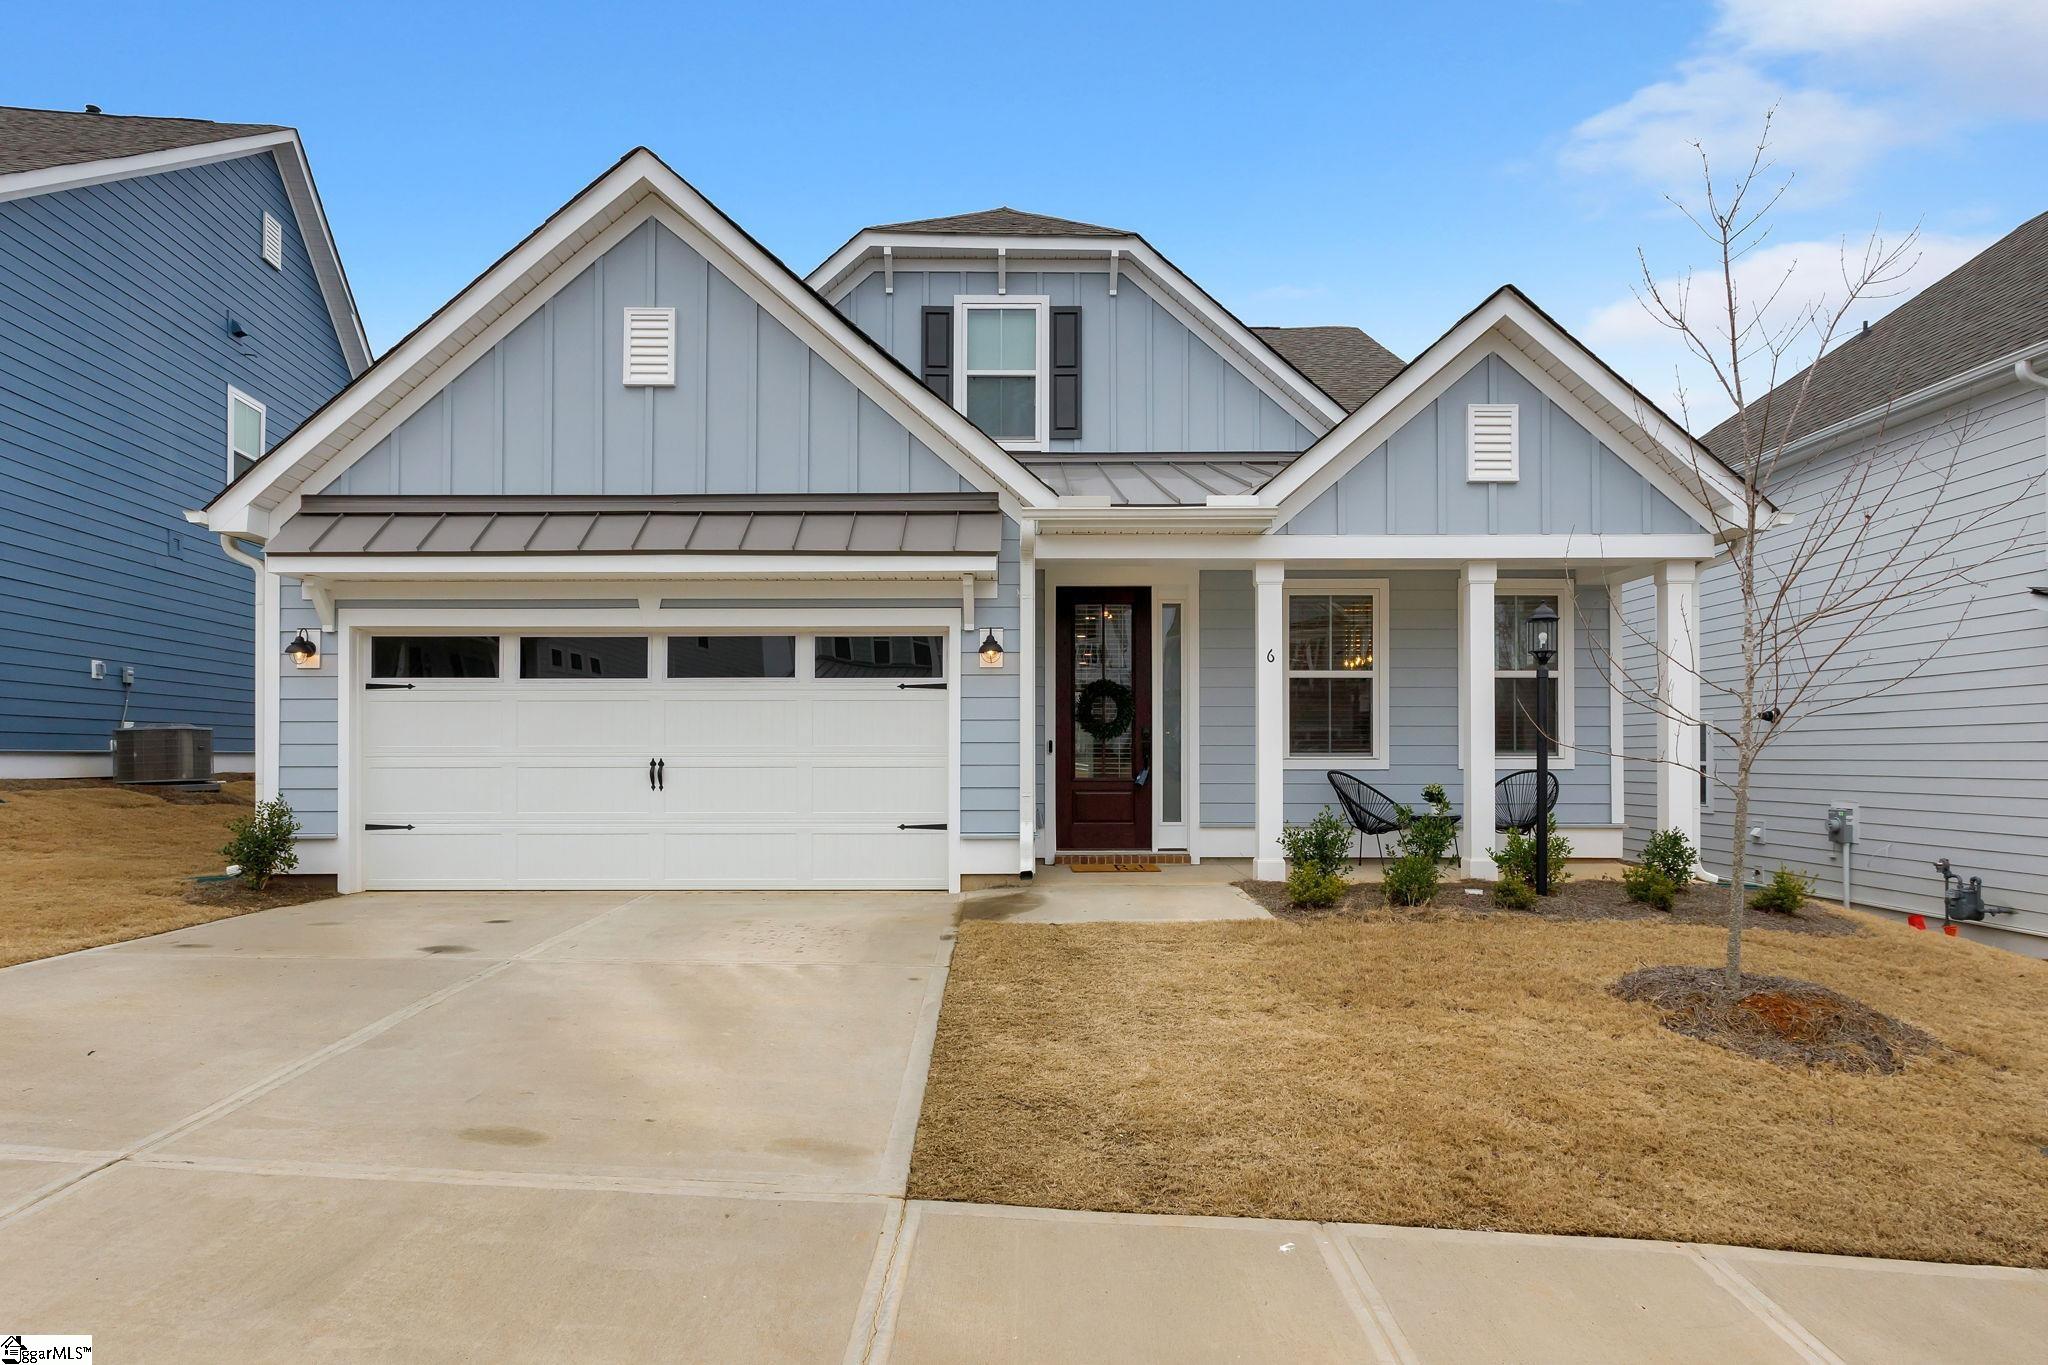


Single Family Residence
Active on Greater Greenville MLS (1491882) for over 3 years
- Time on KameronMasters.com
- Over 3 years
- Style
- Traditional, Craftsman
- Community
- The Settlement
- Lot Size (Acres)
- 0.16
- About This Home
Welcome to your dream home! This stunning less than a year old residence boasts an open floor plan that seamlessly integrates the living, dining and kitchen areas. The chef in you will adore the state-of-the-art double ovens in the kitchen, perfect for creating culinary masterpieces. A closet off the family room has been transformed into a small wine cellar for the wine aficionado in your home. The laundry room features custom cabinets providing ample storage space for all your laundry essentials. The main floor features a luxurious master bedroom complete with a spa-like shower and tub and a custom closet built-in for all your wardrobe needs. Upstairs, a massive loft space awaits you, perfect for a home office, game room or second living area. Enjoy the outdoors in the privacy of your screened-in porch, ideal for relaxing or entertaining guests. Located in a community soon-to-be packed with amenities, you'll have access to a large pool, playground and sidewalks, all just a stone's throw away from your front door. With everything move-in ready, you can start living the life of your dreams in no time. Don't miss the chance to make this magnificent house your forever home!
Property Details
Interior Details
Exterior Details
Homeowner Association
Schools
Listing Info
- Listed By
- Philip Farmer
704-454-8820
Real Broker, LLC - MLS

- Last MLS Refresh
- Over 3 years
- Disclosures
- IDX information is provided exclusively for personal, non-commercial use, and may not be used for any purpose other than to identify prospective properties consumers may be interested in purchasing. Information is deemed reliable but not guaranteed. The listing broker’s offer of compensation is made only to participants of the MLS where the listing is filed.
