6 Bristow Drive, Greenville SC 29615
$700,000
|
2 beds
|
2 baths
|
0.0795 acres



Single Family Residence
Active Under Contract on Greater Greenville MLS (1563534) for about 1 year
- Time on KameronMasters.com
- About 1 year
- Style
- Bungalow
- Community
- Hartness
- Lot Size (Acres)
- 0.0795
- About This Home
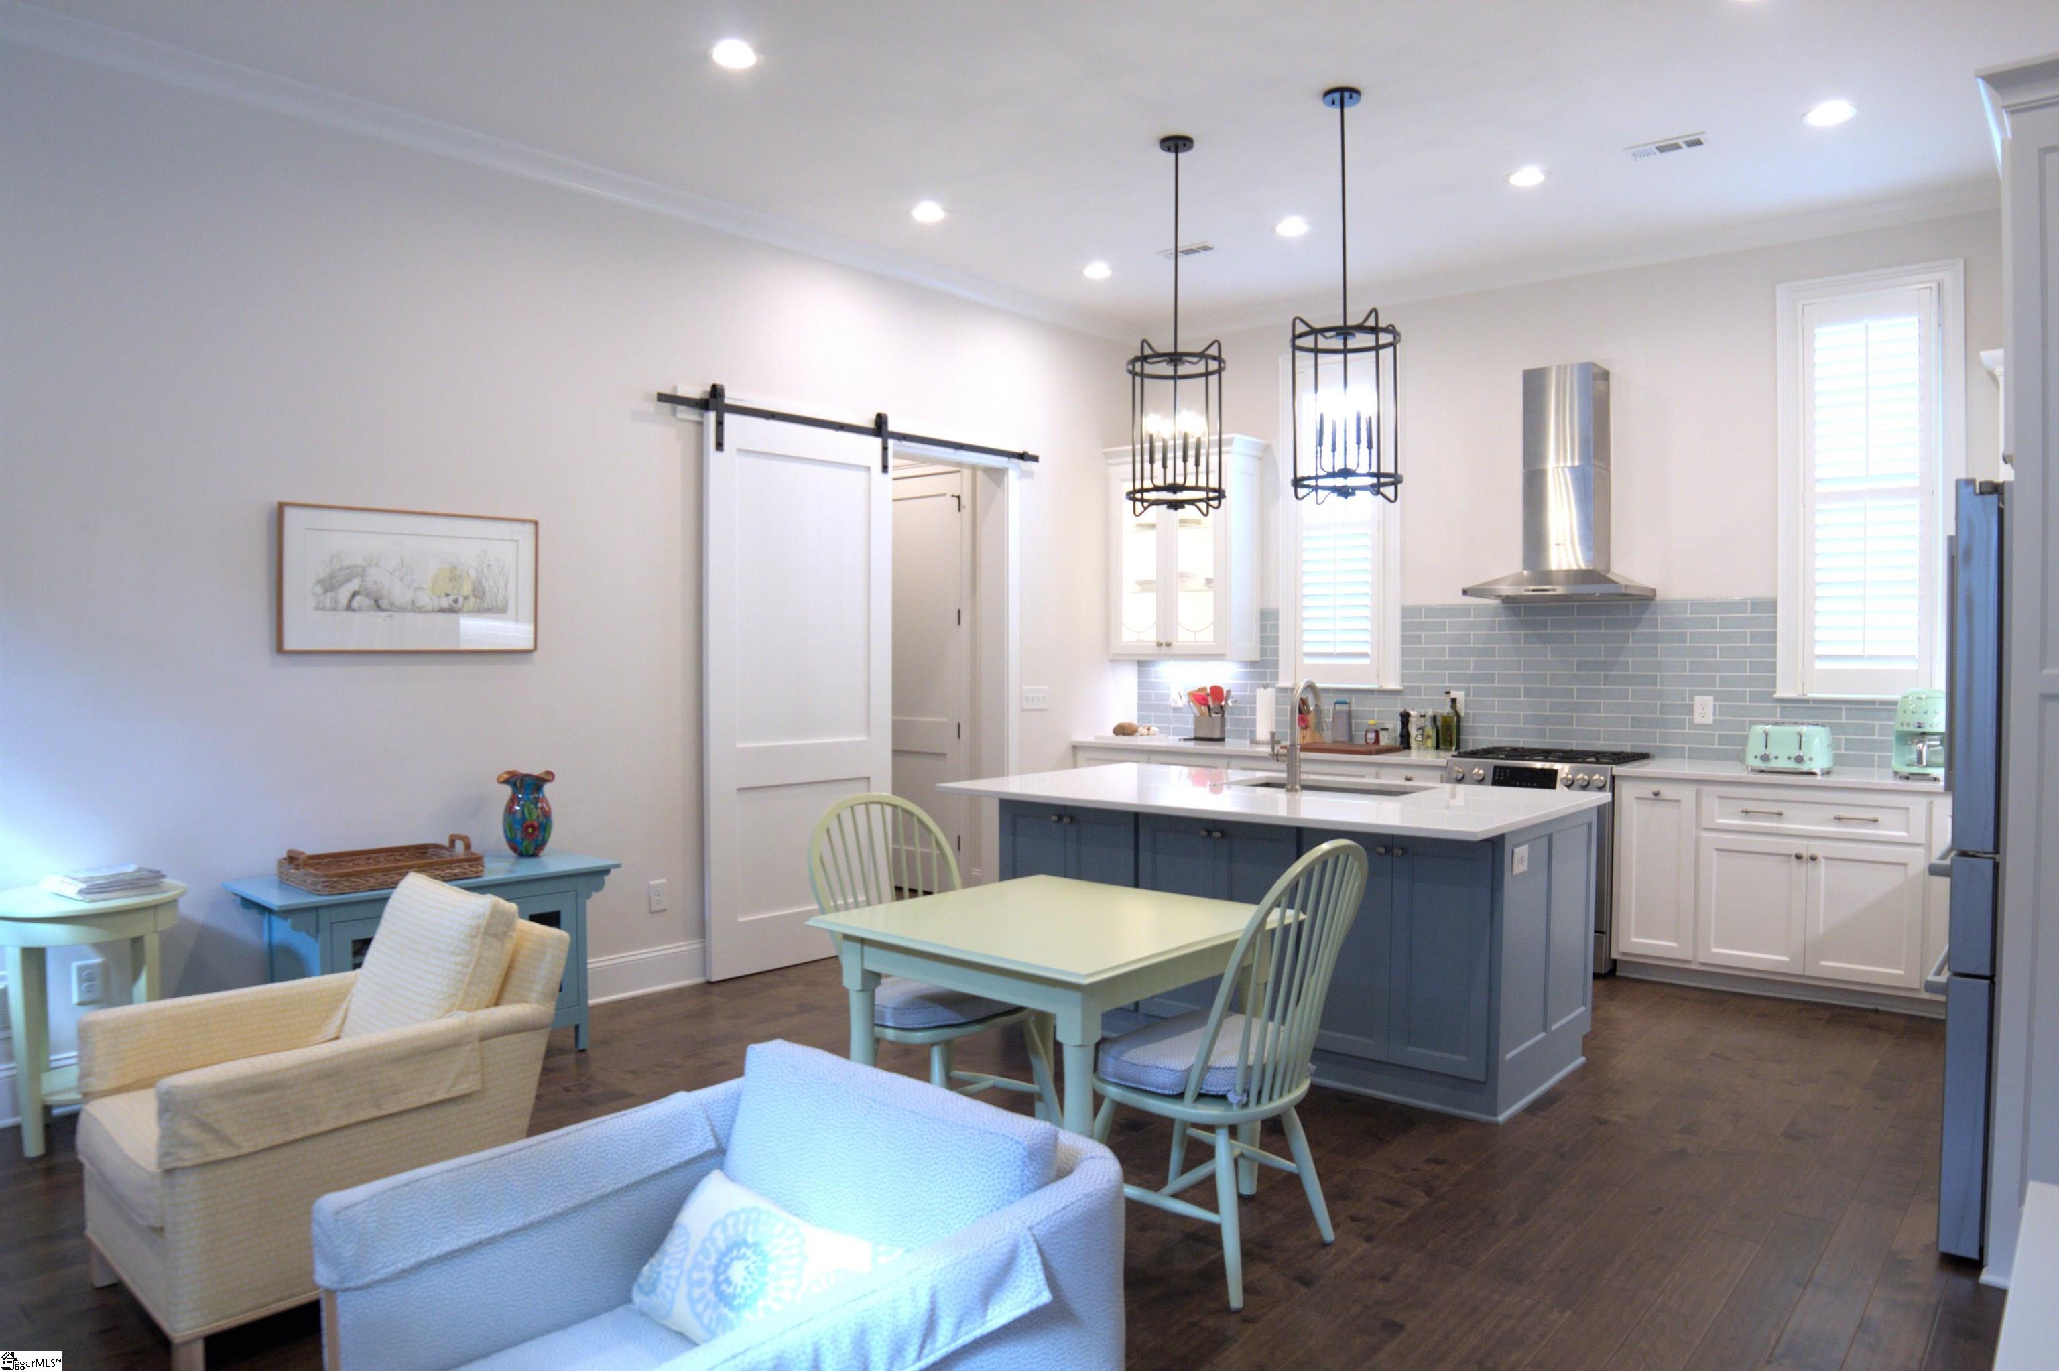
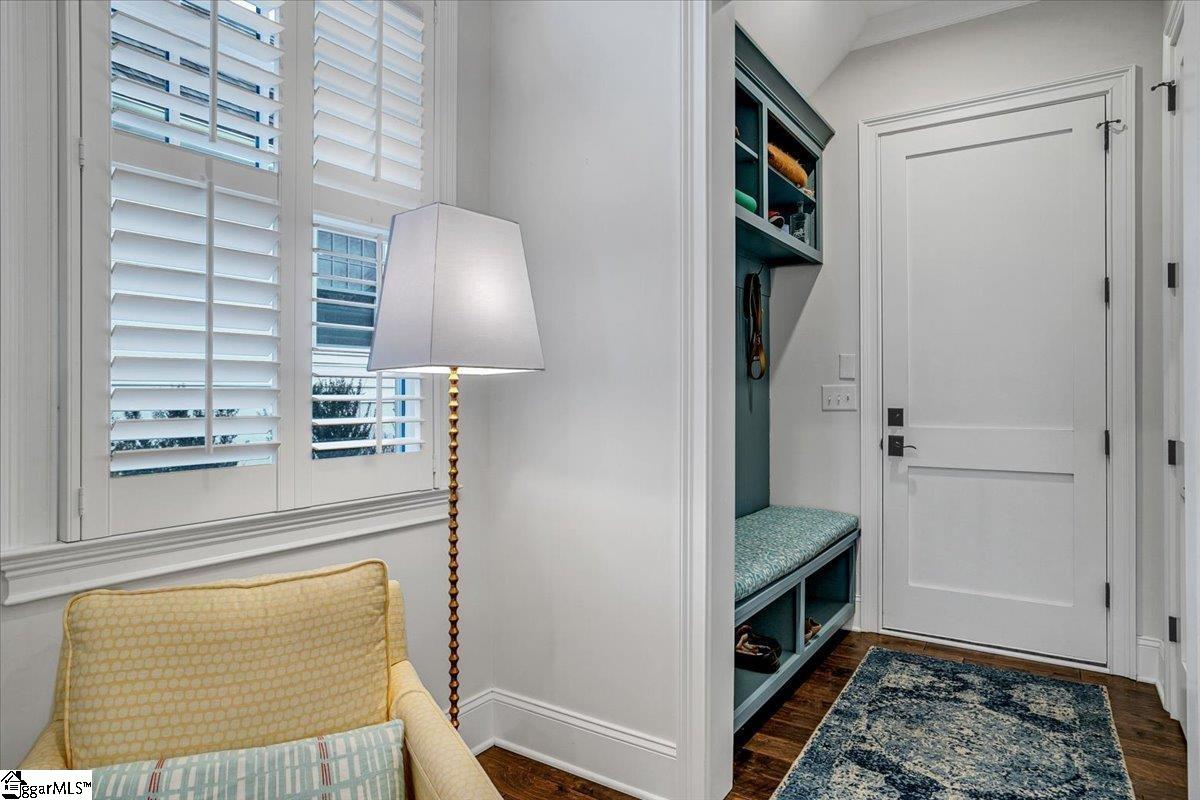
Nestled in the prestigious Hartness community, this captivating "Ivy Cottage" embodies sophisticated elegance and seamless comfort. This remarkable residence showcases an open-concept layout, thoughtfully designed to deliver a warm, luxurious living experience. The home’s airy ambiance is accentuated by soaring 12' ceilings, expansive doorways, and transom windows that bathe the interiors in natural light, complemented by expertly crafted plantation shutters for a refined touch. The heart of the home is the inviting Great Room, featuring a cozy fireplace that creates a perfect haven for morning reflections or evening relaxation. It comes equipped with a state-of-the-art 65" LG OLED TV and a Bose surround sound system, both included, elevating the space for entertainment. This area flows effortlessly into a charming dining nook, ideal for intimate gatherings, and opens to a gourmet kitchen that delights culinary enthusiasts. The kitchen boasts premium cabinetry, sleek granite countertops, a custom-designed range hood, and a built-in micro drawer. Top-tier Wolf stainless steel appliances, including a professional-grade gas range, ensure exceptional performance, while a stylish island with bar seating adds a casual yet chic vibe for quick meals or social soirées. The primary suite is a serene retreat, featuring a tailored walk-in closet and a spa-like bathroom with a zero-entry tiled shower, a waterfall showerhead, and a dual-sink vanity. The guest bedroom, equally sophisticated, doubles as a versatile office or creative space. A cleverly designed hallway with built-in storage and a cushioned bench evokes timeless countryside charm, perfect for organizing daily essentials or unwinding after a day’s adventures. The garage is a standout, featuring a polished epoxy finish, an EV charging station, and dedicated space for a golf cart with its own access door. A stone-paved driveway accommodates an additional vehicle, while the home’s welcoming front porch offers a shaded spot to enjoy the neighborhood’s charm. The property overlooks one of Hartness’ serene pocket parks, complete with a firepit and communal seating, ideal for fostering connections with neighbors. A whole-house generator guarantees uninterrupted comfort in any scenario. The Hartness community blends classic architecture with resort-style amenities, including a sparkling Olympic-sized pool, a modern fitness center, a community garden, and a luxurious inn and spa. Scenic trails, lush event lawns, and tranquil ponds invite outdoor exploration. The private courtyard, adorned with vibrant Japanese Maples and flowering shrubs—maintained by the HOA—creates a peaceful oasis for gardening or quiet relaxation. The community welcomes you with a vibrant marketplace, home to the acclaimed "One5" restaurant, with new additions like a gourmet bakery and boutique fitness studio on the horizon. Located just 20 minutes from downtown Greenville, 10 minutes from GSP Airport, and within an award-winning school district, this home offers unmatched convenience. Don’t miss your chance—schedule a tour today!
Property Details
Interior Details
Exterior Details
Homeowner Association
Schools
Listing Info
- Listed By
- Sebastian Kharp
864-436-4277
BHHS C.Dan Joyner-Woodruff Rd - MLS

- Last MLS Refresh
- 12 months
- Disclosures
- IDX information is provided exclusively for personal, non-commercial use, and may not be used for any purpose other than to identify prospective properties consumers may be interested in purchasing. Information is deemed reliable but not guaranteed. The listing broker’s offer of compensation is made only to participants of the MLS where the listing is filed.
