5411 Cherwell Avenue, Boiling Springs SC 29316
$374,900
|
4 beds
|
3 baths
|
0.2 acres
Single Family Residence
Active on Greater Greenville MLS (1525227) for over 2 years
- Time on KameronMasters.com
- Over 2 years
- Style
- Traditional, Craftsman
- Community
- Pine Valley
- Lot Size (Acres)
- 0.2
- About This Home
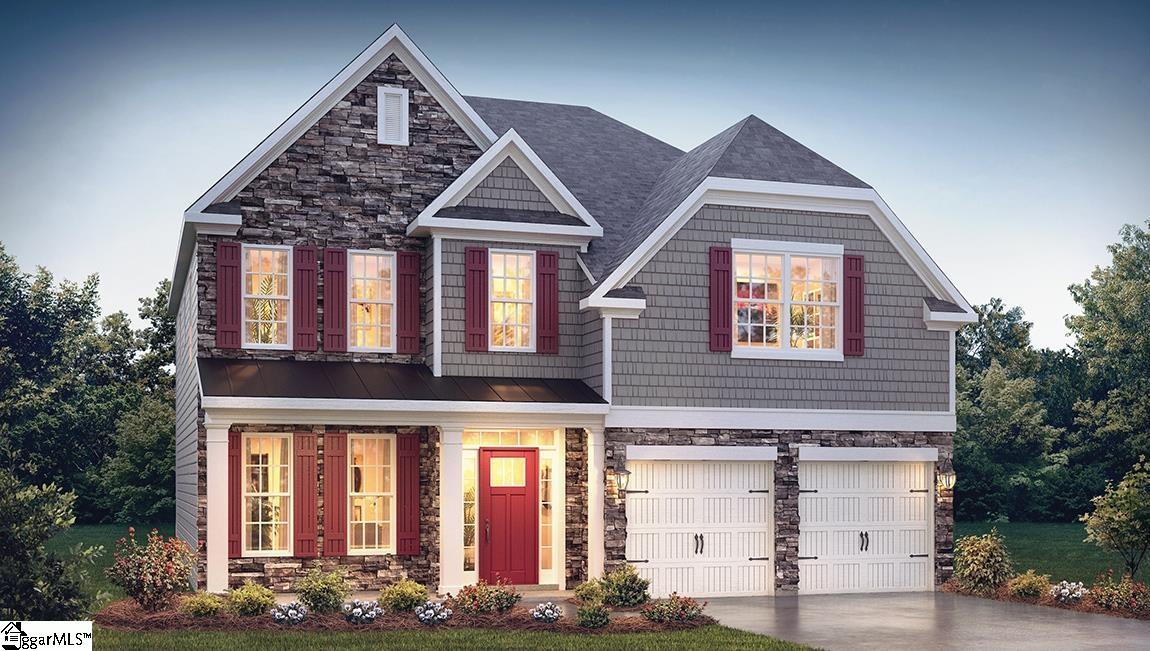
The Fleetwood is a stunning 2,558 square foot, two-story floor plan that is sure to capture any eye with its craftsman style exterior. The entryway leads you directly into a grand foyer that opens above to the second floor. Off the foyer, you will find the dining room and then continue into the open kitchen, breakfast nook and family room. The kitchen offers a large island, stainless steel appliances and a corner pantry. On this first level, you will also find a bedroom and bathroom located in the back off the family room. The primary bedroom, 2 additional bedrooms and a bonus room are all located upstairs on the second level. The primary bathroom, located within the primary bedroom, offers a separate garden rub and shower, double vanity and walk in closet. This house has everything you need to make you feel right at home! Home and community information, including pricing, included features, terms, availability and amenities, are subject to change and prior sale at any time without notice. Square footages are approximate. Pictures, photographs, colors, features, and sizes are for illustration purposes only and will vary from the homes as built.
Property Details
Interior Details
Exterior Details
Homeowner Association
Schools
Listing Info
- Listed By
- Ginger Ryals
864-680-2770
D.R. Horton - Buyer Agent Compensation
- 3%
- MLS

- Last MLS Refresh
- About 2 years
- Disclosures
- IDX information is provided exclusively for personal, non-commercial use, and may not be used for any purpose other than to identify prospective properties consumers may be interested in purchasing. Information is deemed reliable but not guaranteed. The listing broker’s offer of compensation is made only to participants of the MLS where the listing is filed.
