519 Ashwood Way, Easley SC 29640
$309,900
|
4 beds
|
2 baths
|
0.17 acres




Single Family Residence
Active on Greater Greenville MLS (1497356) for about 3 years
- Time on KameronMasters.com
- About 3 years
- Style
- Transitional
- Community
- Lenhardt Grove
- Year Built
- 2022
- Lot Size (Acres)
- 0.17
- About This Home
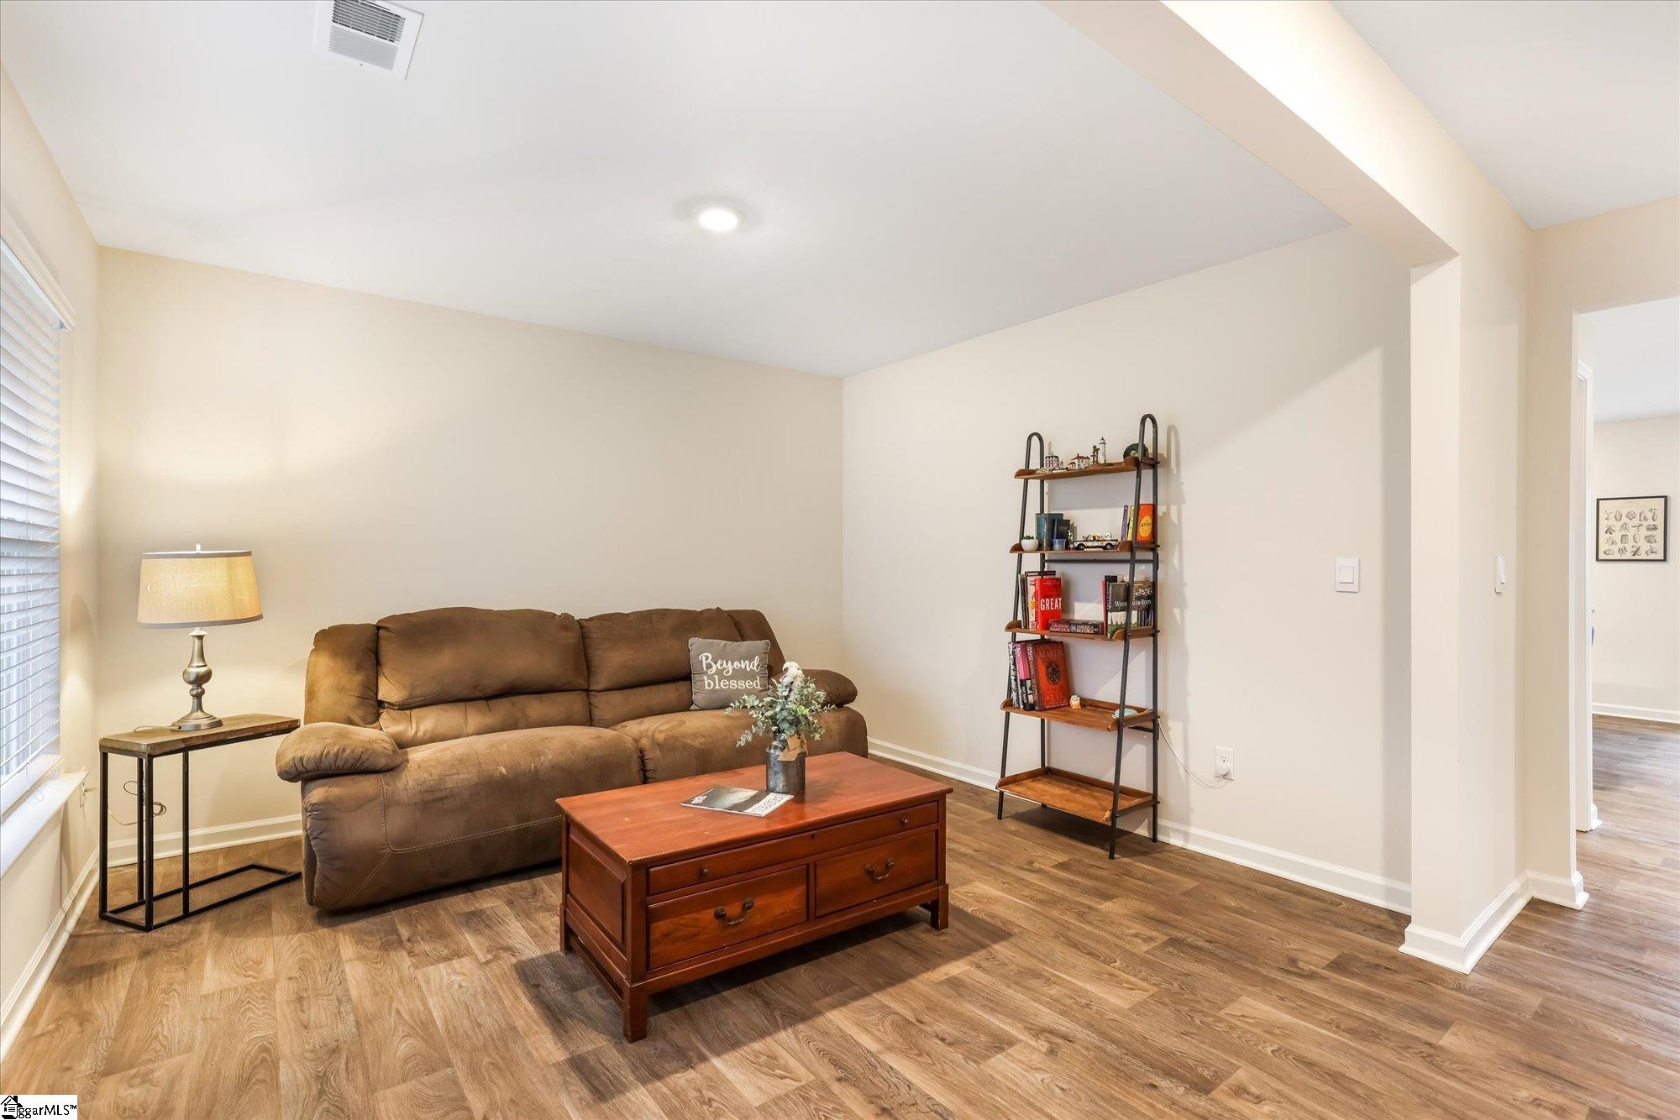
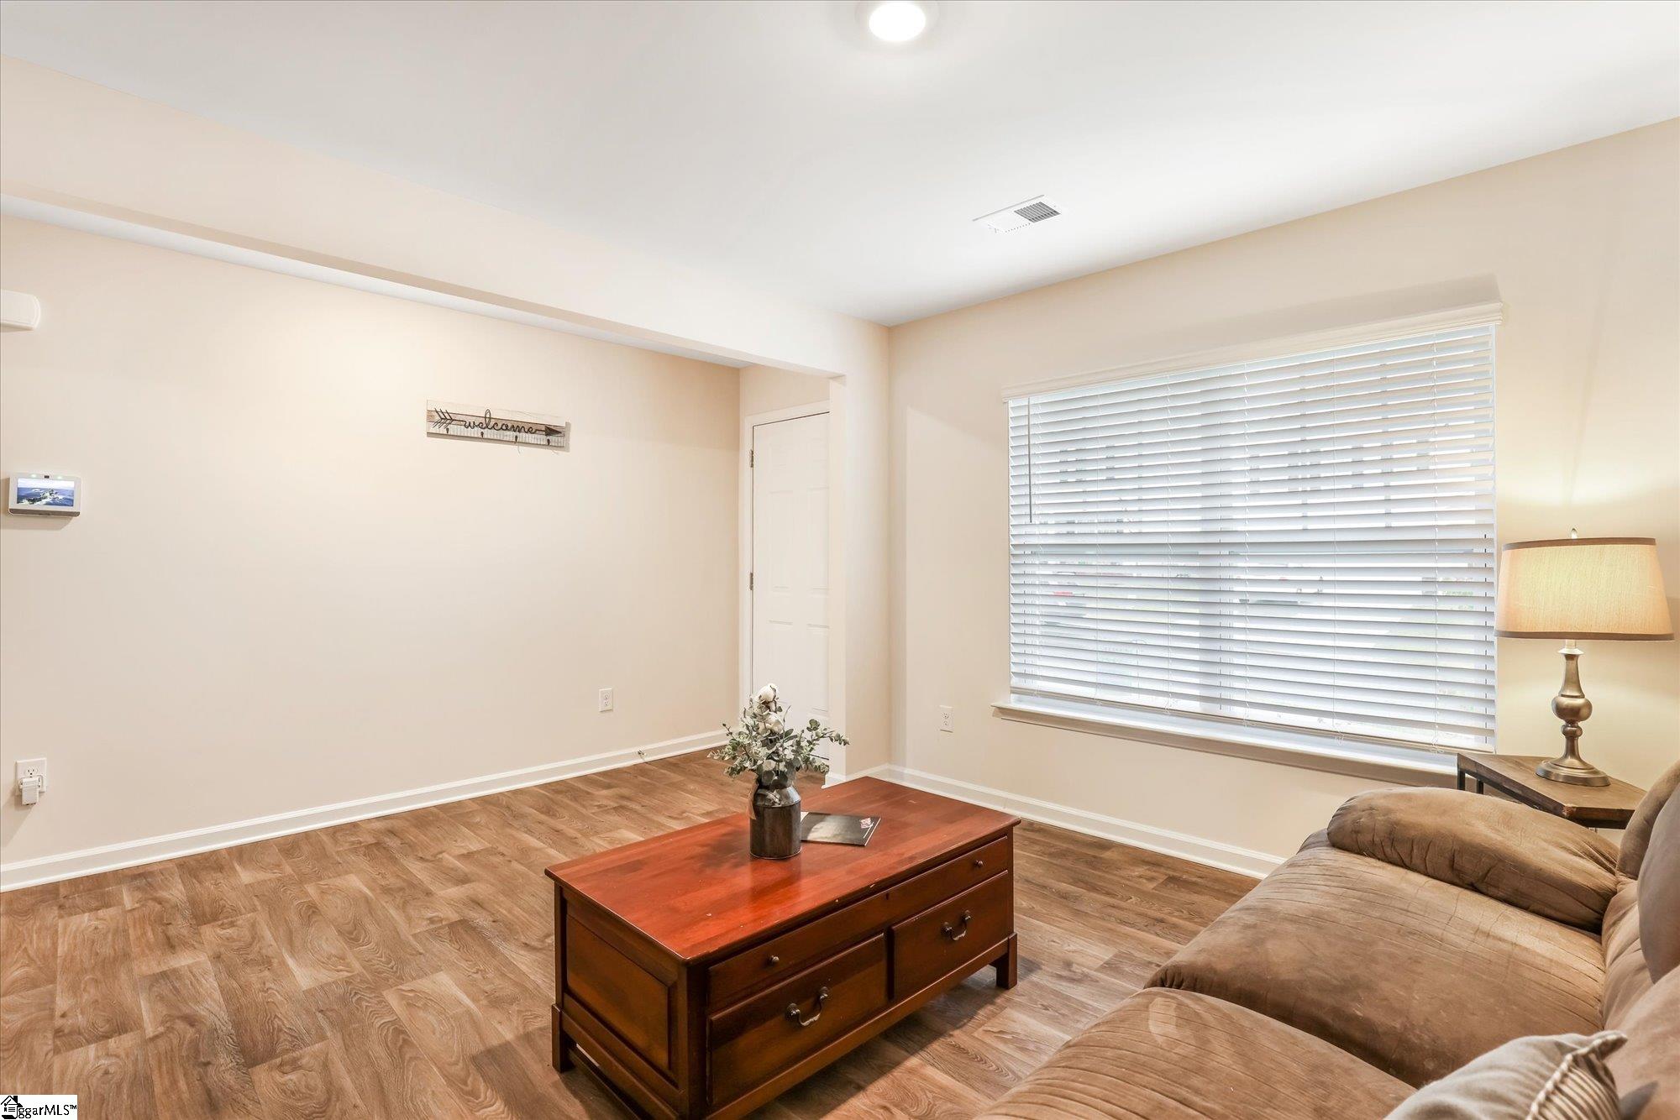
Why wait to build!!! This is a fabulous completed home ready to go. The owner hates to leave it, but is being transferred to another state with work. The Penwell floor plan is a 4 bedroom with 2 1/2 baths, partial Brick exterior in this wonderful community with pool. The open floor plan is perfect for entertaining. The kitchen features granite counter tops, abundant counter space, a HUGE walk in air conditioned pantry, Whirlpool stainless steel appliances with a 5 burner gas range, side by side refrigerator and wonderful cabinets with crown molding! Plus a large breakfast area overlooking the large family room gas log fireplace. There is also a formal living room at the front of the house and a large powder room on the first floor as well. Your second level you will find the Owners Suite will which easily accommodate a king size bed with a walk in closet that is unheard of at this price point plus a large bathroom with raised vanity dual under mount sinks and a beautiful venetian marble top, large walk-in shower and a huge walk-in closet. There are three additional large bedrooms on the second floor as well plus a 2nd bath and a huge Landry room. There is also a nice two car garage and a wonderful patio on the back of the home.
Property Details
Interior Details
Exterior Details
Homeowner Association
Schools
Listing Info
- Listed By
- Mark King
864-979-3552
Brand Name Real Estate Upstate - Buyer Agent Compensation
- 2.5%
- MLS

- Last MLS Refresh
- Almost 3 years
- Disclosures
- IDX information is provided exclusively for personal, non-commercial use, and may not be used for any purpose other than to identify prospective properties consumers may be interested in purchasing. Information is deemed reliable but not guaranteed. The listing broker’s offer of compensation is made only to participants of the MLS where the listing is filed.
