505 E Czardas Way, Woodruff SC 29388
$369,900
|
3 beds
|
2 baths
|
0.19 acres

Single Family Residence
Active Under Contract on Greater Greenville MLS (1566477) for 12 months
- Time on KameronMasters.com
- 12 months
- Style
- Ranch, Craftsman
- Community
- Reidville Crossing
- Year Built
- 2015
- Lot Size (Acres)
- 0.19
- About This Home
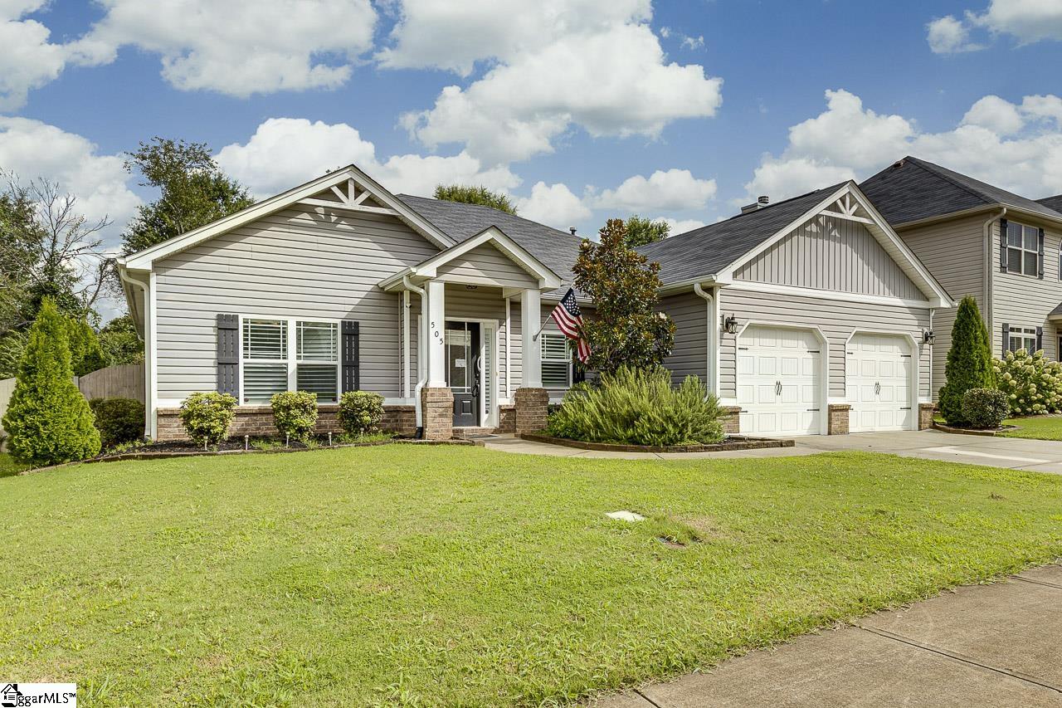
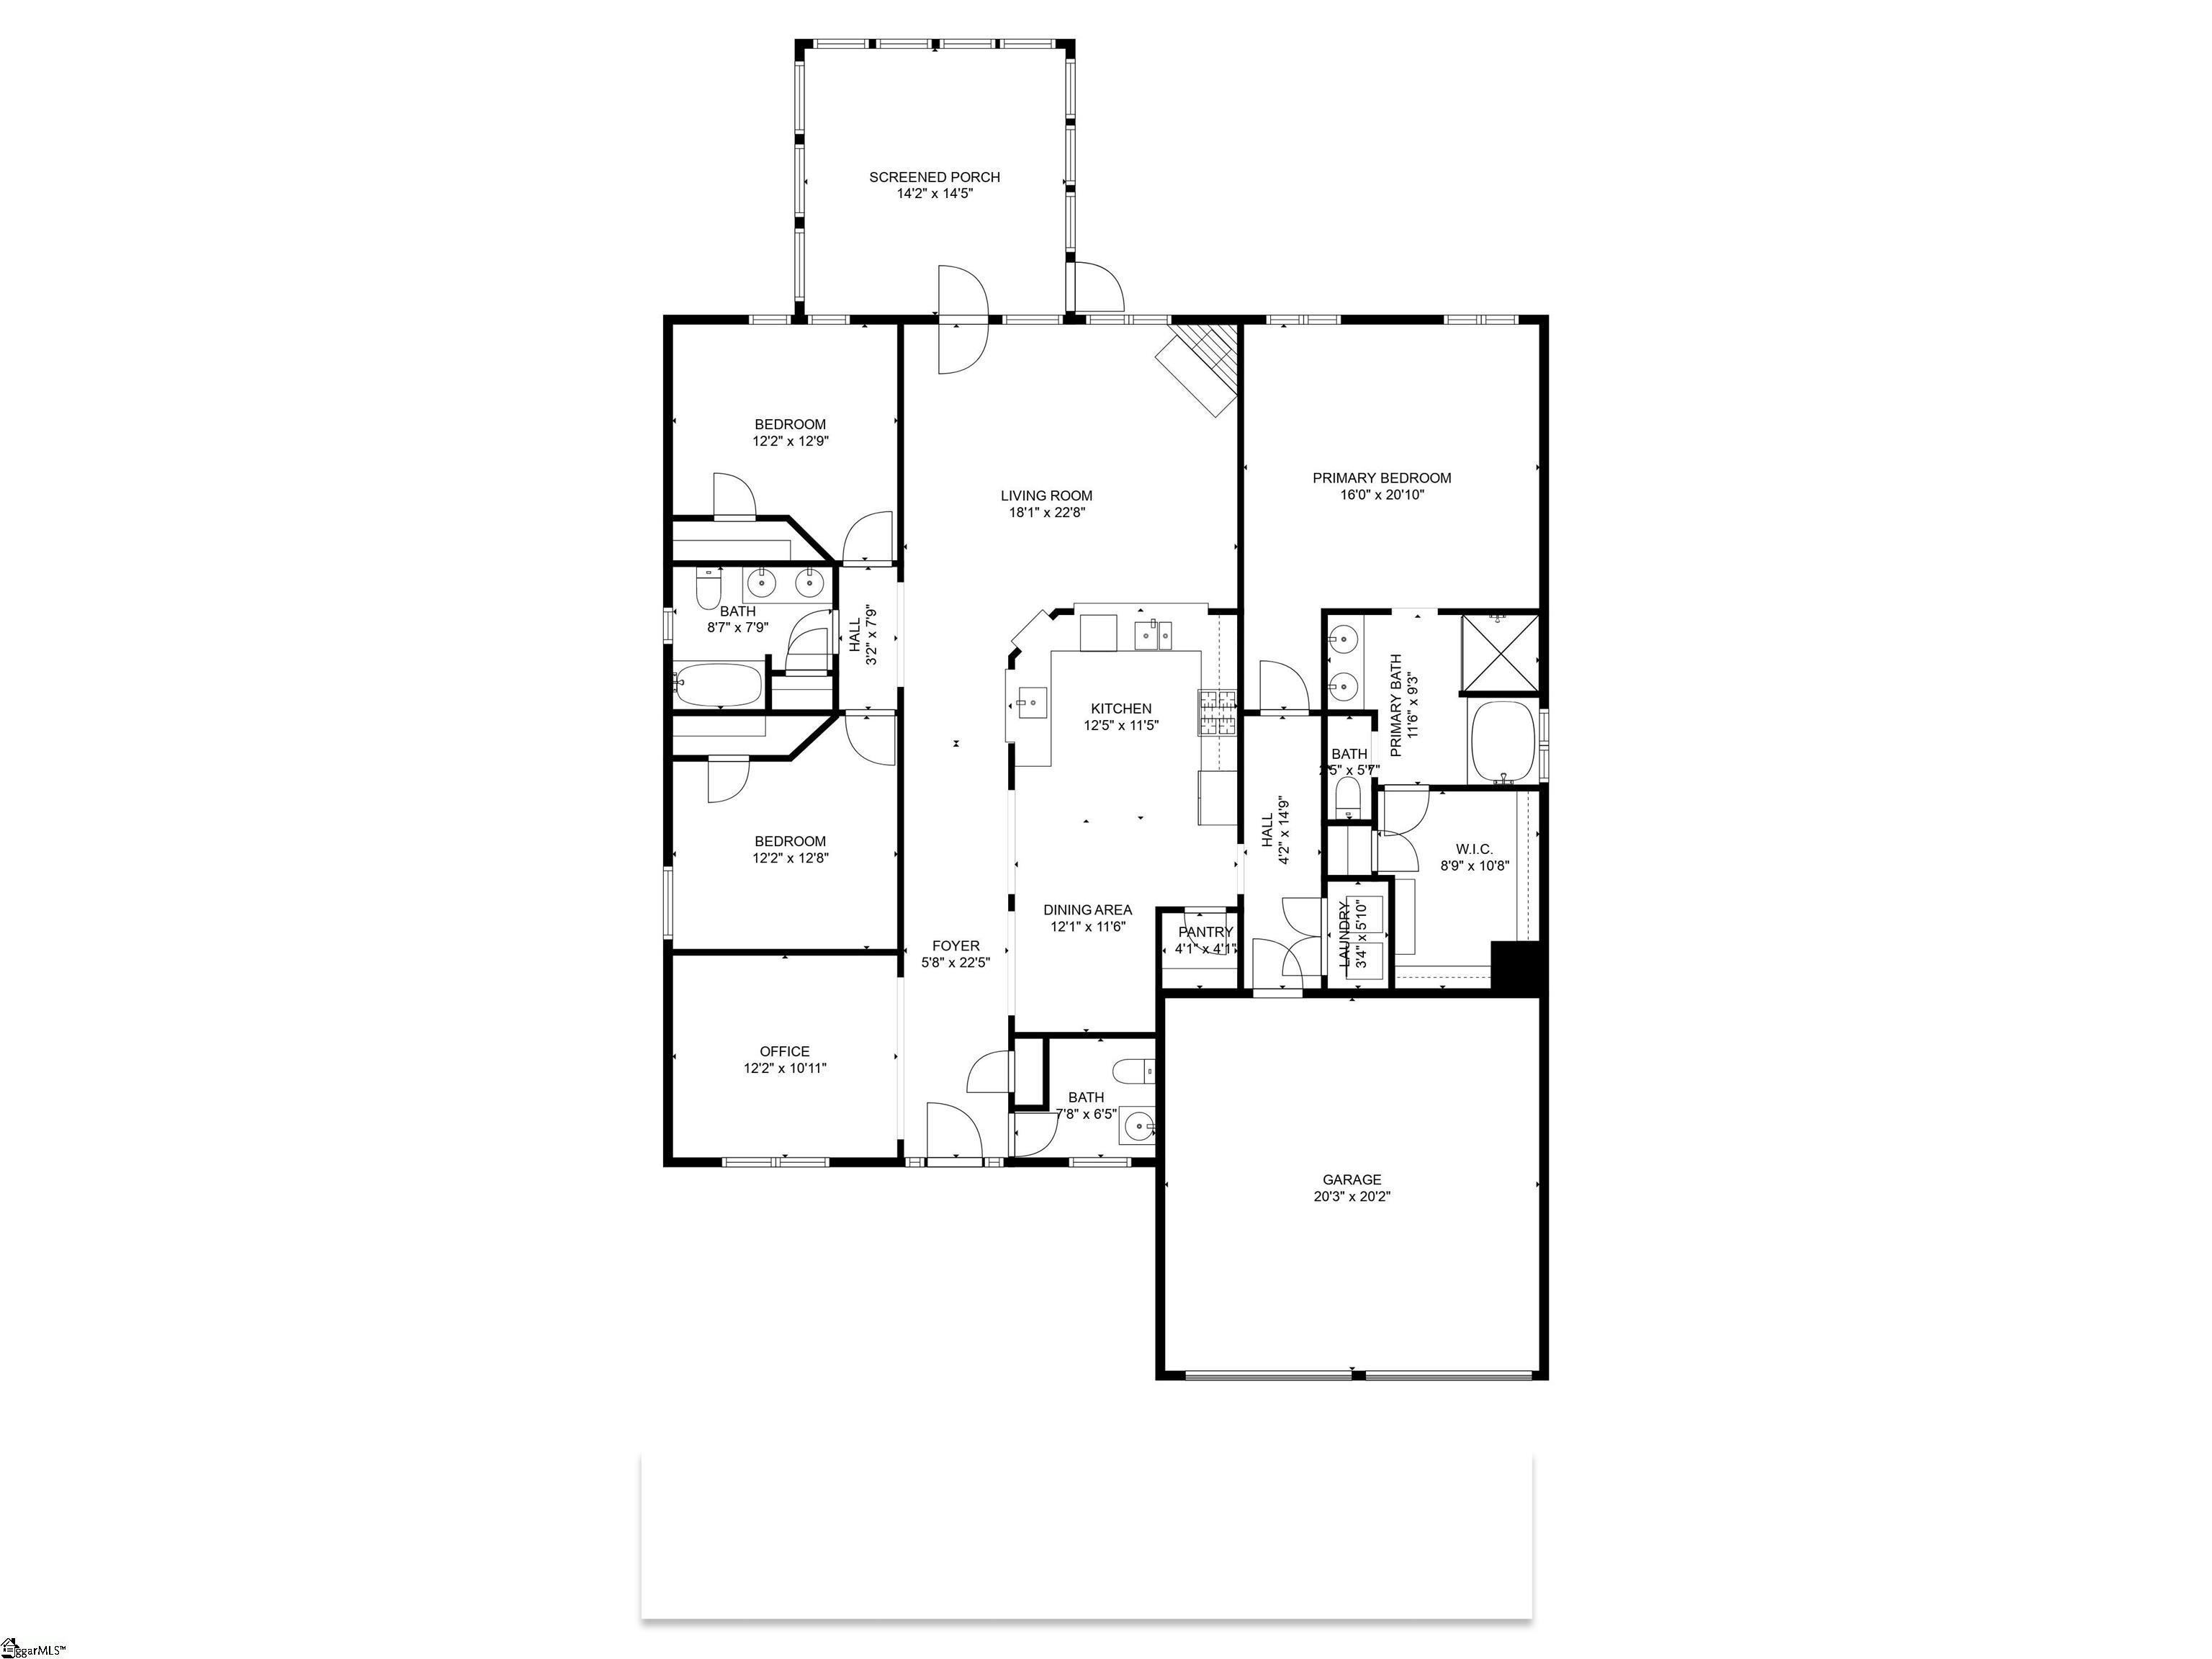
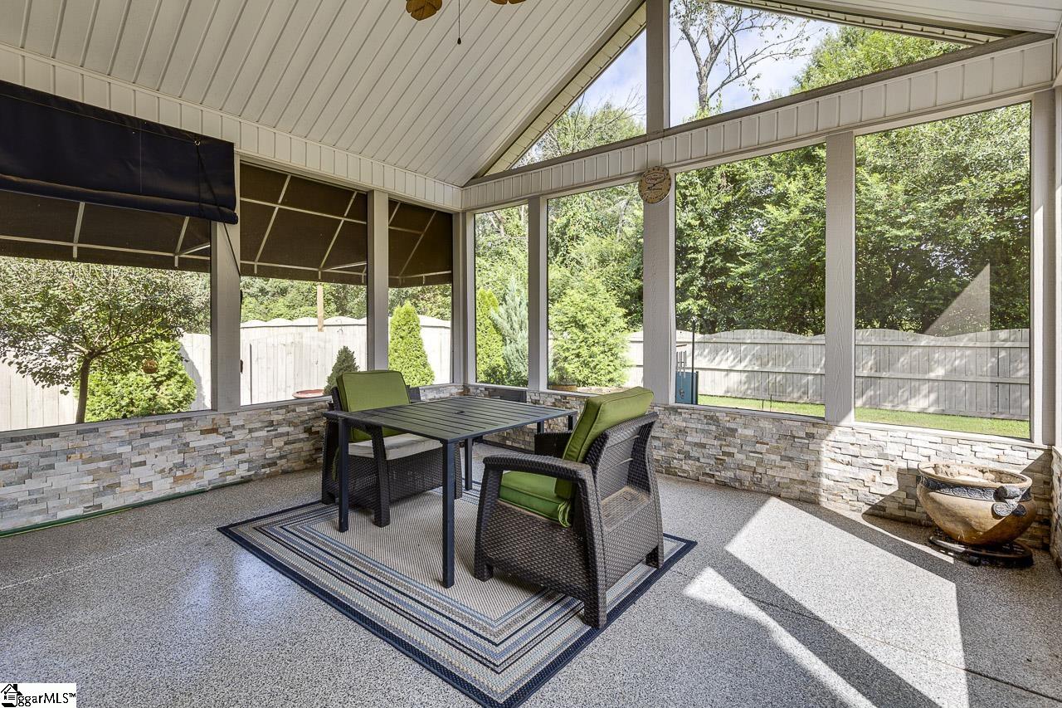
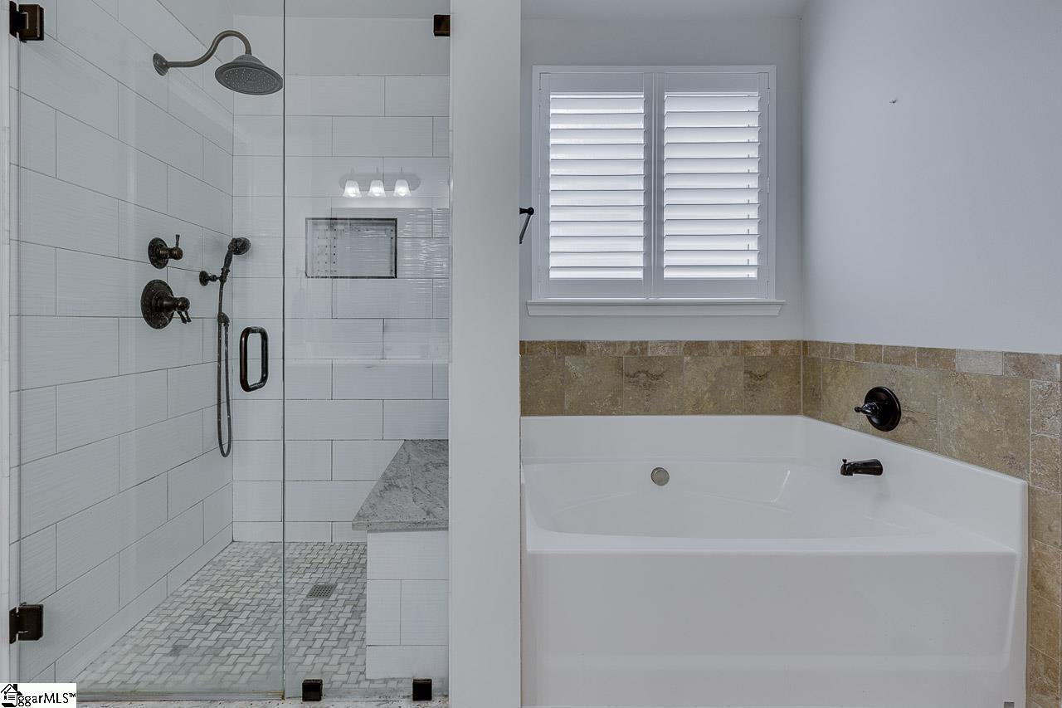
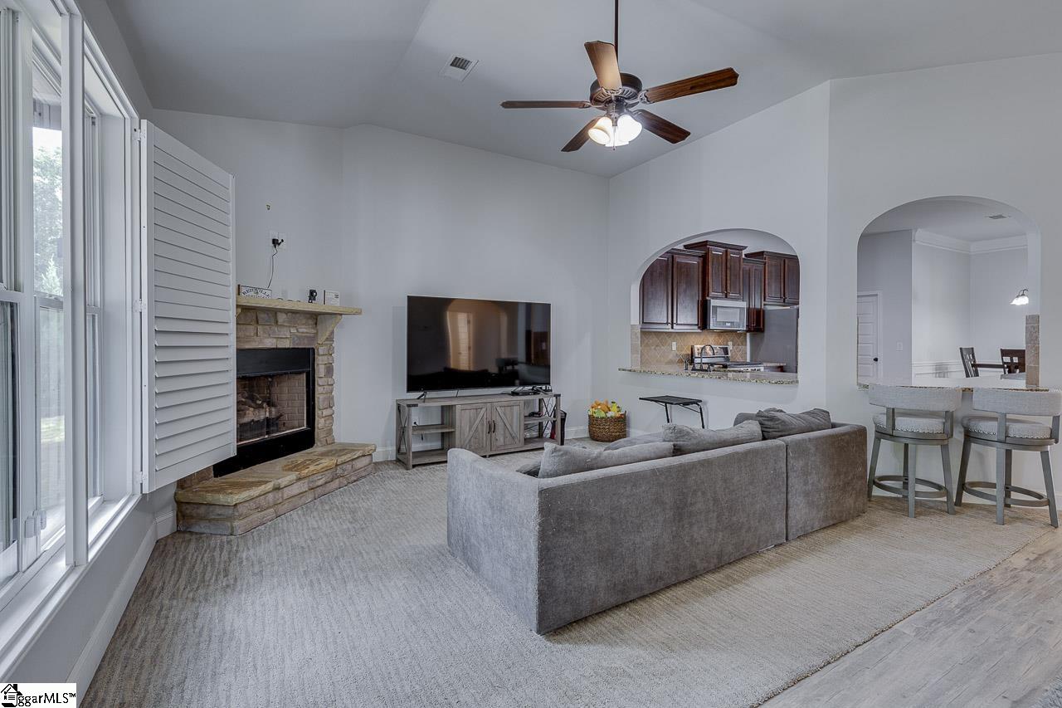
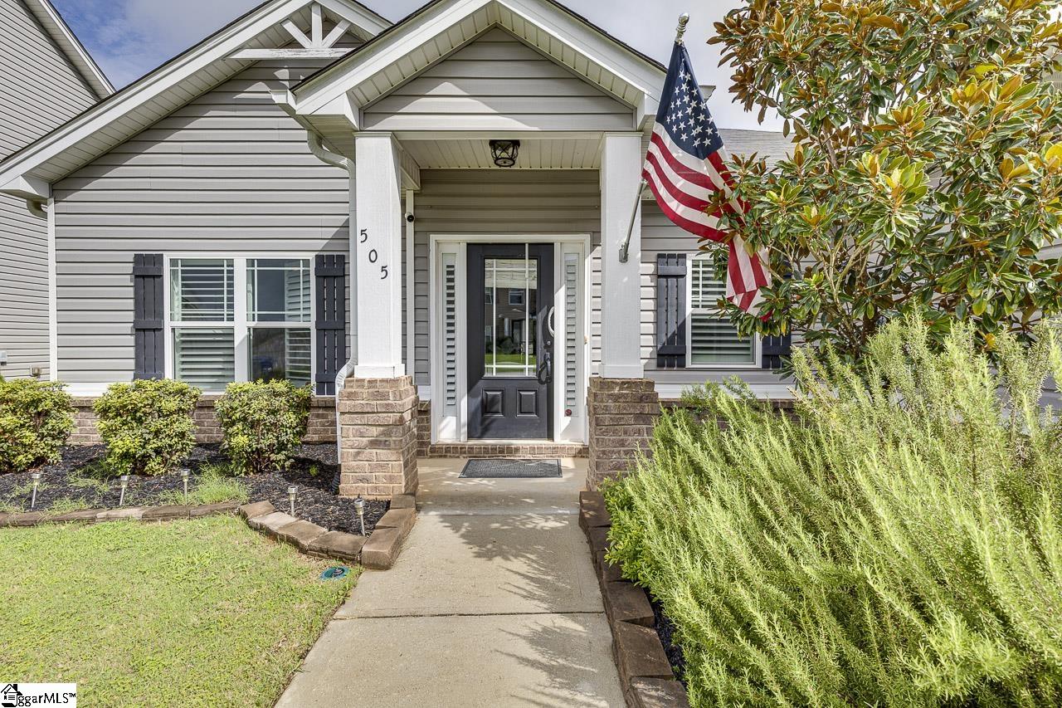
This Craftsman-inspired single-level ranch in Woodruff, SC has timeless architectural charm with all of the comforts of a modern home. Elegant moldings, graceful arched entryways, and luxury vinyl plank flooring provide a neutral backdrop for any style of decor. As you enter the home from the inviting front porch, you will step into the spacious foyer where you have clear sight lines into the formal dining room, great room, and screened porch. The great room features soaring vaulted ceilings and a cozy, gas-log, fireplace which is the ideal spot to curl up with a good book on a chilly evening. At the heart of the open-concept layout, the kitchen is a true showstopper, with gleaming granite countertops, a convenient pantry closet, a breakfast bar perfect for casual meals, and stainless steel appliances that make cooking a joy. The adjoining breakfast area flows effortlessly into the great room, where natural light pours in from the screened porch. The screened porch is the perfect place to enjoy quiet mornings or relaxed evenings. Beyond lies a fully fenced backyard, offering privacy and space for outdoor enjoyment. The thoughtful split-bedroom floor plan places the spacious Primary Suite in its own serene wing, tucked away from the central living spaces. The primary bedroom features stunning vaulted ceilings, wooden blinds and large windows which make the space feel bright and spacious. The attached ensuite bath delivers a spa-like experience with a luxurious walk-in shower, a deep soaking tub, a double-sink vanity, and an enviable walk-in closet where you can store your favorite fashions and accessories. Two additional bedrooms and the nicely appointed secondary bathroom occupy the opposite side of the home, ensuring restful evenings and quiet mornings for all. A well-placed powder room near the front of the home adds another layer of convenience for gatherings and celebrations. Plus, the two car garage adds extra storage space for your tools, seasonal decorations, bikes, and vehicles. Neighborhood amenities include a gated entrance, pool, and sidewalks. Property backs up to Tyger Park and the park entrance is just a few blocks away. With its blend of Craftsman character, smart design, and modern finishes, this home is as functional as it is beautiful and ready to welcome you into a lifestyle of comfort and style.
Property Details
Interior Details
Exterior Details
Homeowner Association
Schools
Listing Info
- Listed By
- John Bowen
864-275-4535
Keller Williams Greenville Central - MLS

- Last MLS Refresh
- 10 months
- Disclosures
- IDX information is provided exclusively for personal, non-commercial use, and may not be used for any purpose other than to identify prospective properties consumers may be interested in purchasing. Information is deemed reliable but not guaranteed. The listing broker’s offer of compensation is made only to participants of the MLS where the listing is filed.
