502 Meadowlark Drive, Tryon NC 28782
$399,000
|
3 beds
|
2 baths
|
1.77 acres
Single Family Residence
Active on Greater Greenville MLS (1568746) for 11 months
- Time on KameronMasters.com
- 11 months
- Style
- Ranch
- Year Built
- 1971
- Lot Size (Acres)
- 1.77
- About This Home
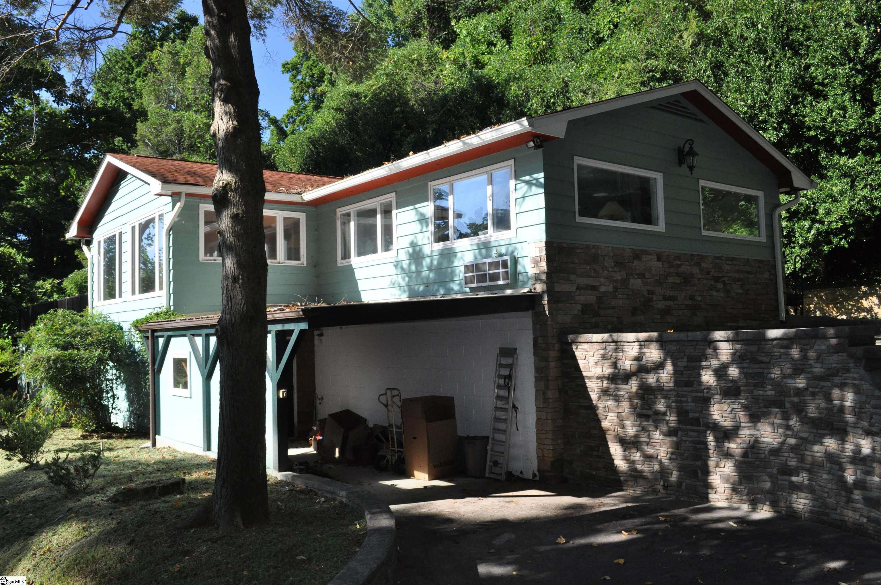
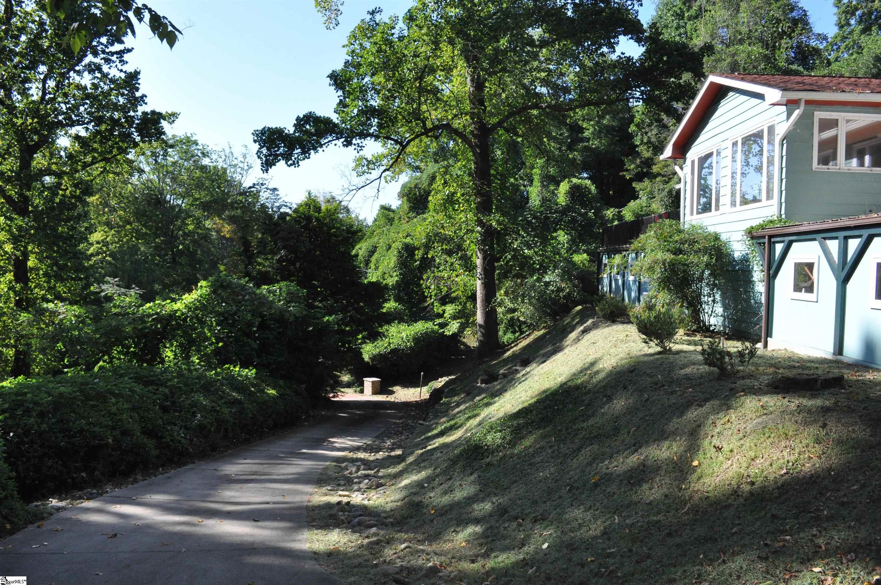
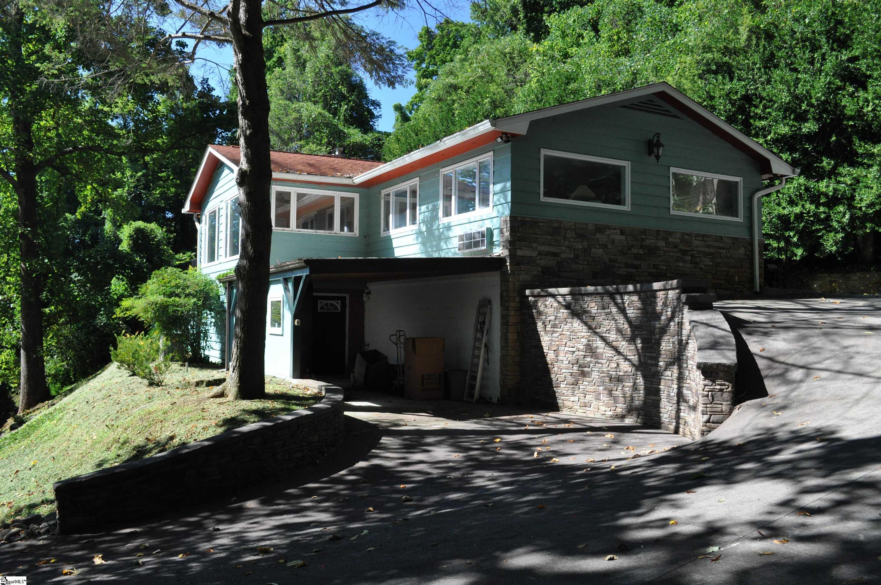
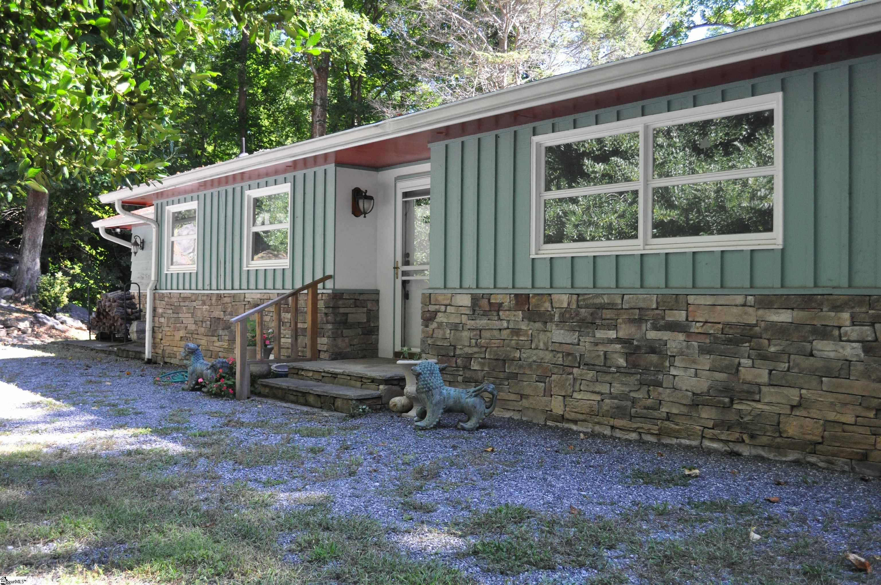
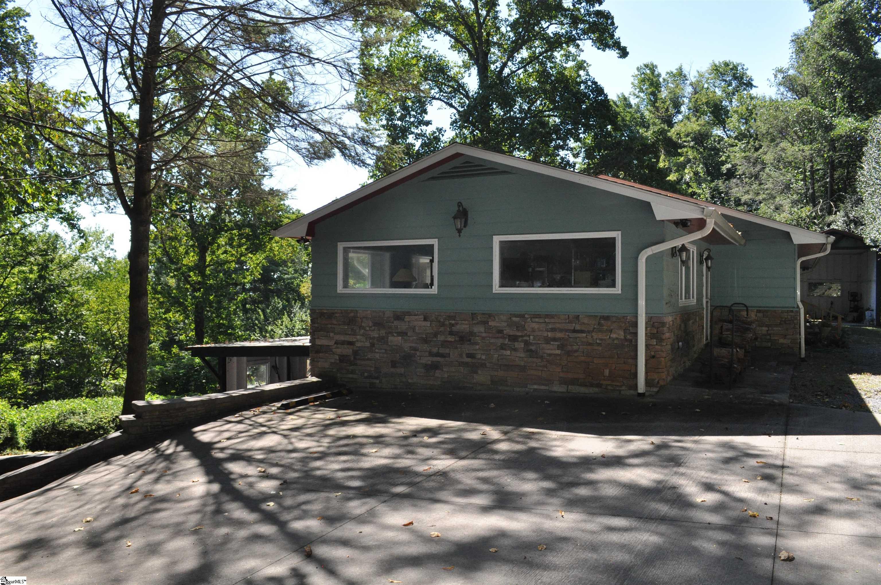
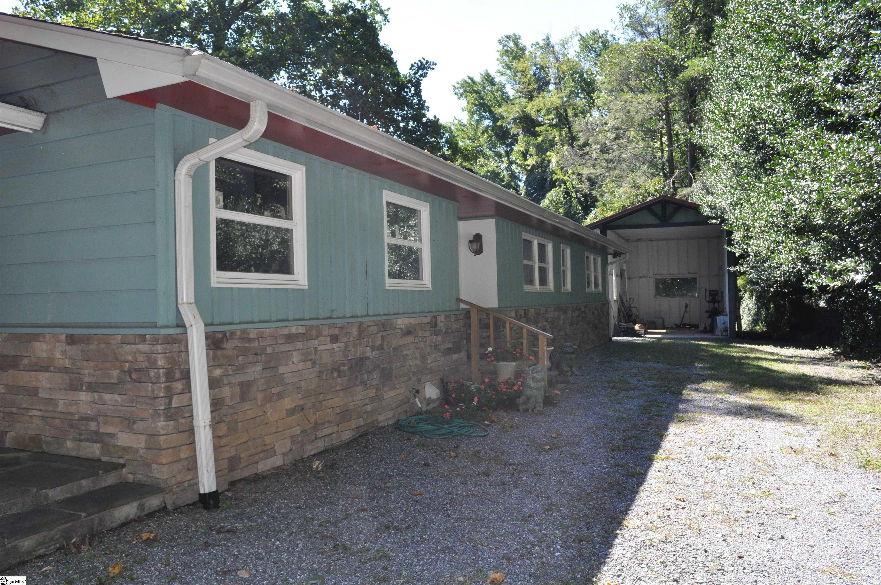
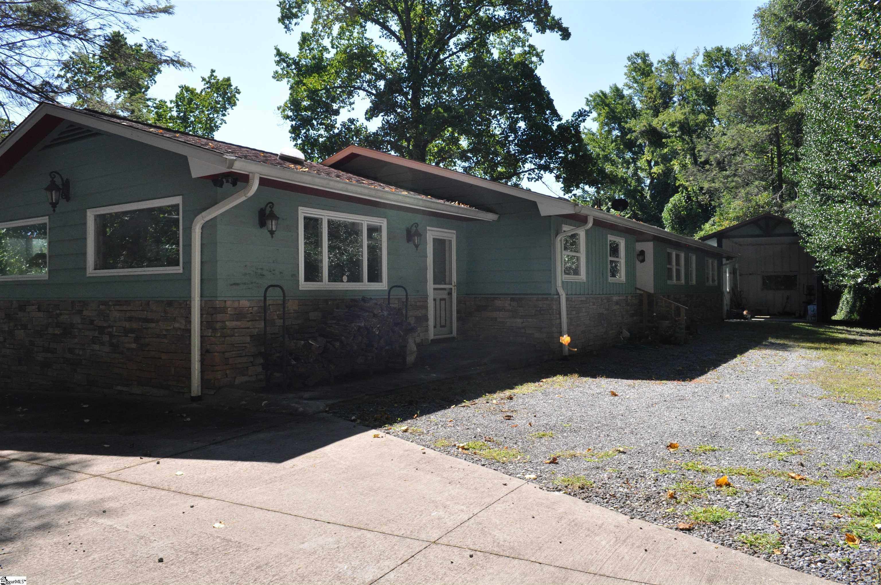
Hillside Hideaway!!! Only minutes to town, this convenient location provides a mountain feel including a winter view without having to go way up the mountain! This spacious home offers an open floor plan for the main living area as well as a flex room with a utility sink that could be used for multiple purposes including a studio, craft room or additional living space. Features of the main living area include a wood burning fireplace with insert, hardwood floors, and a unique architectural feature that came out of an old church. The kitchen offers plenty of cabinet space as well as hidden storage under the counter for the washer and dryer. The back porch wraps around and is accessed off the sun room/den and one bedroom. There is a portion of the basement that is vented, approximately 450 SF, that has a sink and toilet as well as vinyl flooring. Additional unheated basement area offers space for storage or a shop and besides that there is another 11x11 utility room that houses the hot water heater. Wired for a generator and there is a small carport area on the basement level as well as a detached carport with 12' clearance on a slab that was built with RV storage in mind by the previous owner.
Property Details
Interior Details
Exterior Details
Schools
Listing Info
- Listed By
- Roberta Heinrich
828-817-5080
Walker, Wallace & Emerson Rlty - MLS

- Last MLS Refresh
- 11 months
- Disclosures
- IDX information is provided exclusively for personal, non-commercial use, and may not be used for any purpose other than to identify prospective properties consumers may be interested in purchasing. Information is deemed reliable but not guaranteed. The listing broker’s offer of compensation is made only to participants of the MLS where the listing is filed.
