5 Red Lion Road Lot 17, Greenville SC 29607
$494,990
|
3 beds
|
2 baths
|
0.09 acres
Townhouse
Active on Greater Greenville MLS (1488342) for over 3 years
- Time on KameronMasters.com
- Over 3 years
- Style
- Craftsman
- Community
- Hamilton Townes at Verdae
- Lot Size (Acres)
- 0.09
- About This Home
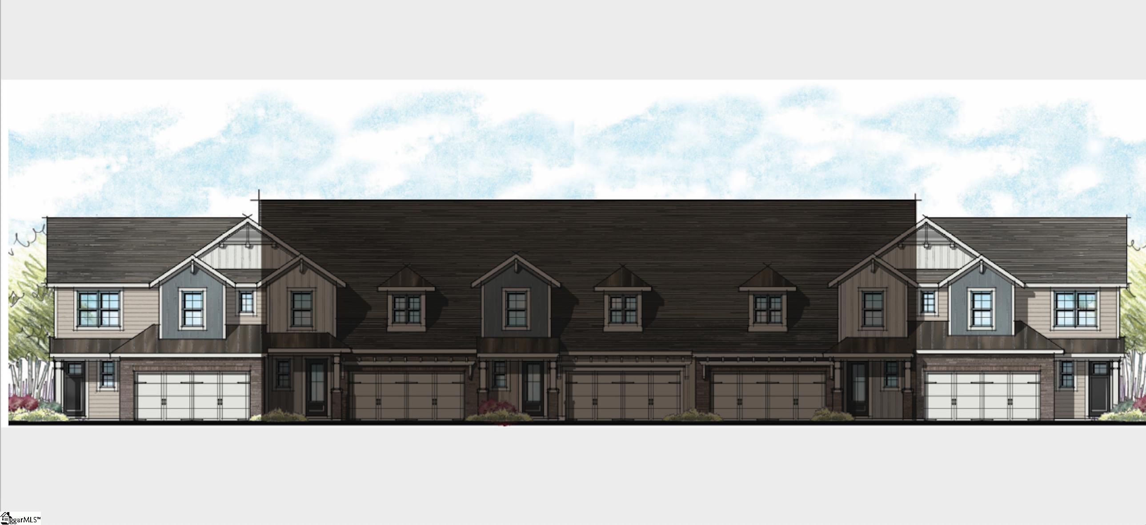
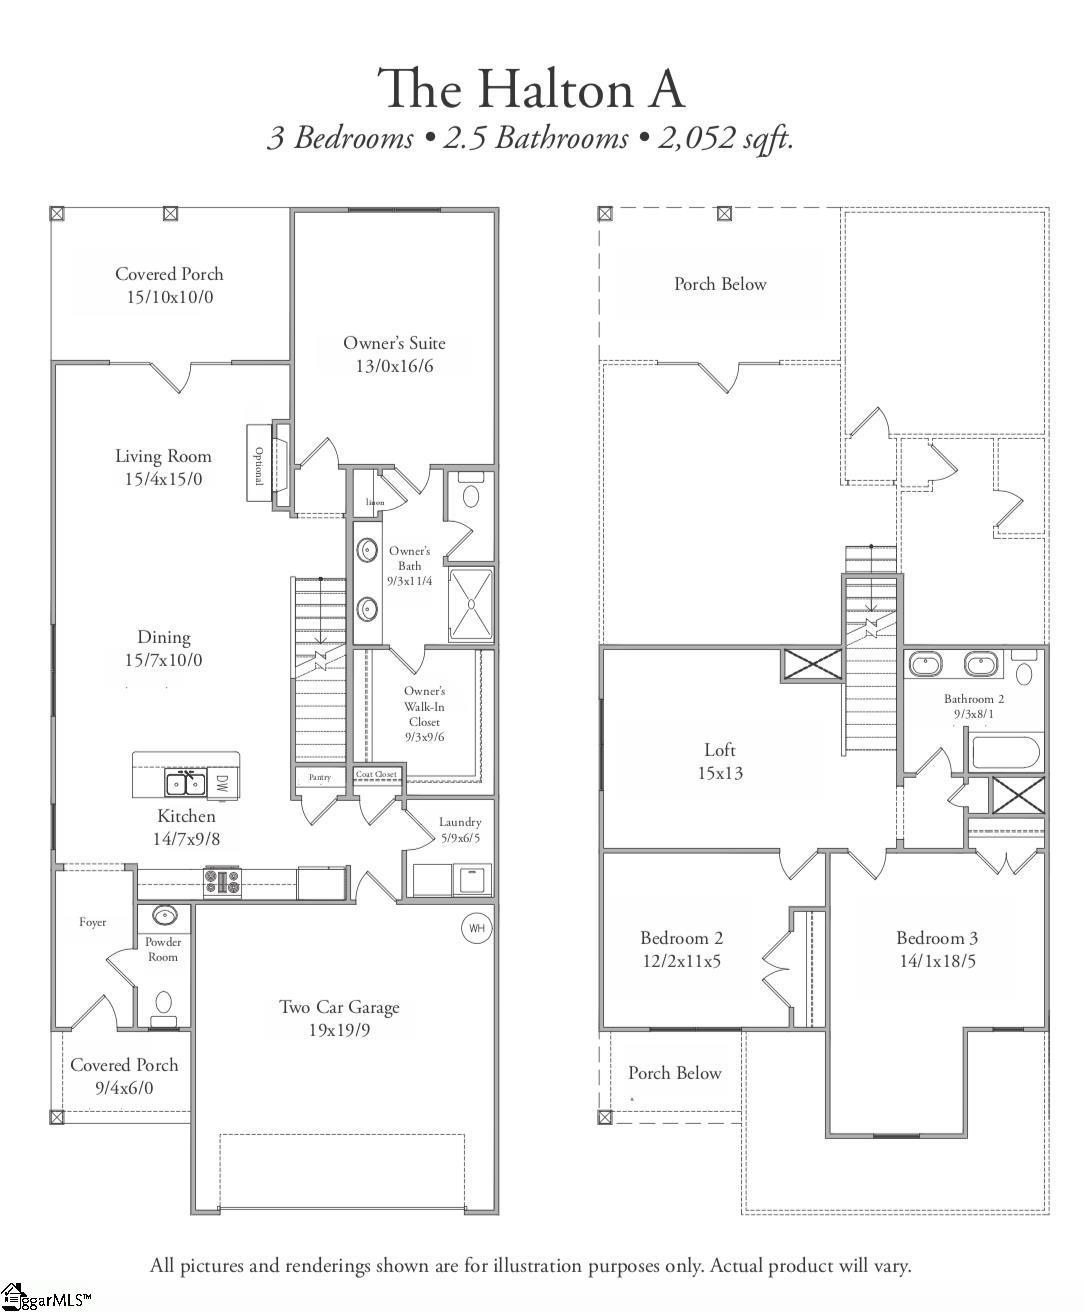
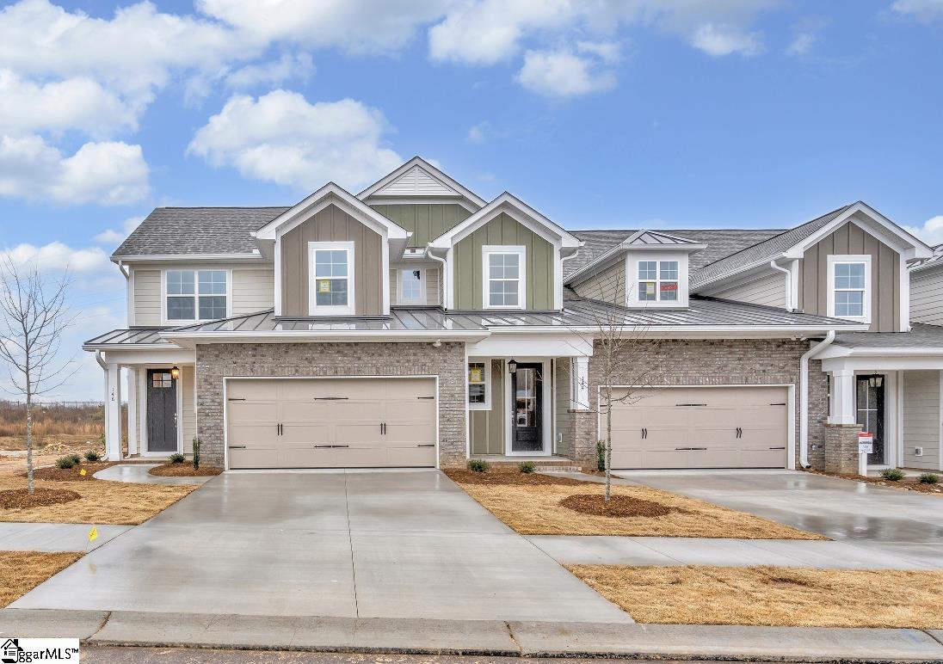
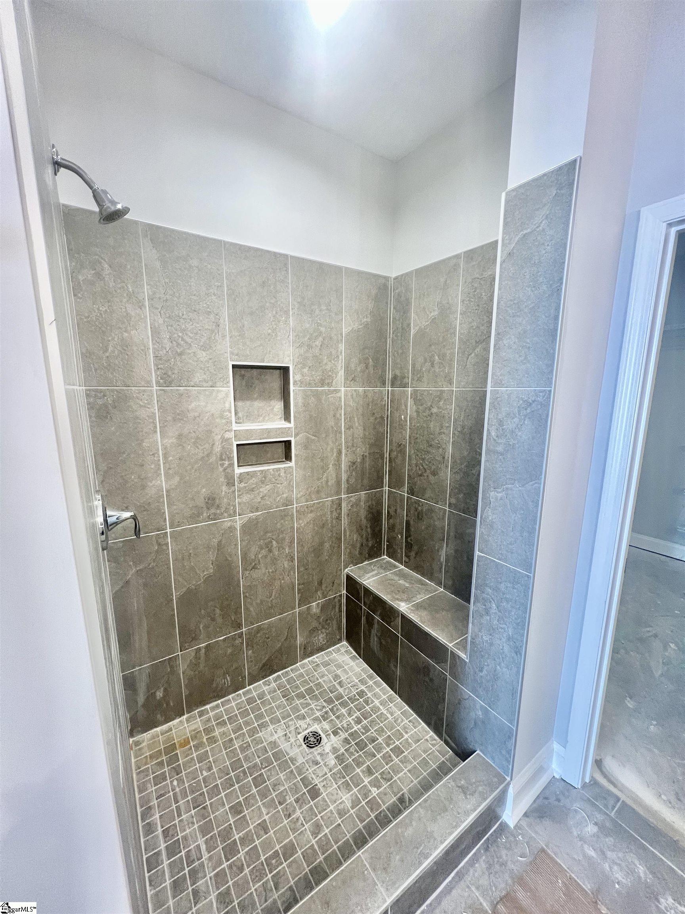
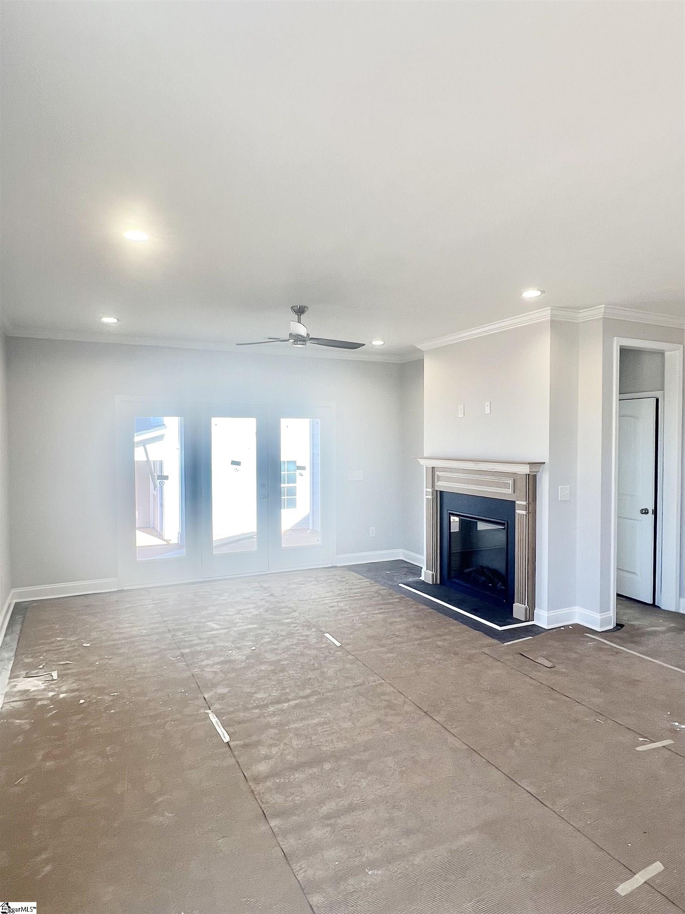
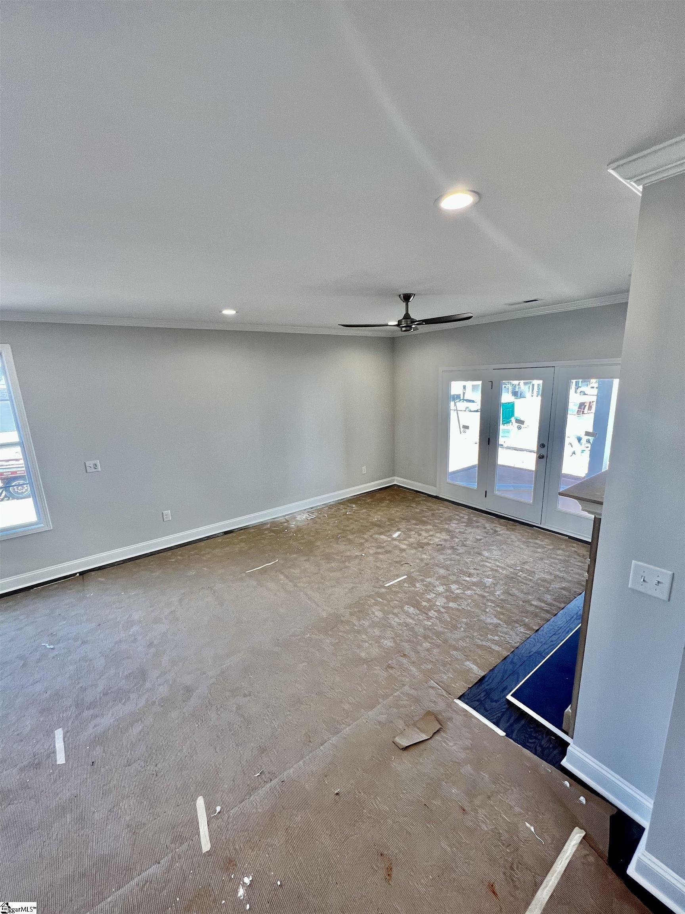
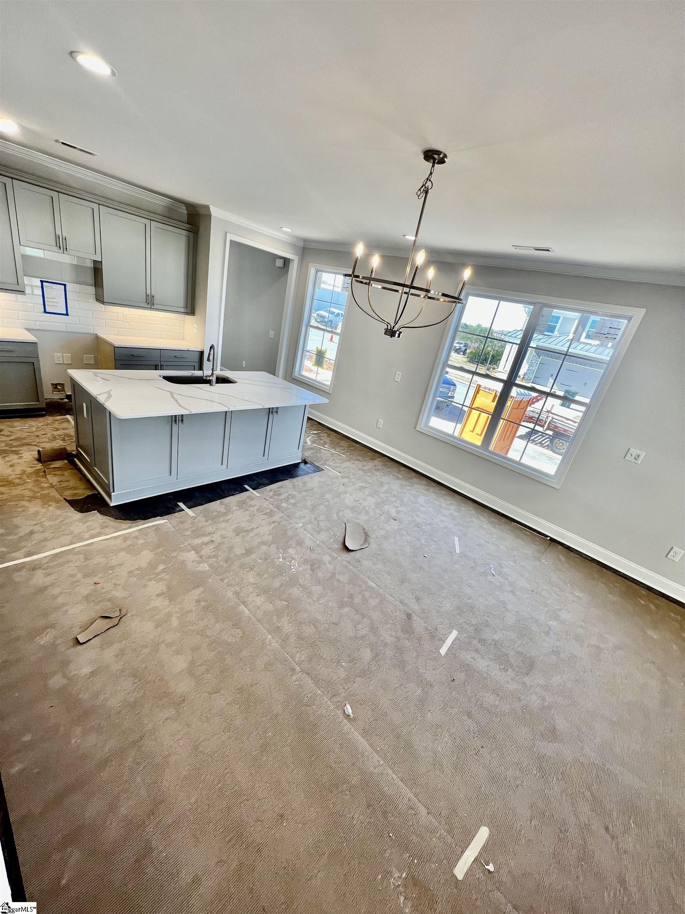
MOVE IN READY!!!!! The Halton at Hamilton Townes offers maintenance free living with a highly desired corner unit featuring the owner's suite on the main level, covered porches on the front and back of the home with fenced backyard maintained by the HOA. The open concept plan is excellent for gathering friends and family with a large island open to both the dining area and living room. The owner’s suite on the main level has a large owner’s closet, spacious countertops in the owner’s bathroom with two vanities including tile shower with seat and glass enclosure. This incredible townhome offers 2 additional bedrooms upstairs with a shared bathroom featuring double vanities, and a loft space, which could be used as a home office, library, theatre or exercise room. The opportunities are endless! In addition, local builder, LS Homes offers each home buyer the opportunity to personalize their new home by selecting from a multitude of interior designer finishes. Hamilton Townes, is Greenville’s newest community offering maintenance free, carefree living and conveniently located on Parallel Parkway in the Verdae corridor! Hamilton Townes is in the center of everything, easy access to i-85 and i-385 and located less than a mile from 25+ retail shopping, dining, entertainment, Costco, Target, the movie theater and so much more! Each brilliantly appointed home within the community features the owner's suite on the main level, two car attached garage, large covered porch and fenced yard. In addition, LS Homes offers each home buyer at Hamilton Townes the opportunity to personalize their new home by selecting from a multitude of interior designer finishes. Enjoy the convenience and lifestyle of living at Verdae! Many options included in price: upgraded stainless steel appliances with gas range, electric fireplace in living room, upgraded 42" painted cabinets with soft close doors and drawers in kitchen and bathrooms, double vanities in owner’s bath and upstairs hall bath, upgraded 8’ door with ¾ glass at entrance, Shaw hardwoods throughout the main level including the owner's suite and owner's closet, upgraded kitchen island with additional cabinets, fenced backyard, and a large covered porch! Don’t miss out on the introductory pricing for the first release!
Property Details
Interior Details
Exterior Details
Homeowner Association
Schools
Listing Info
- Listed By
- Hunter Hurst
864-423-3420
Coldwell Banker Caine/Williams - Buyer Agent Compensation
- 3%
- MLS

- Last MLS Refresh
- Almost 3 years
- Disclosures
- IDX information is provided exclusively for personal, non-commercial use, and may not be used for any purpose other than to identify prospective properties consumers may be interested in purchasing. Information is deemed reliable but not guaranteed. The listing broker’s offer of compensation is made only to participants of the MLS where the listing is filed.
