5 McFadden Drive, Simpsonville SC 29680
$359,900
|
4 beds
|
2 baths
|
0.2 acres
Single Family Residence
Active on Greater Greenville MLS (1490899) for over 3 years
- Time on KameronMasters.com
- Over 3 years
- Style
- Traditional
- Community
- Ivy Glen
- Year Built
- 2015
- Lot Size (Acres)
- 0.2
- About This Home
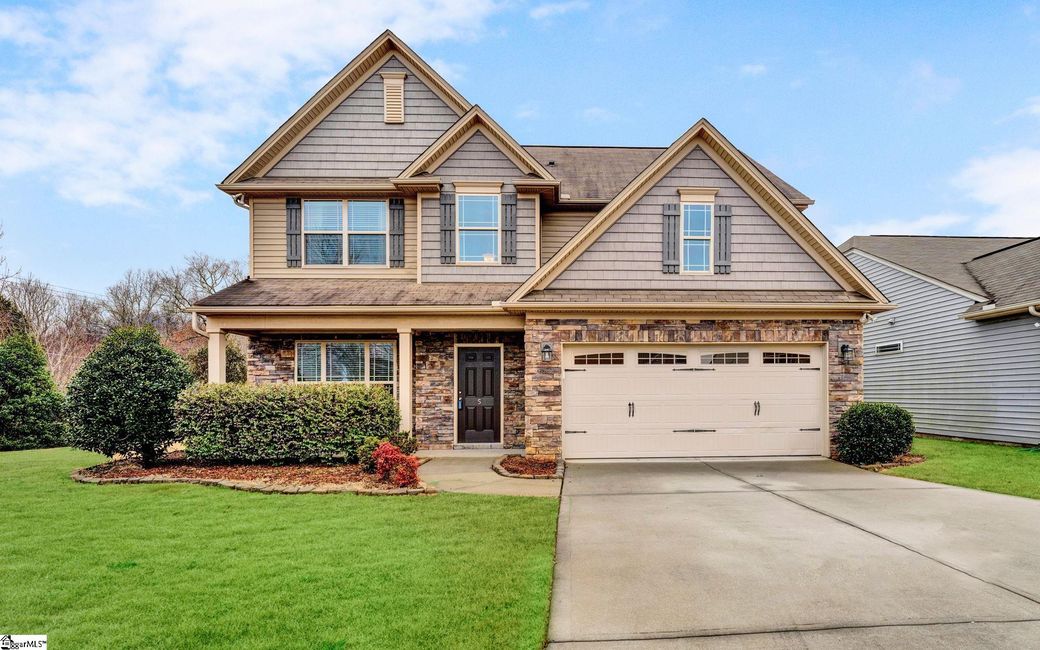
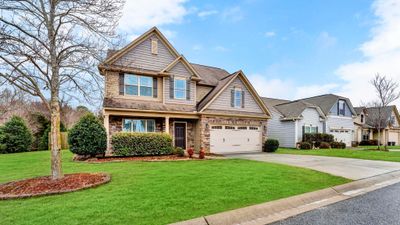
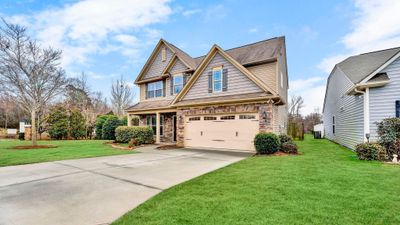
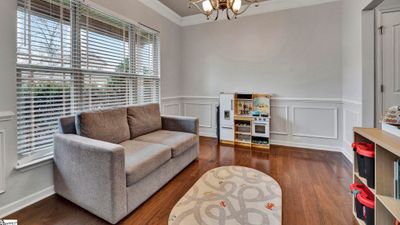
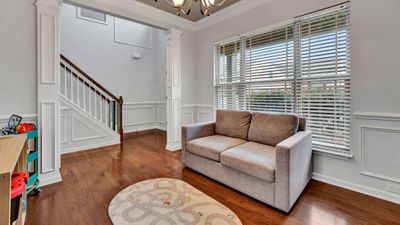
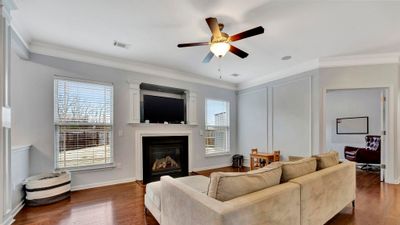
Welcome home! This stunning property at 5 McFadden Drive is convenient to all of Simpsonville's wonderful amenities, including shopping, dining, and entertainment. As you drive up to the home for the first time, be sure to take a moment to appreciate the stylish exterior which includes stone accents and Craftsman shutters. When you step inside, you will enter the spacious two-story foyer. Hardwood floors flow throughout the main floor, providing the perfect blank canvas for your decor. This property was once the model home for the neighborhood, and has all of the upgraded trim your heart could desire, including beautiful baseboards, crown molding, and chair rails. The Dining Room is to the left of the foyer, featuring stately columns, big windows, and a chandelier. As you proceed forward, you will enter the Open Concept living area which includes the Kitchen, Breakfast Room, and Living Room. The Living Room is sure to become your new favorite place to relax or entertain! Enjoy a cup of coffee in front of the gas log fireplace or watch the big game on tv with your guests. From the Kitchen, you have clear sight lines out into living area, as well as into the fenced back yard. Stainless steel appliances shine against the mocha colored cabinets and counters, accented by a natural stone backsplash. Cooking and baking are guaranteed to be a breeze, as the Kitchen features ample counter space and storage, including a convenient Pantry closet and coffee bar. On the other side of the living room, you will find double glass-front doors leading into the spacious office. Your tour of the main floor concludes with the powder room and the two car garage. Upstairs, you will find four bedrooms, laundry room, and two full bathrooms. The Master Suite is to the right of the landing. Dramatic vaulted ceilings add an extra bit of visual interest to the Master Bedroom, which is the perfect space to rest and recharge at the end of the day. In the ensuite Master Bathroom, you will find a big double sink vanity, walk-in shower, a dreamy garden tub. The other three bedrooms are nicely sized and appointed, with large closets and soft carpet. Be sure to end your tour by checking out the outdoor spaces, including the patio and yard. Don't miss out on your chance to live in one of the most desirable cities in the Upstate of South Carolina! Schedule your showing today.
Property Details
Interior Details
Exterior Details
Homeowner Association
Schools
Listing Info
- Listed By
- John Bowen
864-400-4100
Keller Williams Greenville Cen - MLS

- Last MLS Refresh
- Over 3 years
- Disclosures
- IDX information is provided exclusively for personal, non-commercial use, and may not be used for any purpose other than to identify prospective properties consumers may be interested in purchasing. Information is deemed reliable but not guaranteed. The listing broker’s offer of compensation is made only to participants of the MLS where the listing is filed.
