5 French Country Place, Greenville SC 29609
$1,980,000
|
4 beds
|
4 baths
|
0.56 acres




Single Family Residence
Active on Greater Greenville MLS (1562647) for about 1 year
- Time on KameronMasters.com
- About 1 year
- Style
- Traditional
- Community
- Mountain Edge
- Year Built
- 2024
- Lot Size (Acres)
- 0.56
- About This Home
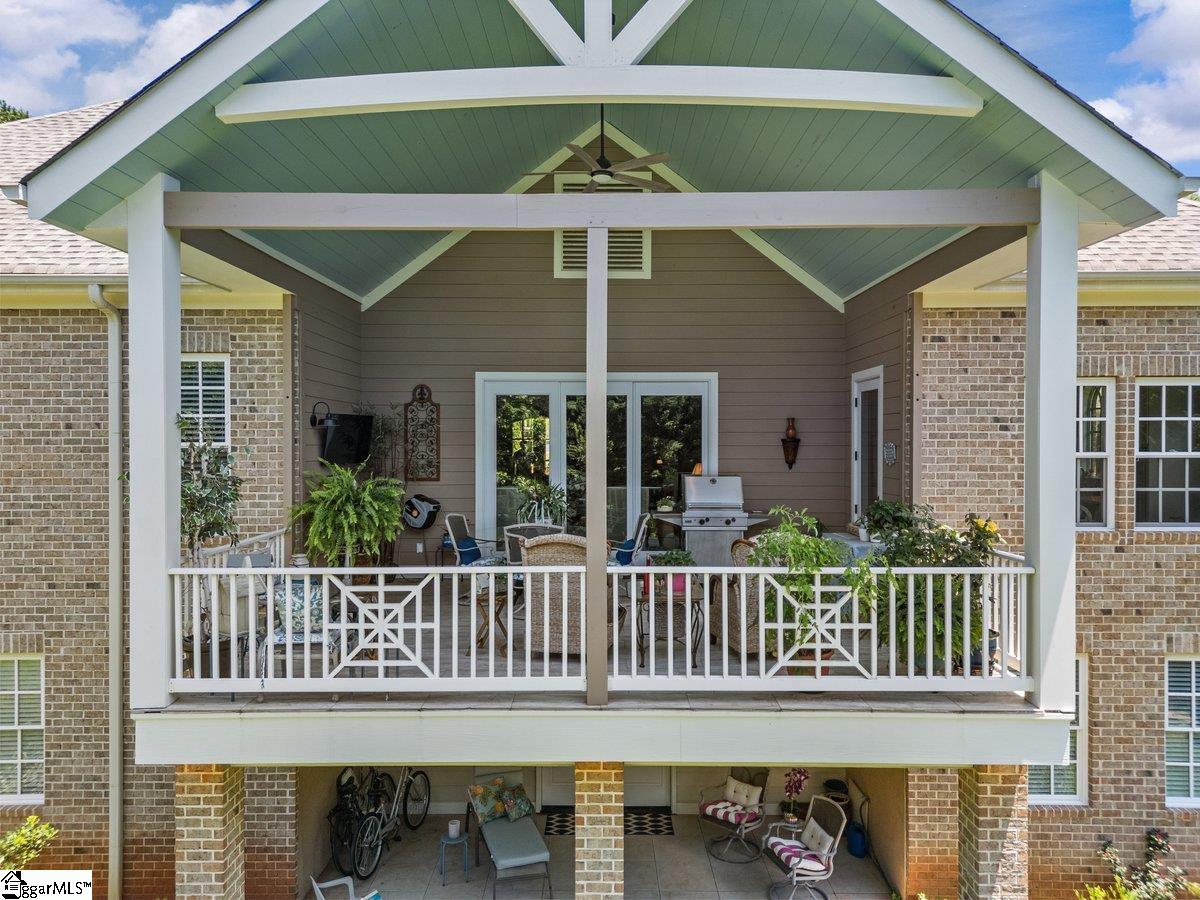
Note: GPS may not reflect the new address due to a recent street name change. For accurate directions, please use Google Maps by entering the previous address - 5 Lindasue Lane. Southern Living at the Base of Paris Mountain Mountain Edge Gated Community | 5,000+ Sq Ft | Elevator | Whole-Home Generator | Cul-de-Sac Lot From the moment you step inside, it feels like home. This beautifully designed all-brick estate in the gated Mountain Edge community offers timeless elegance with a relaxed, Southern-living feel. Surrounded by mature trees and nestled at the base of Paris Mountain, the home is tucked into a quiet cul-de-sac—offering peace, privacy, and convenience just minutes from Downtown Greenville, Travelers Rest, Furman University, and the Blue Ridge Mountains. The gracious open floor plan is filled with natural light and flows effortlessly for both everyday living and entertaining. A soothing, designer-selected color palette, energy-efficient construction, and even a special permanent bug-resistant treatment make this home as practical as it is beautiful. The heart of the home is the gourmet kitchen, where a picturesque Palladian window fills the space with light and adds to the airy, welcoming ambiance. A 9-foot island anchors the space with ample counter seating and convenient storage cabinets below. Custom cabinetry, quartz countertops, high-end appliances, a walk-in pantry, and a separate coffee bar complete the space. In the hallway coming in from the garage, the custom curved white oak staircase, milled from a single tree, adds timeless character. The main level includes a luxurious primary suite with two large custom walk-in closets and a spa-inspired bath, along with a guest suite with private bath, formal dining room, den, powder room, spacious laundry room, and a two-car garage. Upstairs or down via elevator, the terrace level offers flexible living with a second family room and built-in coffee bar, French doors leading to a covered patio, and a level grassy backyard—ideal for a future pool. Also on this level: two additional bedrooms with en-suite baths and walk-in closets, a home office, wine nook, artist’s studio, fitness/game room, and a flex/workshop space with French doors to the yard. Additional Features: Whole-home generator, Elevator access to all floors, Custom millwork and finishes throughout, Multiple storage areas, including a garden/storage room, Multiple inviting porches enhance indoor/outdoor living, Professionally landscaped grounds, Private cul-de-sac location with Paris Mountain views This is more than just a house—it’s a peaceful, refined retreat designed for comfort, beauty, and connection to nature. Schedule your private tour today and experience elevated Southern living at its finest.
Property Details
Interior Details
Exterior Details
Homeowner Association
Schools
Listing Info
- Listed By
- Talia Gila
706-312-4687
REAL GVL/REAL BROKER, LLC - MLS

- Last MLS Refresh
- 12 months
- Disclosures
- IDX information is provided exclusively for personal, non-commercial use, and may not be used for any purpose other than to identify prospective properties consumers may be interested in purchasing. Information is deemed reliable but not guaranteed. The listing broker’s offer of compensation is made only to participants of the MLS where the listing is filed.
