5 Ellard Court, Fountain Inn SC 29644
$255,176
|
5 beds
|
3 baths
|
0.25 acres
Single Family Residence
Closed on Greater Greenville MLS (1315645) for over 10 years
- Time on KameronMasters.com
- Over 10 years
- Style
- Traditional
- Community
- Tucker Branch
- Lot Size (Acres)
- 0.25
- About This Home
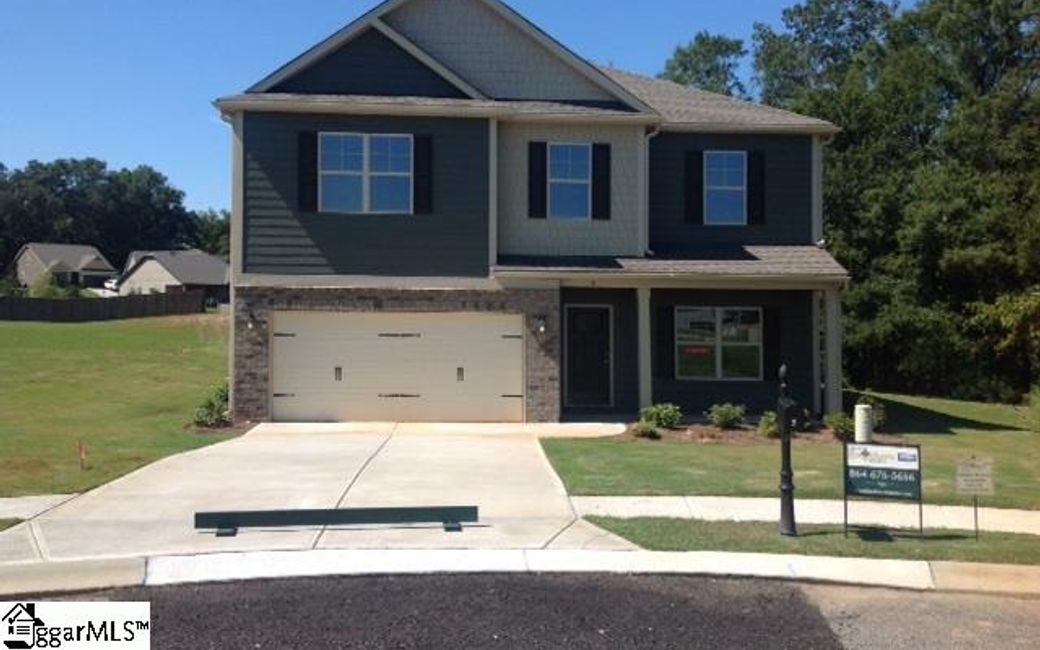
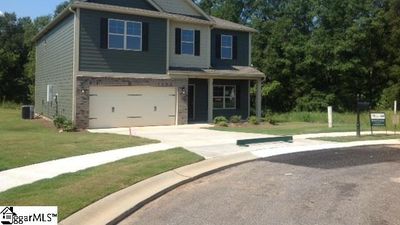
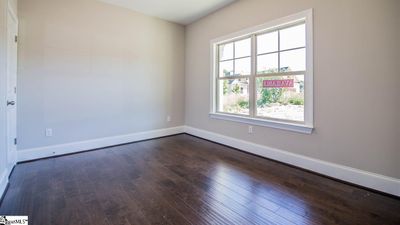
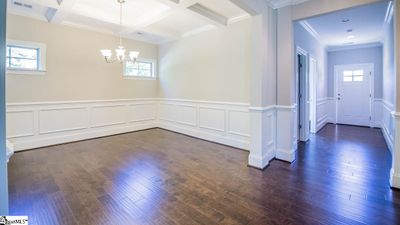
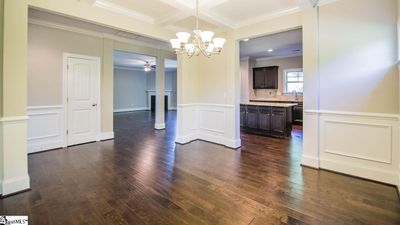
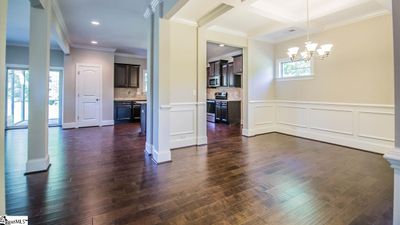
Welcome home to charming Tucker Branch nestled near quaint downtown Fountain Inn! Just minutes from downtown Fountain Inn and I-385, Tucker Branch features beautiful craftsman style homes. These impeccably detailed new homes feature the style and detail of homes of the past, with the upgrades and advanced technologies that new home buyers have come to expect. See for yourself the wonderful features that set Tucker Branch homes apart from other homes in their same price range. Features in this quality Energy Star home are hardwood floors, cement/hardiplank siding, 9' ceilings, open split bedroom floor plan, beautiful kitchen cabinets, granite countertops, SS appliances, crown molding, garden tub, fully sodded front yard and irrigation system. This home is deceptive to look at from the outside. You don't realize how large and roomy it is until you come inside! It has 4 bedrooms/2 baths on 2 level and an office/bedroom with full bath on main level. It features an elegant dining room next to a large, open kitchen with an island . A very large, inviting family room with a fireplace is adjacent to the kitchen, all with hardwood flooring. Upstairs, you be welcomed by a huge bonus room, 3 spacious bedrooms and a HUGE master suite. Wait until you see the walk-in closets! Overlooking the backyard is a sweet, screened-in porch w/ ceiling fan. Built by GREAT SOUTHERN HOMES! GreenSmart Homes Program - built to NAHB Green guidelines and standards. GSH takes great pride in offering an extremely energy/cost efficient home with over 15 "green" features. Ask about our Residential Energy Guarantee. Home Automation for lights, temps & security. Charging/docking station for cell phones, tablets, MP3 players with built-in ceiling speakers. Closing costs and attorney's fees paid with Preferred Lender and Closing Attorney.
Property Details
Interior Details
Exterior Details
Homeowner Association
Schools
Listing Info
- Listed By
- Jessika Poole
540-226-6830
Coldwell Banker Caine/Williams - MLS

- Last MLS Refresh
- Over 1 year
- Disclosures
- IDX information is provided exclusively for personal, non-commercial use, and may not be used for any purpose other than to identify prospective properties consumers may be interested in purchasing. Information is deemed reliable but not guaranteed. The listing broker’s offer of compensation is made only to participants of the MLS where the listing is filed.