48 Macle Court, Travelers Rest SC 29690
$529,000
|
3 beds
|
2 baths
|
0.21 acres


Single Family Residence
Active Under Contract on Greater Greenville MLS (1566705) for 11 months
- Time on KameronMasters.com
- 11 months
- Style
- Ranch
- Community
- Hawk Crest
- Year Built
- 2016
- Lot Size (Acres)
- 0.21
- About This Home
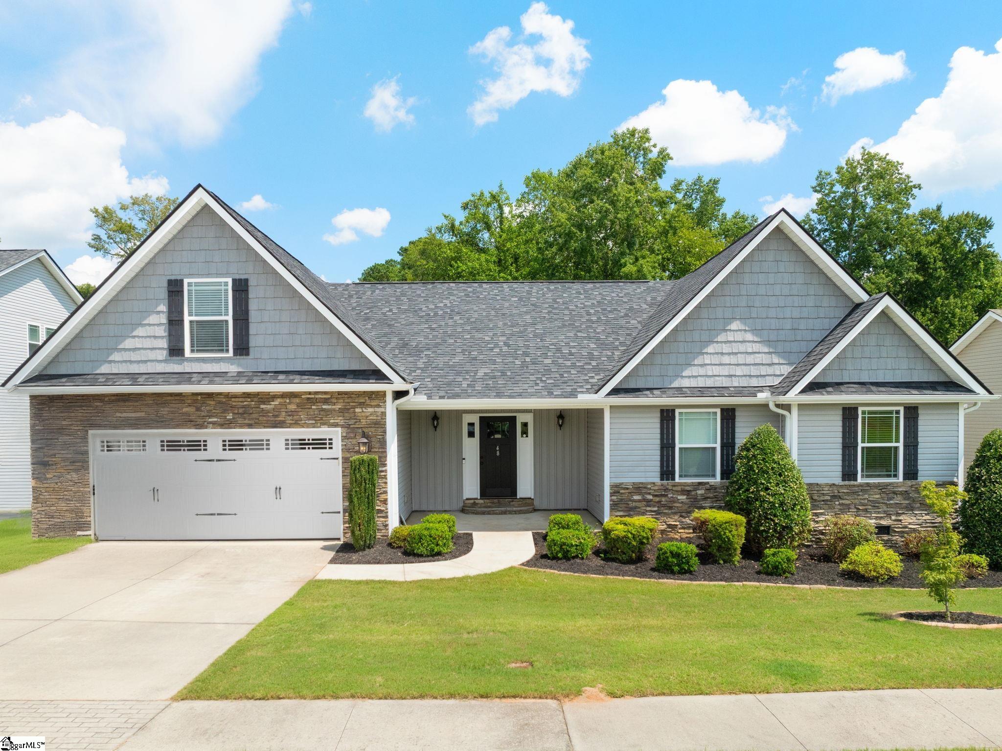
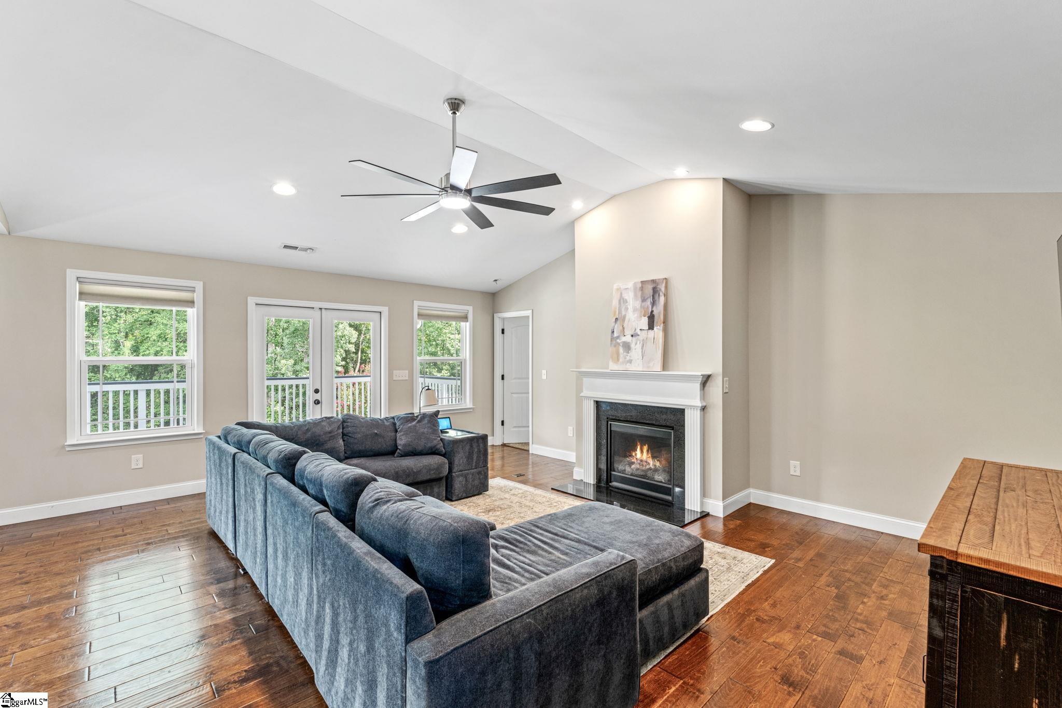
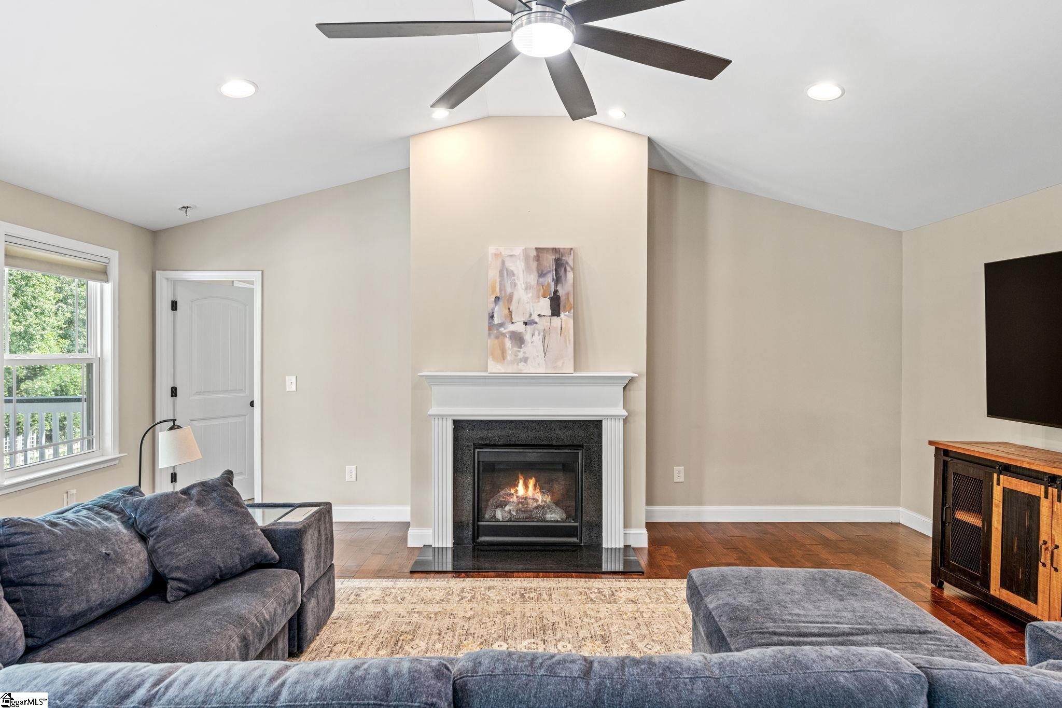
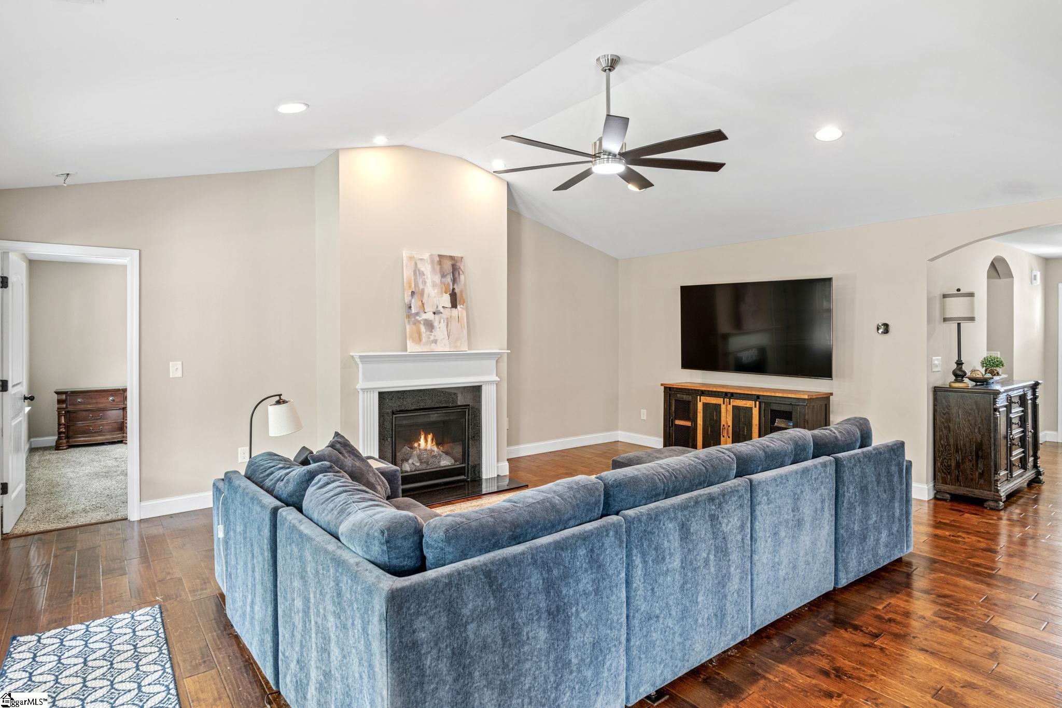
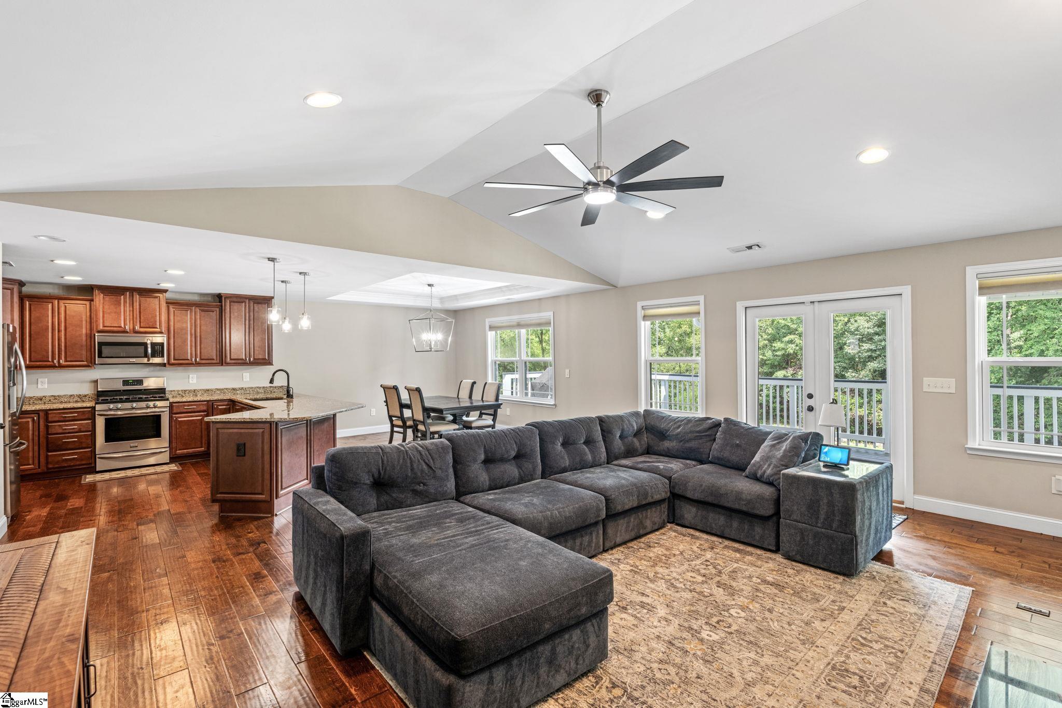
Love hiking, biking, or walking? Or gardening? Then come and see this fabulous house at 48 Macle Court in Travelers Rest, SC and make it yours! This gem is nestled on a quiet cul-de-sac street with greenspace in back adding to the feel of privacy, and soon the Swamp Rabbit Trail Extension will connect to the community, making cycling and walking to the charming downtown or to Greenville even easier. It is also convenient to the community YMCA. Step into this beautifully maintained, 2,000 sq ft home, where you’re welcomed by an open foyer and a wide hallway that effortlessly draws you inside. Warm hardwood floors, freshly painted walls, and updated light fixtures set an inviting tone throughout. The open-concept floor plan is designed for both everyday comfort and seamless entertaining. A spacious living room with soaring cathedral ceilings flows into an expansive kitchen featuring stainless steel appliances, abundant cabinetry, and an extended granite peninsula—ideal for casual dining, hosting guests, or gathering with family. The dining area easily accommodates large groups, and a wall of windows across the back of the home invites an abundance of natural light. French doors lead to a 32’ x 11.5’ covered deck, perfect for grilling and outdoor entertaining, while offering calming serene views of the beautifully kept yard and the creek just beyond. All three bedrooms are conveniently located on the main level, offering ease for everyday living. The primary suite features tray ceilings, and a well-appointed en-suite bath complete with a double vanity, walk-in shower, and relaxing garden tub. A thoughtful design element connects the en suite directly to the laundry room, which is also accessible from the hallway—adding an extra layer of convenience. The secondary bedrooms are located together down a separate hallway—perfect for kids or guests—and share a convenient full bathroom. A flexible bonus room adds even more functionality—ideal as a home office, guest room, playroom, or media space. Another great feature of the home is the tall crawl space—perfect for storing seasonal items, tools, or extras, Backing up to the Reedy River and preserved greenspace, the backyard provides both privacy and versatility—ideal for a fire pit, outdoor entertaining, or a custom garden. This home is move in ready, in a great location, with a great floorplan. Schedule your showing today!
Property Details
Interior Details
Exterior Details
Homeowner Association
Schools
Listing Info
- Listed By
- Heather Stemann
864-386-5961
Encore Realty - MLS

- Last MLS Refresh
- 11 months
- Disclosures
- IDX information is provided exclusively for personal, non-commercial use, and may not be used for any purpose other than to identify prospective properties consumers may be interested in purchasing. Information is deemed reliable but not guaranteed. The listing broker’s offer of compensation is made only to participants of the MLS where the listing is filed.
