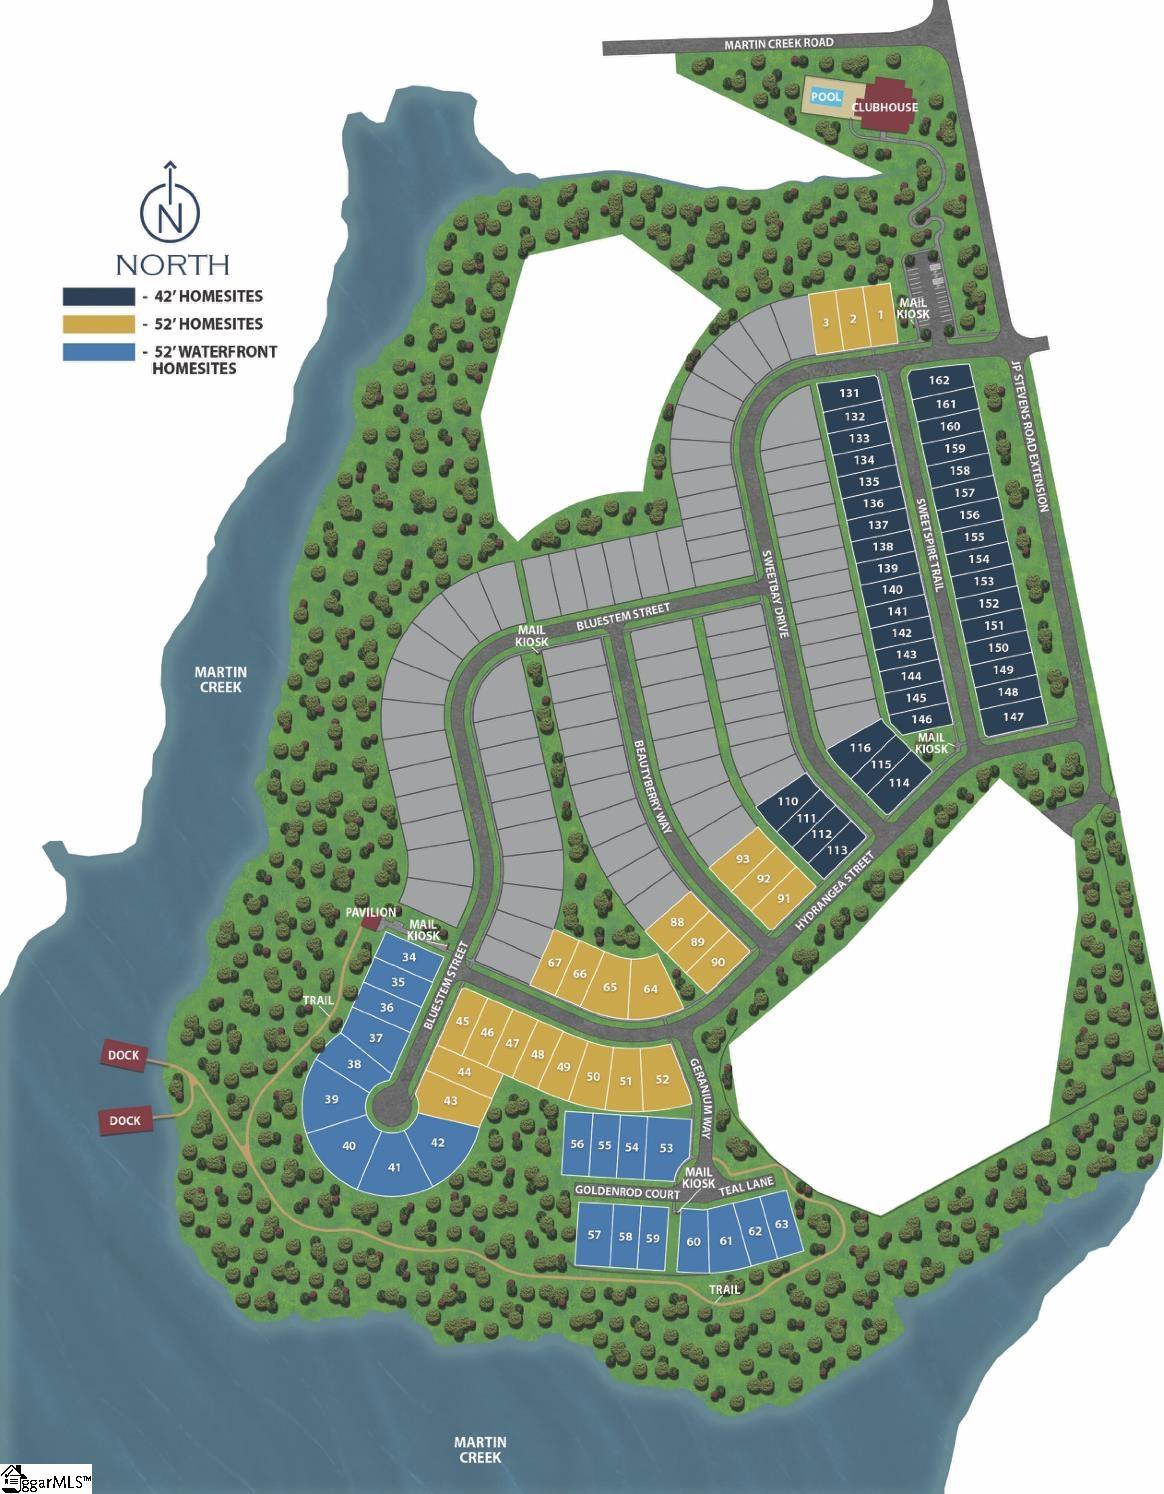
474 Sweetbay Drive, Seneca SC 29678
$413,634
|
4 beds
|
3 baths
|
0.11 acres



Single Family Residence
Active on Greater Greenville MLS (1559799) for about 1 year
- Time on KameronMasters.com
- About 1 year
- Style
- Patio, Traditional, Other, Craftsman
- Community
- The Pier South
- Year Built
- 2025
- Lot Size (Acres)
- 0.11
- About This Home
The Windermere floorplan offers a refined two-story design tailored for both comfort and style. With three spacious bedrooms and three and a half bathrooms, this home is an ideal fit for families or those seeking extra room for guests. The primary suite, located on the second floor, features an expansive walk-in closet and a spa-like en suite bathroom, creating a serene retreat. The first floor is designed for seamless living and entertaining. The open-concept layout connects the kitchen, dining area, and living space, providing a warm and inviting atmosphere. The kitchen boasts ample counter space, modern appliances, and plenty of storage, ensuring practicality and style. A convenient half bathroom on the main level is perfect for guests. Upstairs, the additional bedrooms each feature their own private bathrooms, offering a blend of privacy and convenience for all residents. A versatile loft space provides flexibility, perfect for a media room, home office, or additional living area. The Windermere floorplan’s thoughtful layout and attention to detail ensure it meets the needs of today’s homeowners while maintaining a sophisticated aesthetic.
Property Details
Interior Details
Exterior Details
Homeowner Association
Schools
Listing Info
- Listed By
- Emily Smith
864-247-2605
DFH Realty Georgia, LLC - MLS

- Last MLS Refresh
- 10 months
- Disclosures
- IDX information is provided exclusively for personal, non-commercial use, and may not be used for any purpose other than to identify prospective properties consumers may be interested in purchasing. Information is deemed reliable but not guaranteed. The listing broker’s offer of compensation is made only to participants of the MLS where the listing is filed.
