452 N Glassy Mountain Road, Landrum SC 29356
$714,000
|
4 beds
|
2 baths
|
9.29 acres


Single Family Residence
Active Under Contract on Greater Greenville MLS (1563370) for about 1 year
- Time on KameronMasters.com
- About 1 year
- Style
- Traditional, Craftsman
- Year Built
- 2025
- Lot Size (Acres)
- 9.29
- About This Home
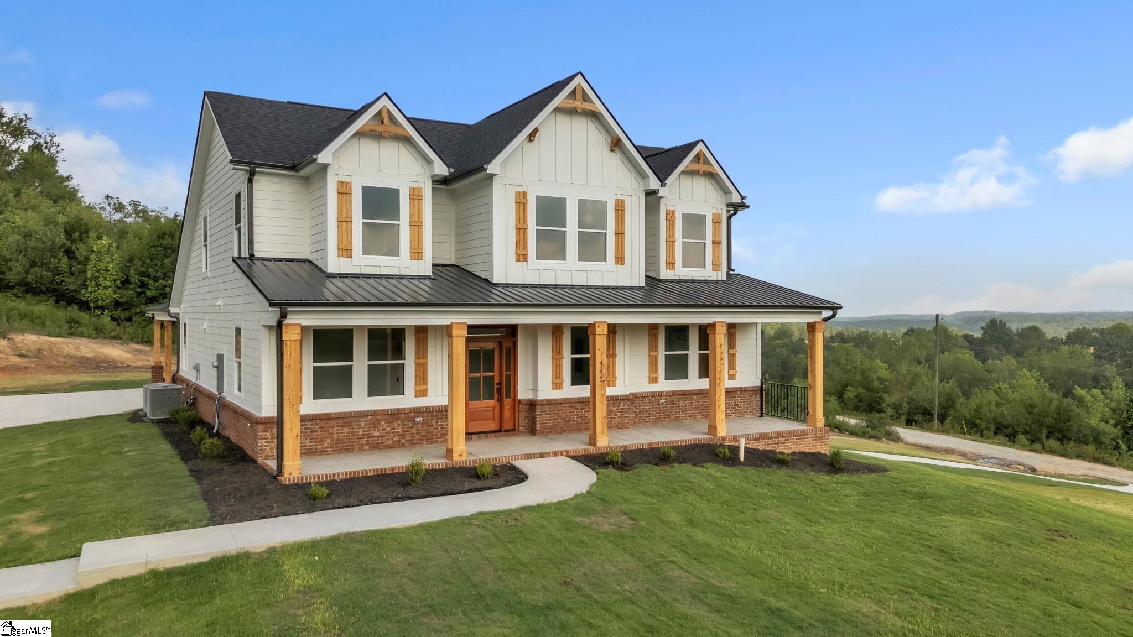
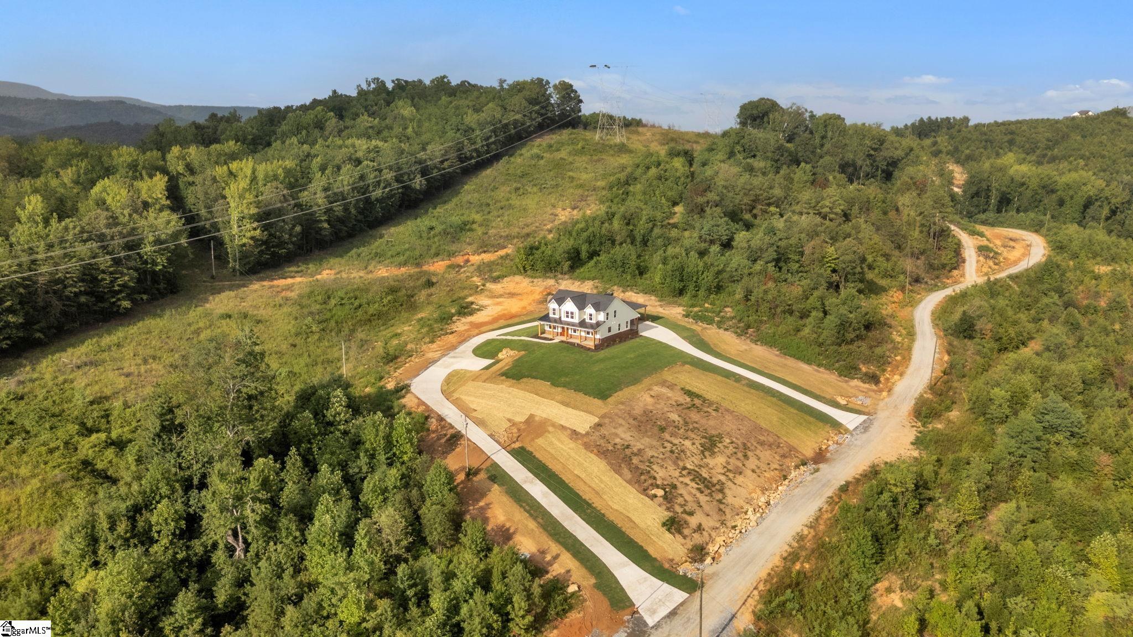
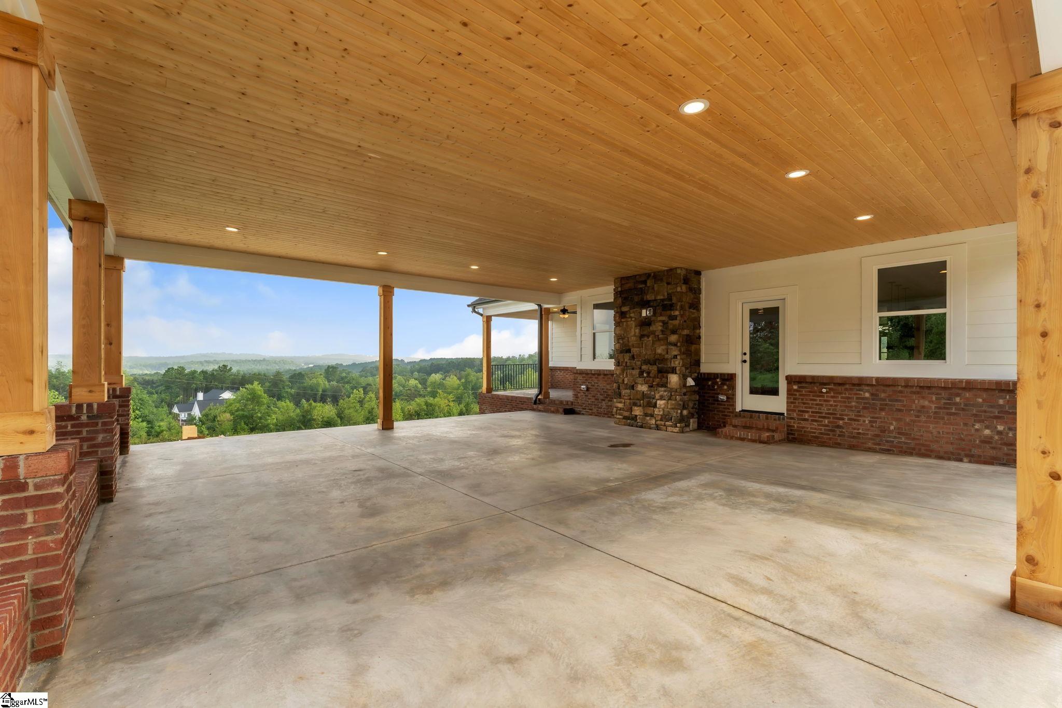
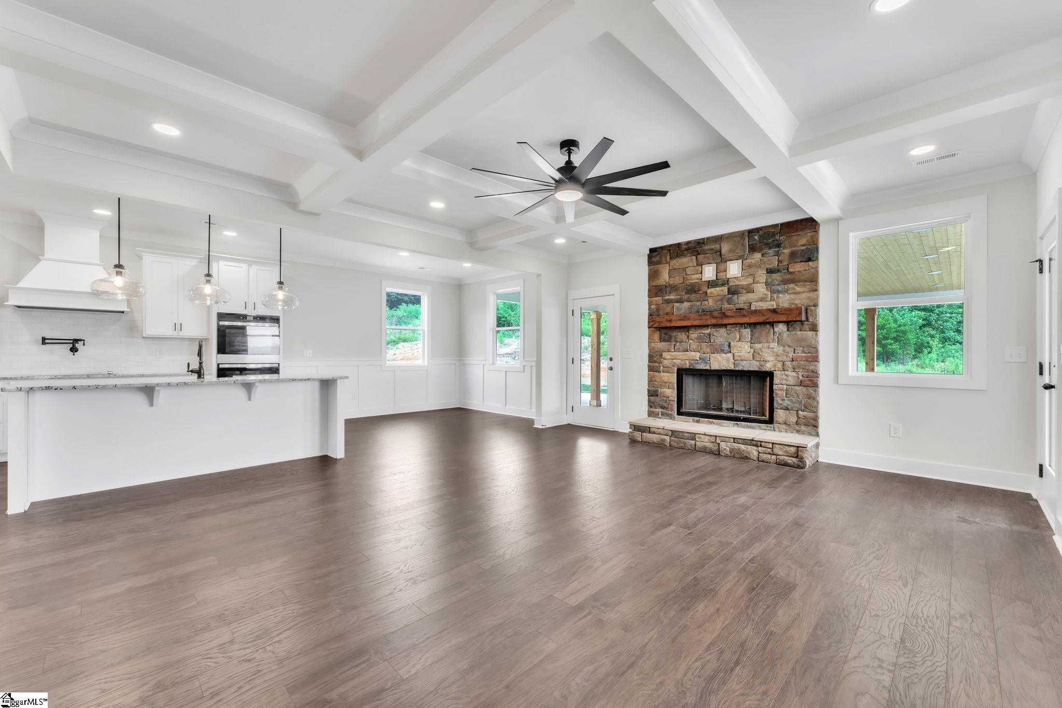
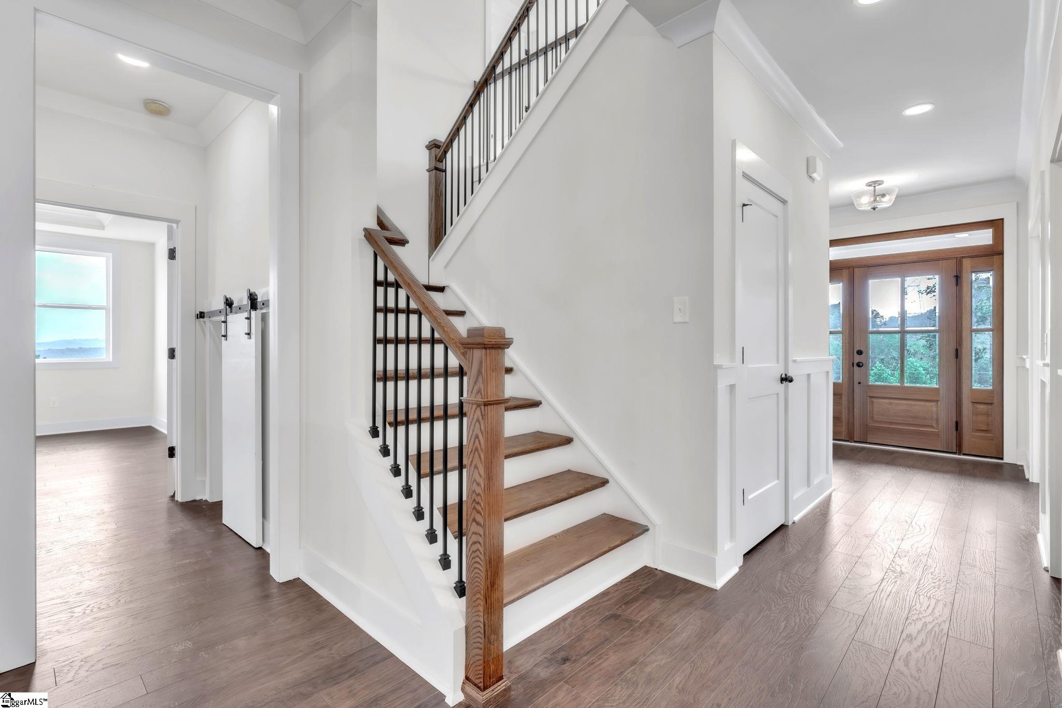
A homesite designed for folks who feel safe and comfortable with a nice buffer around their home and plenty of distance from road traffic. A homesite for folks who need to park their RV and boat on their own land. A homesite with room to build outbuildings, shops, garages, horse barns, pasture, etcetera, etcetera. A homesite for folks who enjoy the free feeling that accompanies views over the valley, views of Paris Mountain and even nightlight views of Greer and Spartanburg. You can even see the American flag on Glassy Mountain. Enjoy the holiday firework shows from all around the region without all the noise. Distant lightning storms have never been so beautiful. A home designed for folks who love having people over for barbecues under the cover of the Party Porch appointed with cedar columns, knotty pine tongue and groove ceiling and brick knee wall for sitting while enjoying miles of expansive scenic vistas over a plate of hash and rice and your choice of cold drink. A home designed with the host in mind; a kitchen island with all the amenities within arms reach all while enjoying the big screen show and company of great friends and close family. An owner's bathroom like no other on the market; tons of natural light into the zero-entry full glass shower as well as a standalone tub for peaceful relaxation. An owner’s closet for those that love organization but maybe need some help staying organized. The laundry follows suit while offering unparalleled convenience for the homeowner as well as ergonomic counters and easy to reach cabinets for a seamless laundry experience. An owner’s office on the main floor and easy access to a half bath is tailored to the work from home folks, or hobby from home folks for that matter. Upstairs is designed to offer a separate distinct living space for teens or in-laws with it’s own loft, full bathroom, guest rooms, craft room and a “Secondary Suite” with high trey ceilings and crown molding; all bedrooms have tons of natural light as well as plenty of extra lighting as well. Be pleasantly surprised to find two full height access doors in two separate closets to a storage area that is roughly 8 feet wide by 42 feet long where you can store all your seasonal decor, family heirlooms, photo albums and yes even your wedding dress. Property website: available under "Non-Branded Aerial Tour" 3D Matterport tour: available under "Non-Branded Virtual Tour" Owner/Broker
Property Details
Interior Details
Exterior Details
Schools
Listing Info
- Listed By
- Jordan Hammond
803-429-0081
Adon Estates LLC - MLS

- Last MLS Refresh
- 10 months
- Disclosures
- IDX information is provided exclusively for personal, non-commercial use, and may not be used for any purpose other than to identify prospective properties consumers may be interested in purchasing. Information is deemed reliable but not guaranteed. The listing broker’s offer of compensation is made only to participants of the MLS where the listing is filed.
