435 Mill Park Way, Spartanburg SC 29307
$324,990
|
4 beds
|
2 baths
|
0.14 acres
Single Family Residence
Active on Greater Greenville MLS (1517744) for over 2 years
- Time on KameronMasters.com
- Over 2 years
- Style
- Craftsman
- Community
- Trailside at Drayton Mills-Phase
- Year Built
- 2024
- Lot Size (Acres)
- 0.14
- About This Home
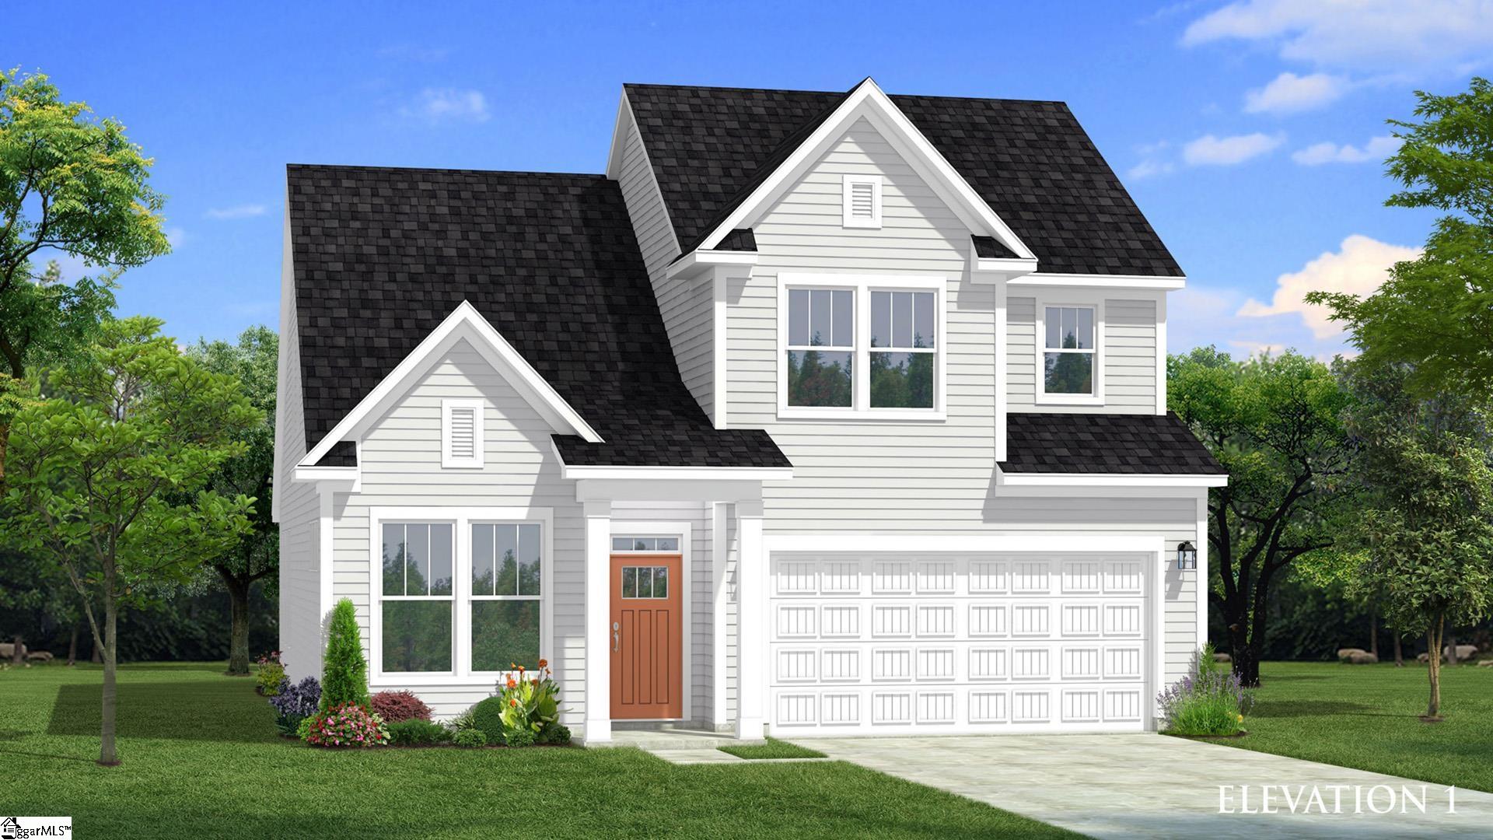
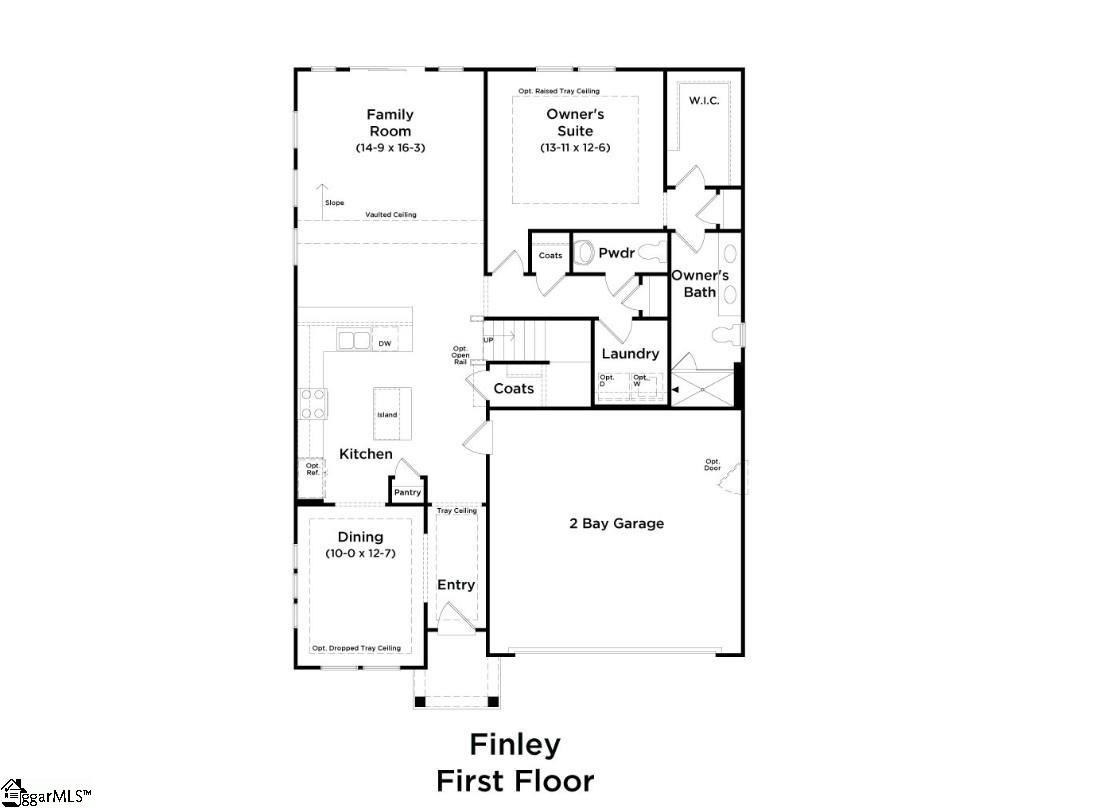
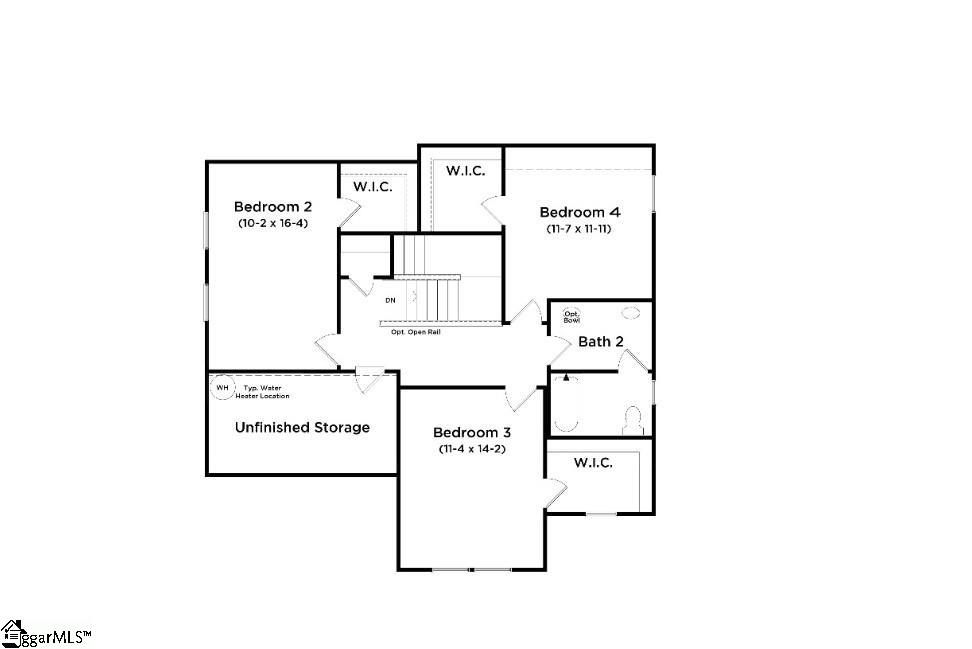
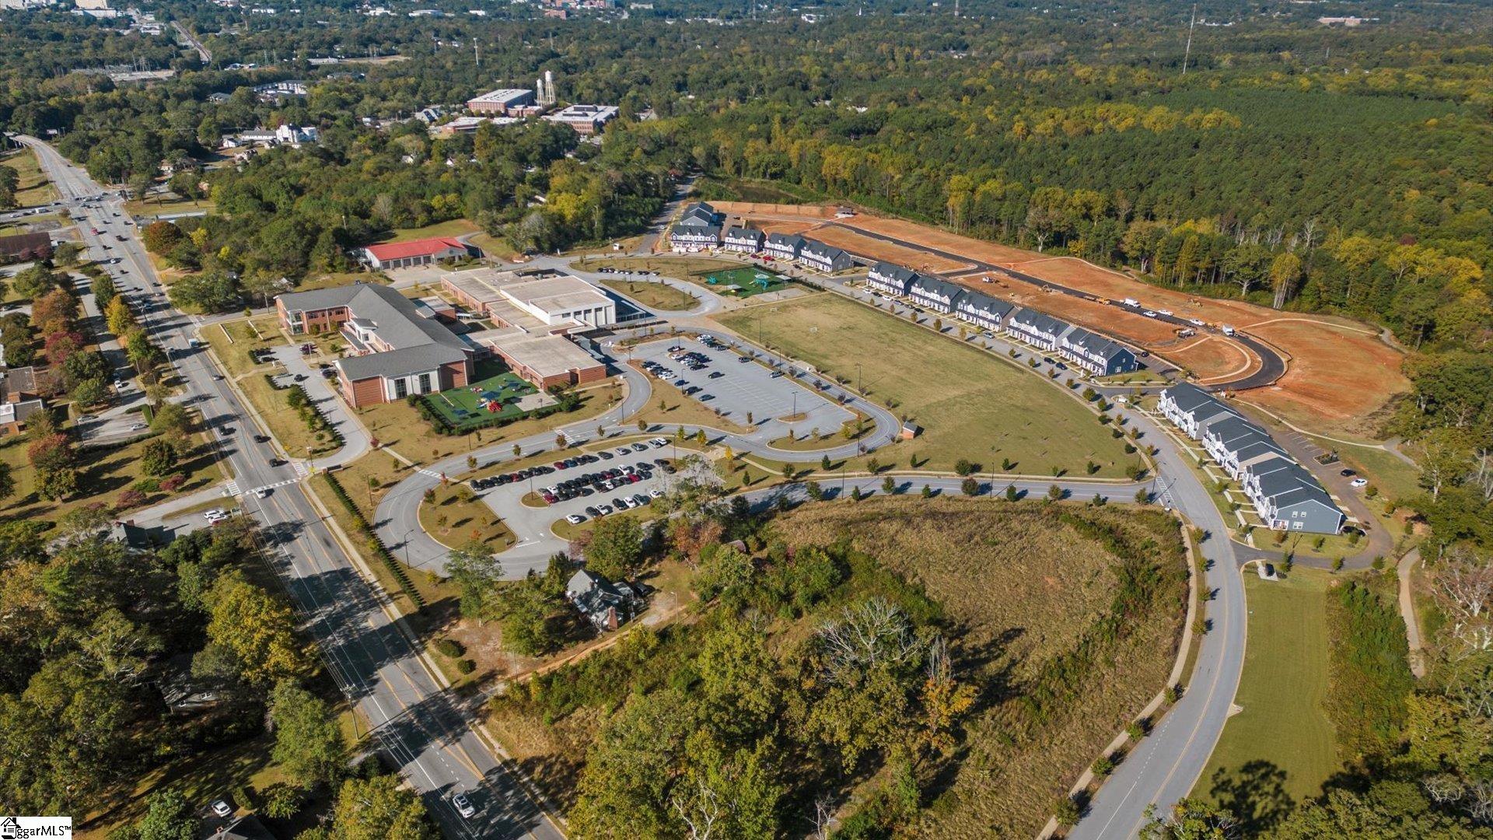
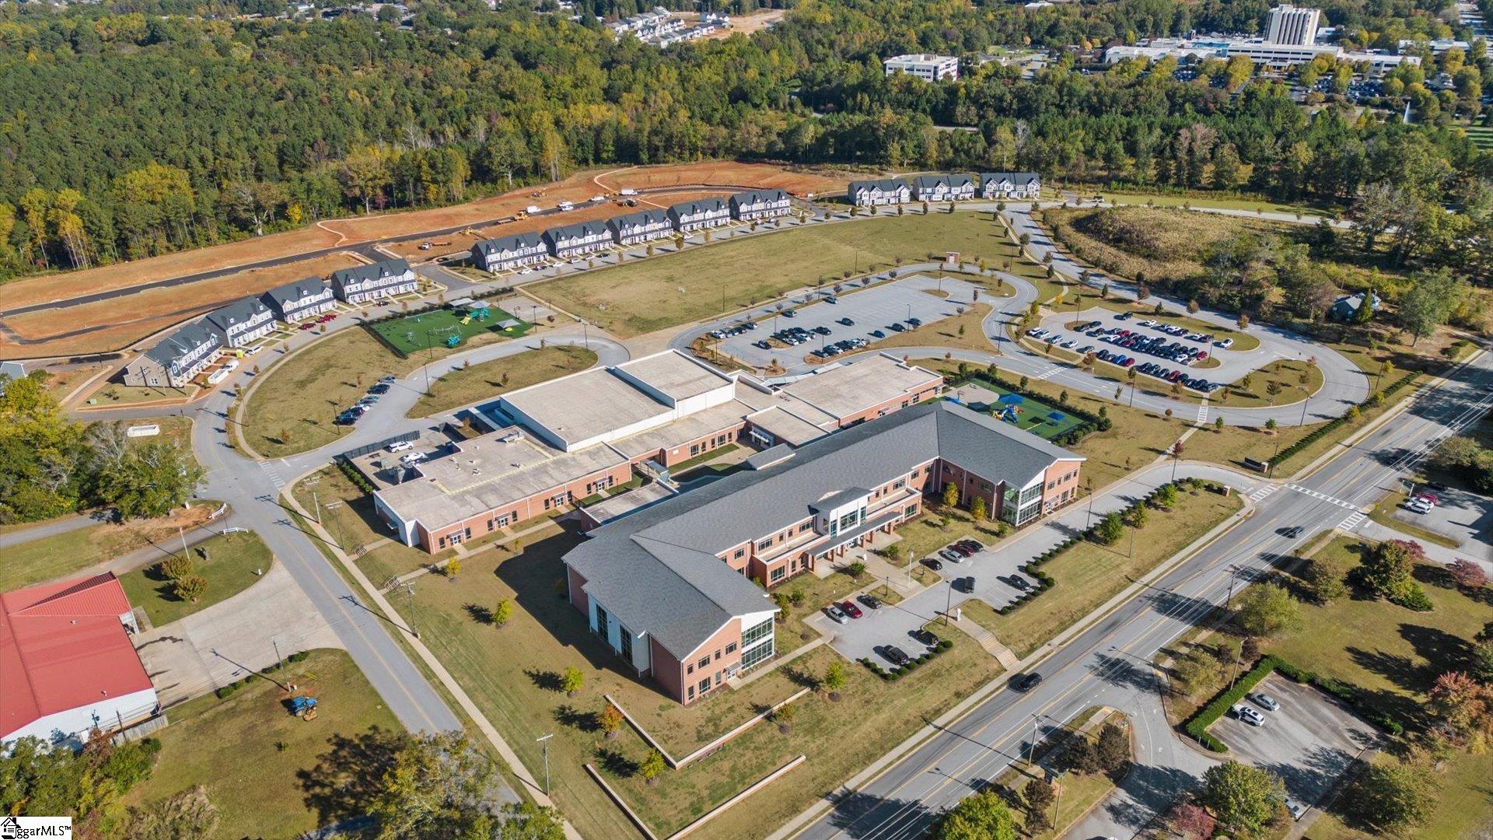
*Receive an extra $2000 in Flex Cash through 5/31!* Proposed Construction Opportunity! Personalize this home by visiting our design center to pick colors and options. Price is base price before options are added. Welcome to Trailside at Drayton Mills! These craftsman style homes boast 9 foot ceilings on the main level, open concept living perfect for entertaining, James Hardie Color Plus Siding and lawn maintenance included. Perfect for an active lifestyle with community access to The Daniel Morgan Trail, a 50-mile paved urban trail system connecting the community to downtown Spartanburg and beyond. Down the trail, visit the Drayton Mills Marketplace including retail, restaurants and event spaces. Minutes from endless shopping and restaurant options on the East Main Street corridor. Award-winning Spartanburg District 7 Schools. Easy commuting to prominent upstate employers including Spartanburg Regional Health, Michelin, BMW, Kohler, and Milliken & Company. Multiple higher education campuses nearby including USC Upstate, Converse University, Wofford University, Spartanburg Methodist College, Sherman College of Chiropractic, VCOM Carolinas, and Spartanburg Community College. Trailside at Drayton Mills is highly sought-after for families, students and working professionals. Come and enjoy everything that this thriving cultural community has to offer. The Finley is a beautiful Craftsman style home with over 2100 square feet of living space! Entering the home from your covered front porch or 2 car garage you have a separate dining room which leads into your beautiful kitchen you can customize with upgraded cabinetry, Quartz or granite countertops, tile backsplash, under cabinet lighting, and stainless steel appliances.The high ceilings and large windows in the living room allow the room to feel open and get tons of natural light and it leads to the covered back porch or patio which is a perfect place for those summer cookouts. The Primary Suite is on the main level and features a large walk in closet, double sinks, and either a tiled shower or 5 foot shower with glass doors. The laundry and powder room complete the main level. Upstairs are 3 additional bedrooms, each with a walk in closet, full bath, and a great unfinished space perfect for extra storage! An added bonus is your lawn maintenance is taken care of by the HOA giving you more time to enjoy your home and the local area! Builder to pay first year of HOA Dues. 100% Financing available. All our homes feature our Smart Home Technology Package including a video doorbell, keyless entry and touch screen hub. Our dedicated local warranty team is here for your needs after closing as well. The Drayton Elementary School is in front of the neighborhood. The large playground and open space are available for community use after hours of school. This is a peaceful and convenient addition to the surroundings. Come take your tour today and make Trailside at Drayton Mills your home. Up to $19,000 Flex Cash available with use of our approved attorney. Ask how it can save you money.
Property Details
Interior Details
Exterior Details
Homeowner Association
Schools
Listing Info
- Listed By
- Emily Raines
864-303-4693
DRB Group South Carolina, LLC - Buyer Agent Compensation
- 2%
- MLS

- Last MLS Refresh
- About 2 years
- Disclosures
- IDX information is provided exclusively for personal, non-commercial use, and may not be used for any purpose other than to identify prospective properties consumers may be interested in purchasing. Information is deemed reliable but not guaranteed. The listing broker’s offer of compensation is made only to participants of the MLS where the listing is filed.
