43 Eagle Rock Road, Landrum SC 29356
$4,995,000
|
7 beds
|
7 baths
|
2.79 acres
Single Family Residence
Active on Greater Greenville MLS (1479603) for almost 4 years
- Time on KameronMasters.com
- Almost 4 years
- Style
- Log Cabin
- Community
- The Cliffs at Glassy
- Year Built
- 2002
- Lot Size (Acres)
- 2.79
- About This Home
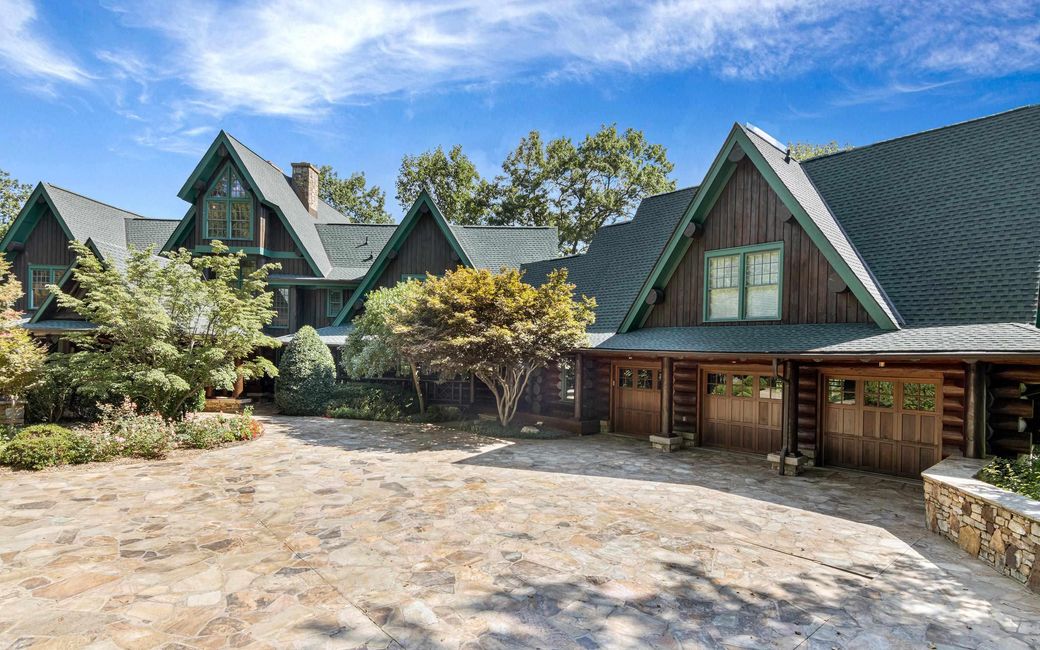
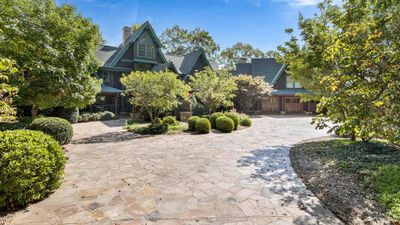
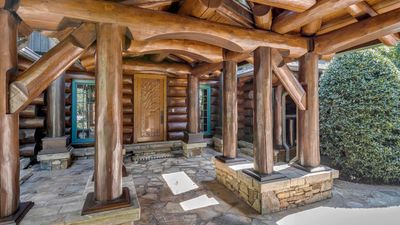
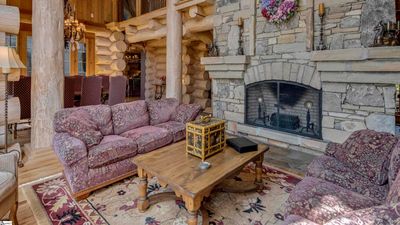
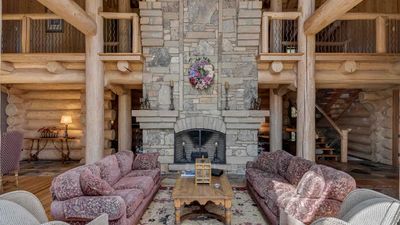
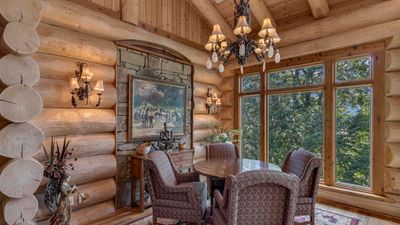
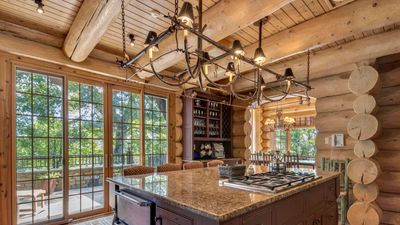
Come see this masterfully designed, 11,000+ square foot home at the Cliffs at Glassy that was constructed to perfection over a three year period. Utilizing the Swedish Cope construction technique, the western red cedar logs harvested from Whistler, British Columbia are hand-scribed together to combine for superior strength and insulating qualities. The indications that the owners carefully attended to every detail throughout in this rustic but high-end mountain retreat quickly become apparent upon arrival at the home. Your eyes are immediately drawn to the flagstone pavers meticulously laid throughout the level driveway and courtyard that lead to an impressive port-cochere shielding you from the elements as you enter the front door. Once you’re inside the home, the attention to detail becomes more evident as you begin exploring the skillfully thought-out floor plan and incredible craftsmanship throughout. Entering the great room, the soaring ceiling and massive stack stoned, wood burning fireplace give the space a welcoming rustic ambiance. The large gourmet kitchen was designed for entertaining large numbers and features a wet bar; large island with seating for 4; granite countertops; custom cabinetry; high-end stainless steel appliances, including a six-burner gas cooktop; double ovens; two warming drawers; and an integrated Sub-Zero refrigerator and freezer. Adjacent to the kitchen are both a spacious dining room and a breakfast room. The main level master suite is dreamlike with its floor-to-ceiling windows framing the surrounding natural beauty, a wood burning, stacked stone fireplace, 2 walk-in closets and his and hers master baths, that include a jacuzzi tub and large tile walk-in shower. Overnight guests can relax in their own private quarters in one of six bedrooms spread across three floors. This serene, private mountain oasis is ideally sited amongst over 2.5 acres taking full advantage of dramatic views facing northwest to northeast of protected Hogback Mountain. Enjoy the fresh mountain air from several deck locations and porches that include a built-in hot tub and stone pizza oven. Take in a game of racquetball or shoot some hoops in the lower level indoor sports court. Then head to the changing room and wind down in the luxury of your own spacious sauna. After dinner, enjoy the rest of your evening with a feature film viewing in the oversized theater room with stadium seating and projector screen. Other features that are too numerous to mention include a spacious lower level recreation room for a pool table, a loft study, craft room, Crestron system for the ultimate in climate control technology, generator, and a main level 3-car garage. A Club membership at The Cliffs is available with this property, giving you access to all seven communities.
Property Details
Interior Details
Exterior Details
Homeowner Association
Schools
Listing Info
- Listed By
- James Patton
864-420-0003
Cliffs Realty Sales SC, LLC - Buyer Agent Compensation
- 3%
- MLS

- Last MLS Refresh
- Almost 3 years
- Disclosures
- IDX information is provided exclusively for personal, non-commercial use, and may not be used for any purpose other than to identify prospective properties consumers may be interested in purchasing. Information is deemed reliable but not guaranteed. The listing broker’s offer of compensation is made only to participants of the MLS where the listing is filed.
