41 Yakama Way, Greenville SC 29607
$419,990
|
4 beds
|
2 baths
|
acres
Single Family Residence
Active on Greater Greenville MLS (1497235) for over 3 years
- Time on KameronMasters.com
- Over 3 years
- Style
- Craftsman
- Community
- Riverstone
- Year Built
- 2023
- About This Home
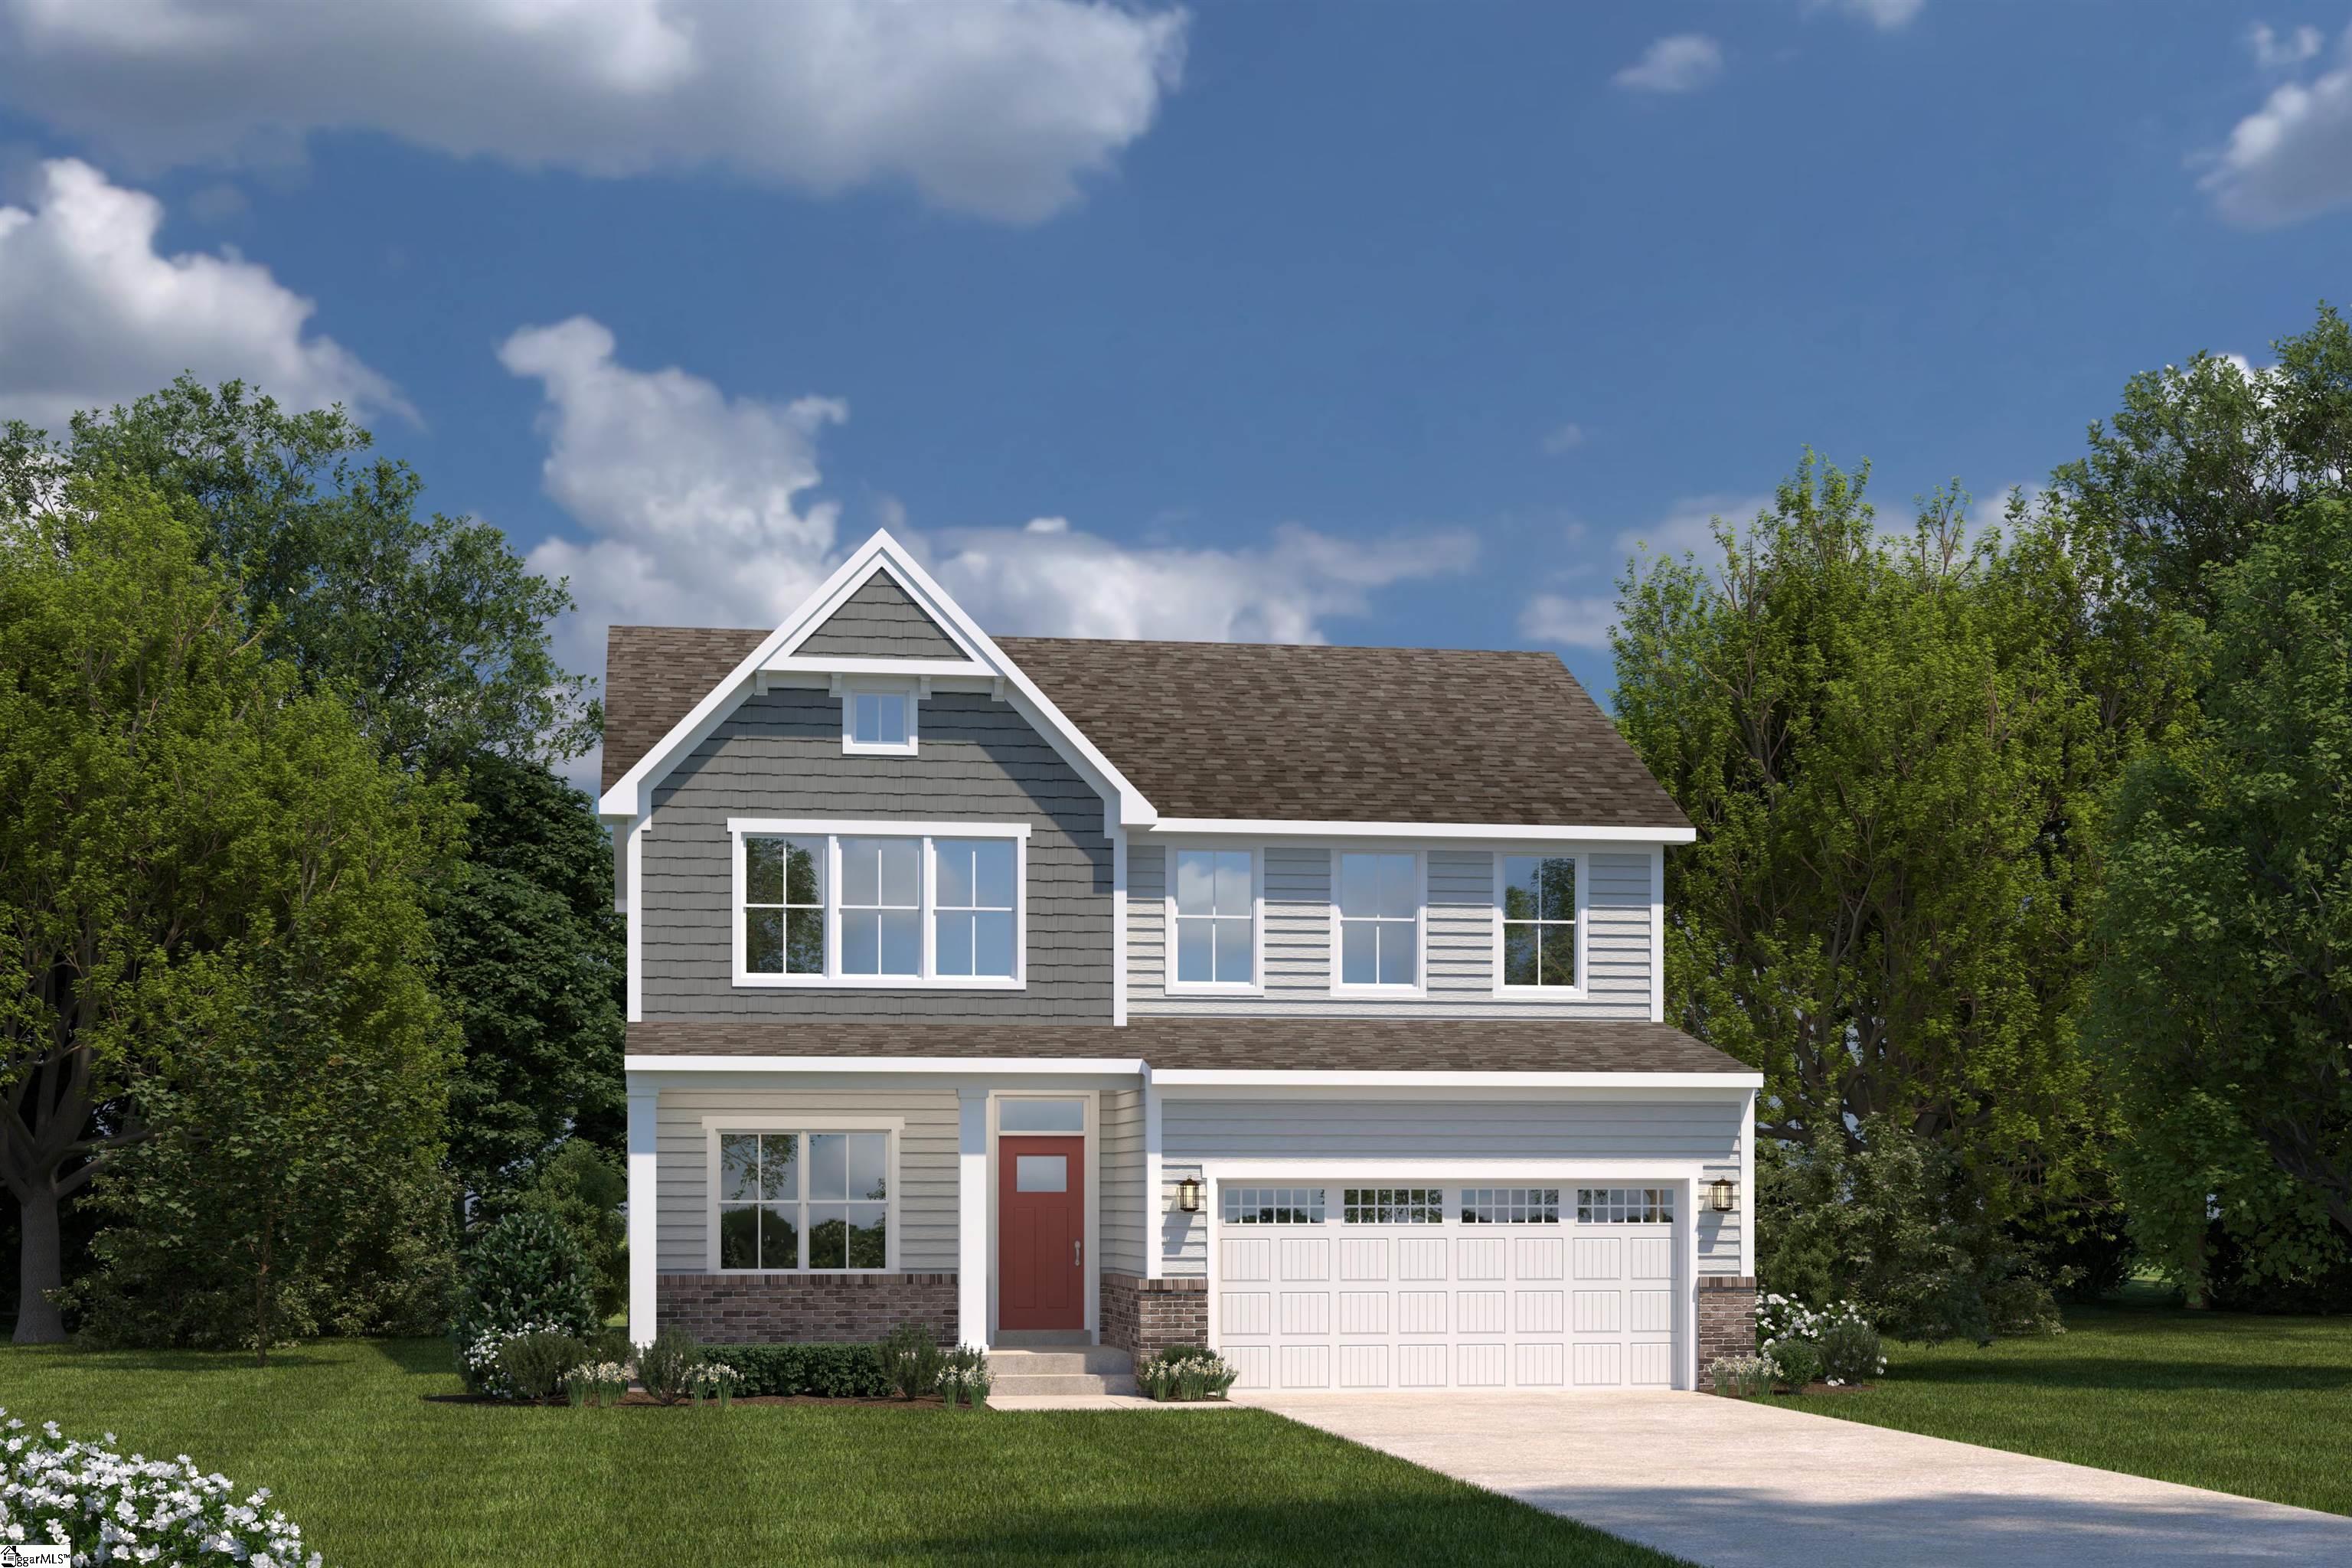
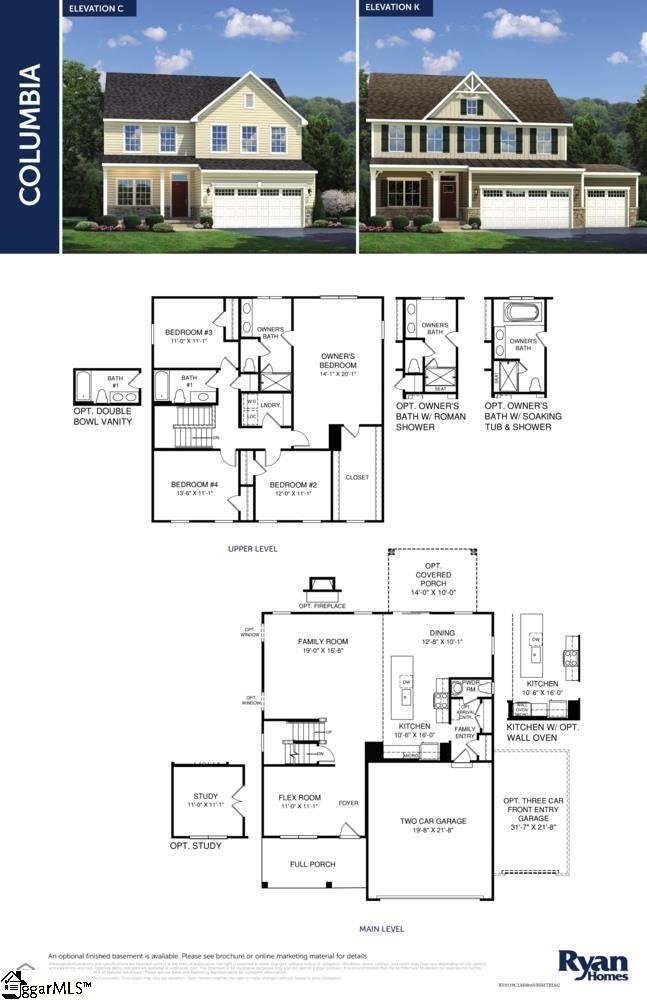
**SCHEDULE YOUR PERSONALIZED APPOINTMENT AT RIVERSTONE, AND LIVE IN THIS EXTRAORDINARY RIVER-SIDE COMMUNITY!** Live in the area’s most desired location wit resort-style amenities! RIVERTONE IS 15 min from DOWNTOWN GREENVILLE VIA I-385. Riverstone features un paralleled amenities featuring a zero entry pool with kids mushroom feature and a beautiful clubhouse and state of the art work out room! This home features 4 BR (can be 3 BR & Loft) 2.5 BA and a Flex Room on the 1st floor that can be used as extra sitting area, additional dining area, open office, playroom or closed in with French doors to make a private office. This home features an Open Floorplan with the Family Room, Kitchen and Breakfast Area connected. The kitchen features a large island with room for barstools. While functional, the kitchen is also beautiful with QUARTZ countertops, GE STAINLESS appliances, TILE BACKSPLASH and BLACK pendant lights over the island. Hardware on the crisp white Timberlake cabinets are BLACK bar style pulls. These cabinets feature SOFT CLOSE drawers and lower level PULL OUT Shelves. Behind the kitchen is the family entry with a coat closet and a LARGE pantry. 1st floor flooring is stunning and practical LUXURY VINYL PLANK and is located through out most of the 1st floor (Flex Room is carpet). Upstairs, you'll find your RETREAT in the Owner's Suite. This large bedroom can accommodate a sitting area and the en-suite bath features a Roman shower with 2 heads/2 controls and a beautiful FRAMELESS glass shower enclosure. A private water closet, ceramic tile floors and dual sink vanity with quartz vanity top complete this beautiful Owner's Bath. Also on the 2nd floor is a convenient laundry with a shelving area plus plenty of floor space. The additional 2/3 bedrooms share a hall bath that features DUAL sinks. Craftsman style finishes are located throughout the interior of this home. The Upgraded Craftsman Exterior with FRONT PORCH of this home is James Hardie ColorPlus Siding with brick accents. Enjoy relaxing on your 10x12 COVERED back porch and grilling, etc on the extra adjoining concrete patio. Full lawn irrigation is included in this community and the lawn is fully sodded with Bermuda grass. Amenities in this community are un paralled and include a zero-entry Resort style pool, a beautiful clubhouse with EXERCISE Room, Fire Pits, Playground, Tennis Courts, and Walking Trails. This community is bordered by the REEDY RIVER and has a community covered picnic pavilion at the river. Up to $10,000 in Closing Costs when using NVR Mortgage.
Property Details
Interior Details
Exterior Details
Homeowner Association
Schools
Listing Info
- Listed By
- Maryjane Smith
864-428-2150
Ryan Homes - Buyer Agent Compensation
- 4000$
- MLS

- Last MLS Refresh
- Almost 3 years
- Disclosures
- IDX information is provided exclusively for personal, non-commercial use, and may not be used for any purpose other than to identify prospective properties consumers may be interested in purchasing. Information is deemed reliable but not guaranteed. The listing broker’s offer of compensation is made only to participants of the MLS where the listing is filed.
