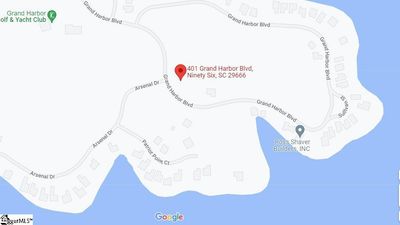
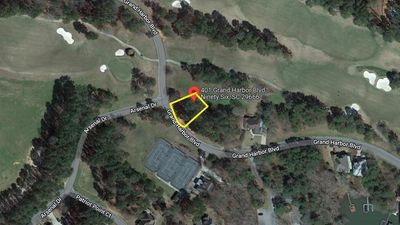
401 Grand Harbor Boulevard, Ninety Six SC 29666
$550,000
|
4 beds
|
3 baths
|
acres
Single Family Residence
Active on Greater Greenville MLS (1482987) for almost 4 years
- Time on KameronMasters.com
- Almost 4 years
- Style
- Craftsman
- About This Home
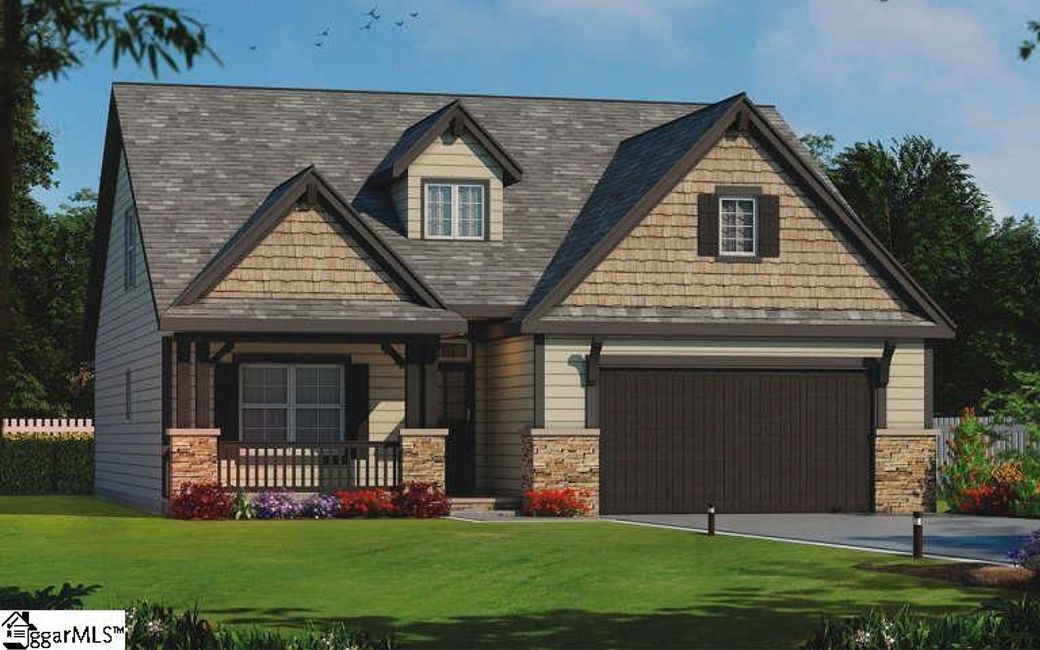
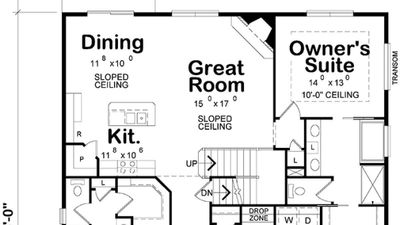
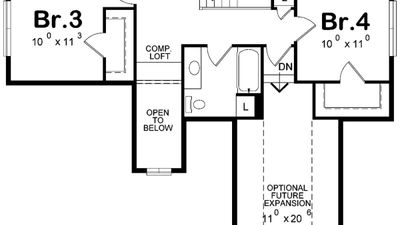
Overlooking the fairway of hole #2. Beautiful neutrals highlight the exterior of this Craftsman house plan along with soothing material elements designed to please the senses. A window dormer and double cedar lined gables are found overhead while the front covered porch offers respite and refuge to family and friends as they are welcomed into the home’s interior. The porch features wide stone pillars, wood railing and accompanying double beams and the stonework continues alongside the double garage bay for an overall aesthetically pleasing façade. The interior layout is open, providing great entertaining space, and includes approximately 2,116 square feet of living space. There are four bedrooms and three plus baths in the 1.5 storied home. The home is ideal for a narrow and/or small property lot with its respective width and depth dimensions of 42’ and 54’. The two car front loading garage features good vehicle space and a second entry into the home’s interior where there is a coat closet, a drop-off zone and the family laundry room. The main entrance into the home is located off the front covered porch and leads to the elongated foyer and hallway. The family’s common rooms are situated at the rear of the home and feature a completely open layout. The great room is spacious with a corner warming fireplace and window views onto the outdoor area while the dining space features sliders onto the rear covered deck. The kitchen offers a center island with casual seating arrangements, a corner walk-in pantry and good counter and cabinet space. Double owner’s suites are diametrically opposed, one to the other, on the floor plan; one is situated at the front of the home and would make a perfect self-contained guest suite. There is a large bedroom with window views overlooking the front porch and the master bath offers dual sinks, a shower, linen closet and a private toilet room before accessing the large walk-in closet. The second master suite is located at the rear of the home for privacy and features a 10’ trey ceiling, beautiful window views overlooking the rear yard as well as transom windows for abundant natural sunlight. The en suite bath features dual vanities, a separate shower, a tub and a private water closet. The large walk-in master closet lies beyond the master bath. Upstairs, balcony overlook views are found as well as two secondary bedrooms and a bath. Bedrooms three and four are similarly sized with fantastic closet space and double side window views. There is a computer loft area once you access the landing; great for a homework station or playroom for the children. The shared hall bath offers an oversized vanity, a toilet area and a tub/shower combination. Additionally, there is a bonus room nearby featuring 248 square feet of expansion space which could be utilized as a fifth bedroom, an office/study or a multi-purpose family room. A great family layout, double master suites and plenty of expansion space makes this lovely house plan perfect for today’s family. This price includes the $25,000 initiation fee to the award winning Davis Love III golf course. Grand Harbor Golf and Yacht Club offers three distinct gated neighborhoods and an impressive array of completed amenities for the enjoyment of the fortunate families who call this community their home: a Davis Love III designed golf course, three clubhouses, three pools, a private marina, an Equestrian Center, a Tennis & Fitness Complex, Hiking Trails, an active year-round social calendar and so much more. Every member of the family will find memories just waiting to be experienced inside the gates of Grand Harbor. From award winning golf, to a day of fun on Lake Greenwood, to a memorable dining experience in the clubhouse, it’s all here.
Property Details
Interior Details
Exterior Details
Homeowner Association
Schools
Listing Info
- Listed By
- Kyle Miller
864-804-4669
Keller Williams Grv Upst - MLS

- Last MLS Refresh
- Over 3 years
- Disclosures
- IDX information is provided exclusively for personal, non-commercial use, and may not be used for any purpose other than to identify prospective properties consumers may be interested in purchasing. Information is deemed reliable but not guaranteed. The listing broker’s offer of compensation is made only to participants of the MLS where the listing is filed.
