3805 Shady Grove Road, Honea Path SC 29654
$545,000
|
3 beds
|
2 baths
|
2.25 acres
Single Family Residence
Active on Greater Greenville MLS (1567885) for 11 months
- Time on KameronMasters.com
- 11 months
- Style
- Ranch
- Year Built
- 2025
- Lot Size (Acres)
- 2.25
- About This Home
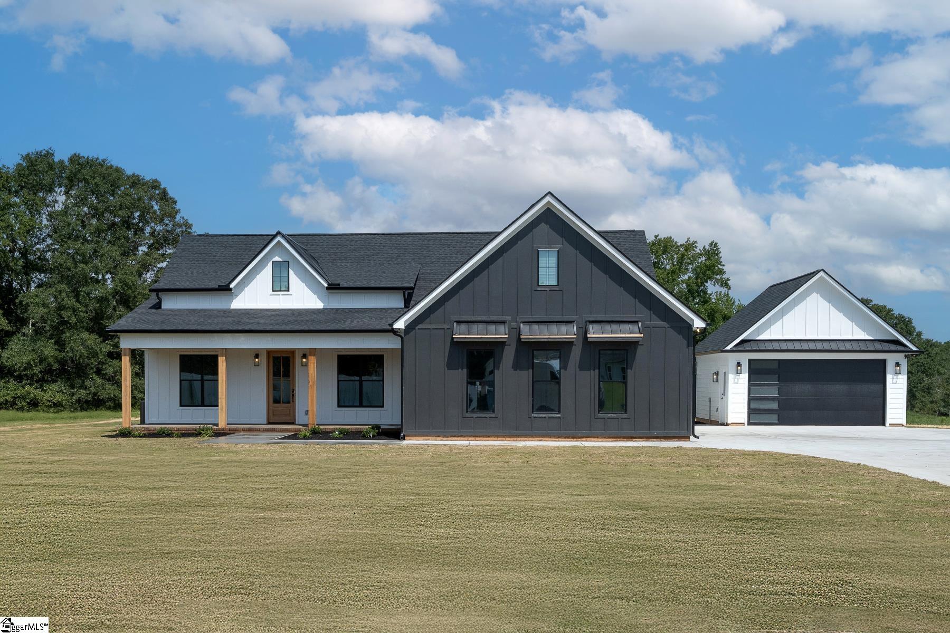
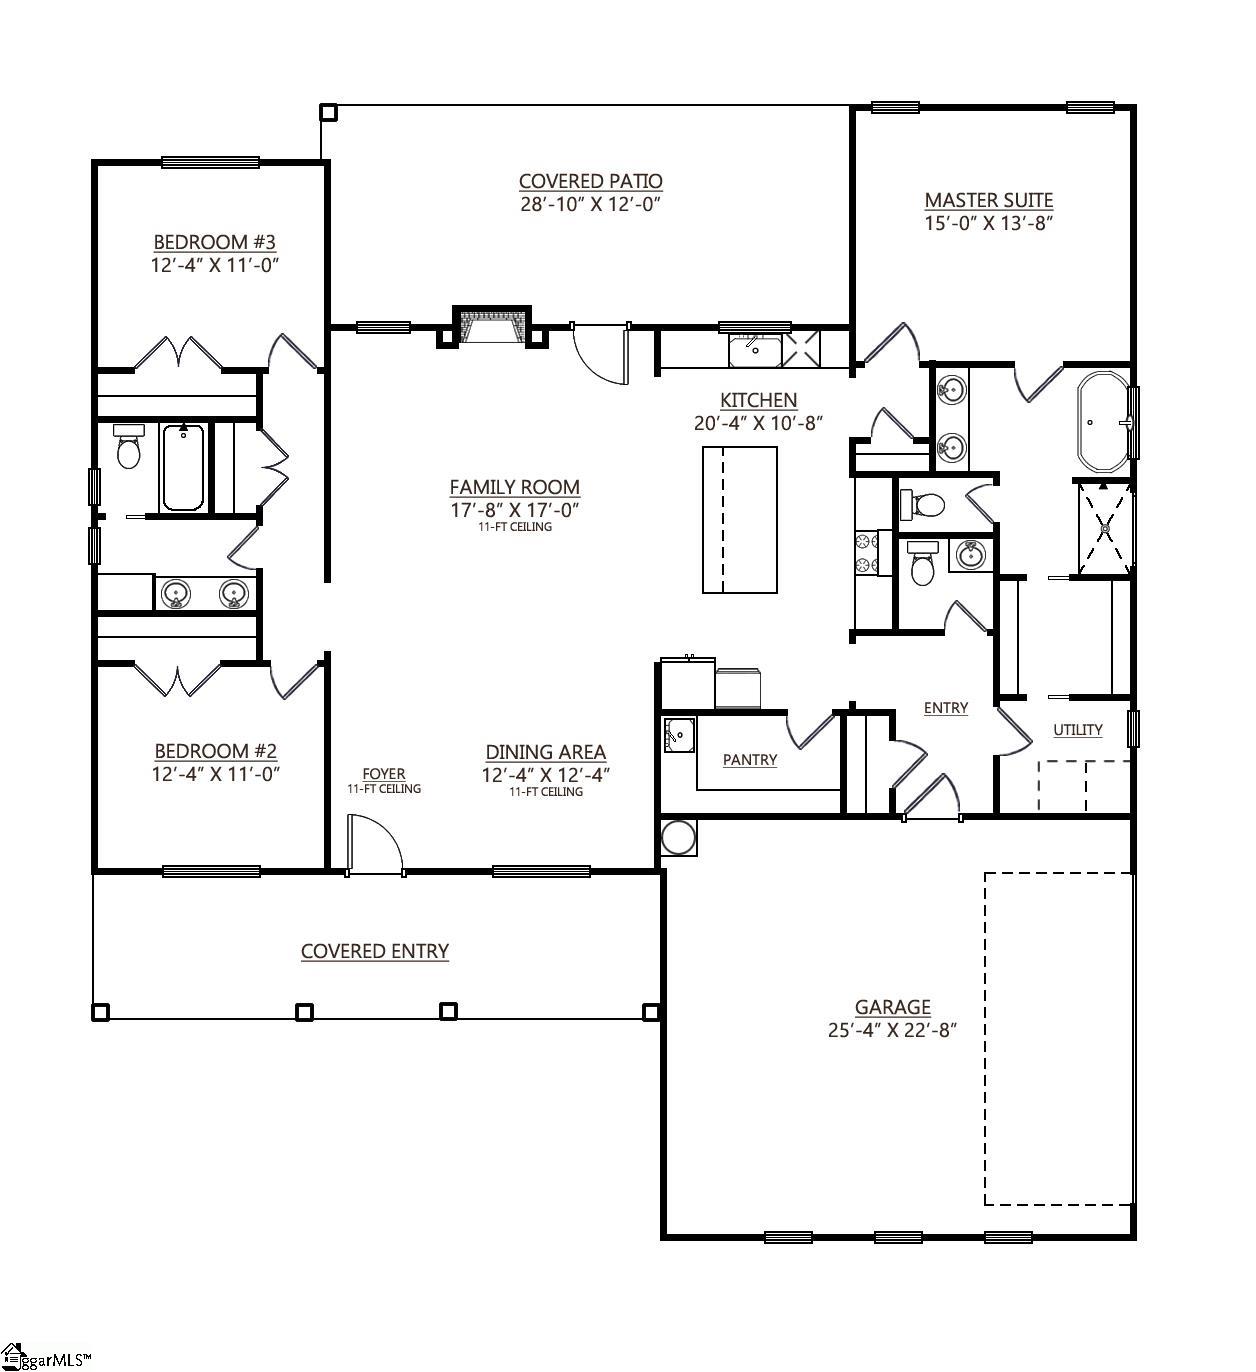
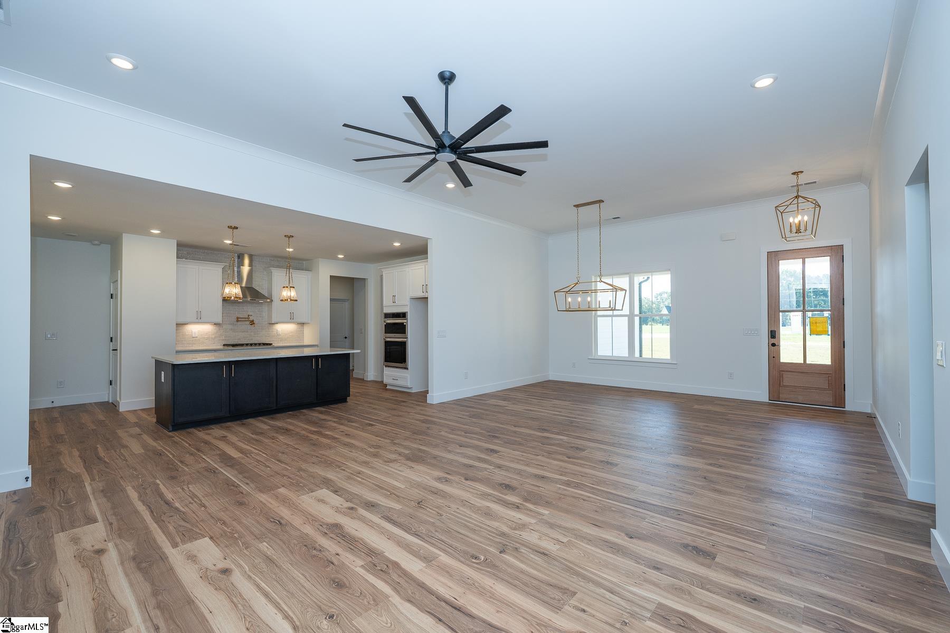
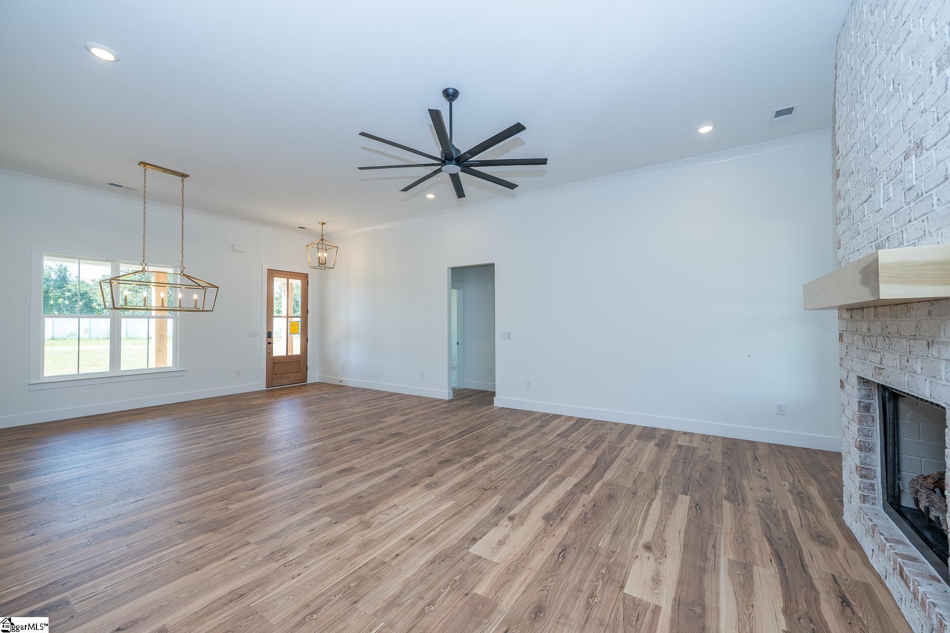
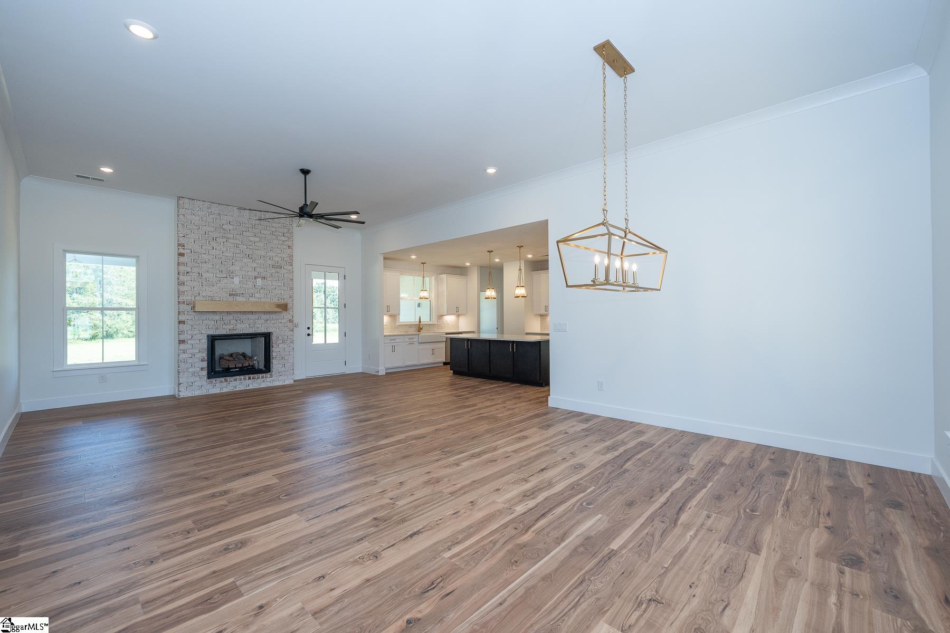
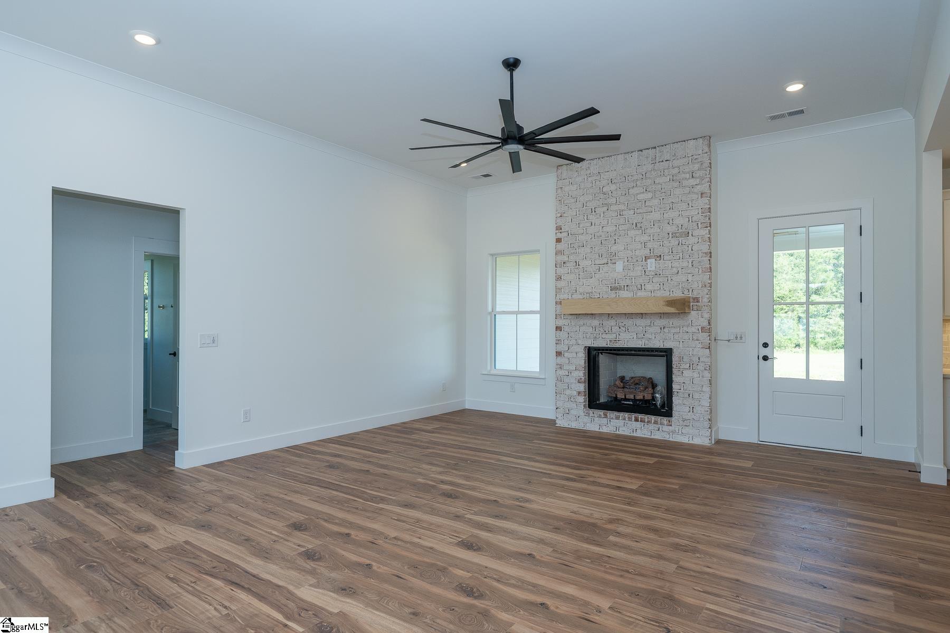
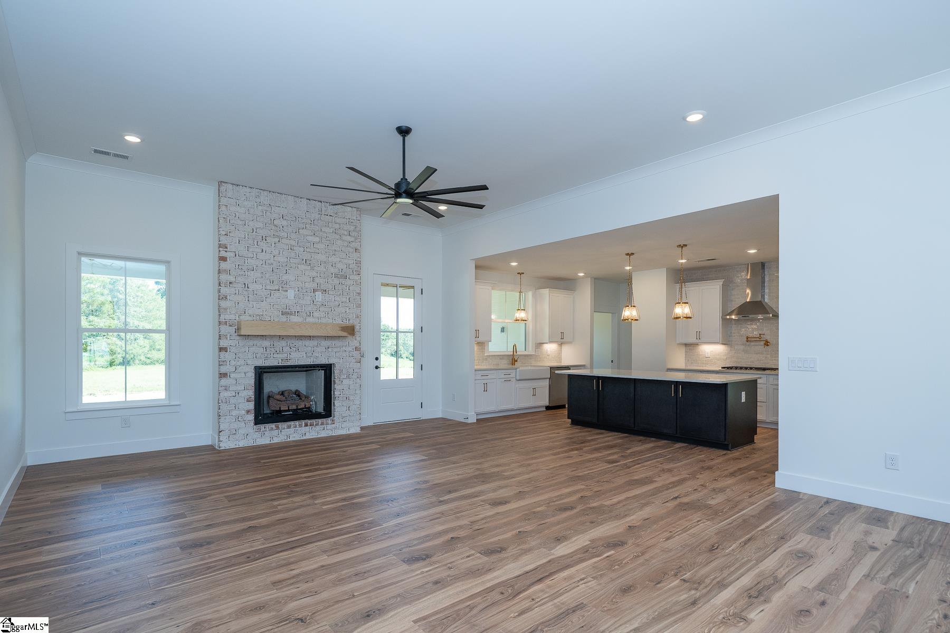
This modern farmhouse is a stunning blend of rustic charm and contemporary elegance, designed for both comfort and style on a sprawling 2.25-acre lot. The exterior exudes warmth with a timber post-covered front porch, setting a welcoming tone. An 8-foot-tall front door opens into a grand entryway featuring 11-foot ceilings that extend through the dining and living rooms, creating an airy, open ambiance. Luxury vinyl plank (LVP) flooring flows seamlessly throughout the entry, living, dining, kitchen, and master bedroom, offering durability and a cohesive, sophisticated look. The heart of the home is the living area, anchored by a striking floor-to-ceiling white brick fireplace that adds texture and charm. The adjacent kitchen is a chef’s dream, boasting sleek quartz countertops, a large center island, and a stylish tile backsplash. Stainless steel appliances elevate the space, while a pot filler adds convenience for culinary enthusiasts. A walk-in butler’s pantry enhances functionality with custom-built shelving, a sink, and a bar area, perfect for entertaining or everyday use. Tucked away at the rear for privacy, the primary suite is a luxurious retreat. Its spa-like ensuite features double vanities, a freestanding soaking tub, and a tiled shower with a glass surround. A private water closet adds convenience, while a spacious walk-in closet with custom shelving keeps everything organized. A pocket door provides direct access to the laundry room, streamlining daily tasks. The split bedroom plan ensures privacy, with two additional bedrooms sharing a well-appointed bathroom. This bathroom includes double sinks, ample vanity space, and a separate tiled shower and toilet room, ideal for shared use. Step outside to the expansive covered back porch, accented with timber posts, dual ceiling fans, and prewired for a TV, making it the ultimate spot for game days or relaxing evenings. The home also includes an attached 23x25 garage for everyday convenience and a fully finished 20x20 detached garage, perfect for hobbyists or car enthusiasts. This custom-styled modern farmhouse perfectly balances spaciousness and elegance, offering a harmonious blend of rural charm and modern luxury on its generous lot. ** Home has been preappoved by DES ( DHEC) for a pool ** Builder offers closing costs for using preferred lender and closing attorney ** This home is located in an USDA Eligible area
Property Details
Interior Details
Exterior Details
Schools
Listing Info
- Listed By
- Joey Mccormick
864-915-5562
RE/MAX EXECUTIVE - MLS

- Last MLS Refresh
- 11 months
- Disclosures
- IDX information is provided exclusively for personal, non-commercial use, and may not be used for any purpose other than to identify prospective properties consumers may be interested in purchasing. Information is deemed reliable but not guaranteed. The listing broker’s offer of compensation is made only to participants of the MLS where the listing is filed.
