364 Old Batson Road, Taylors SC 29687
$1,100,000
|
4 beds
|
3 baths
|
1.21 acres
Single Family Residence
Pending on Greater Greenville MLS (1490803) for over 3 years
- Time on KameronMasters.com
- Over 3 years
- Style
- Other
- Year Built
- 2023
- Lot Size (Acres)
- 1.21
- About This Home
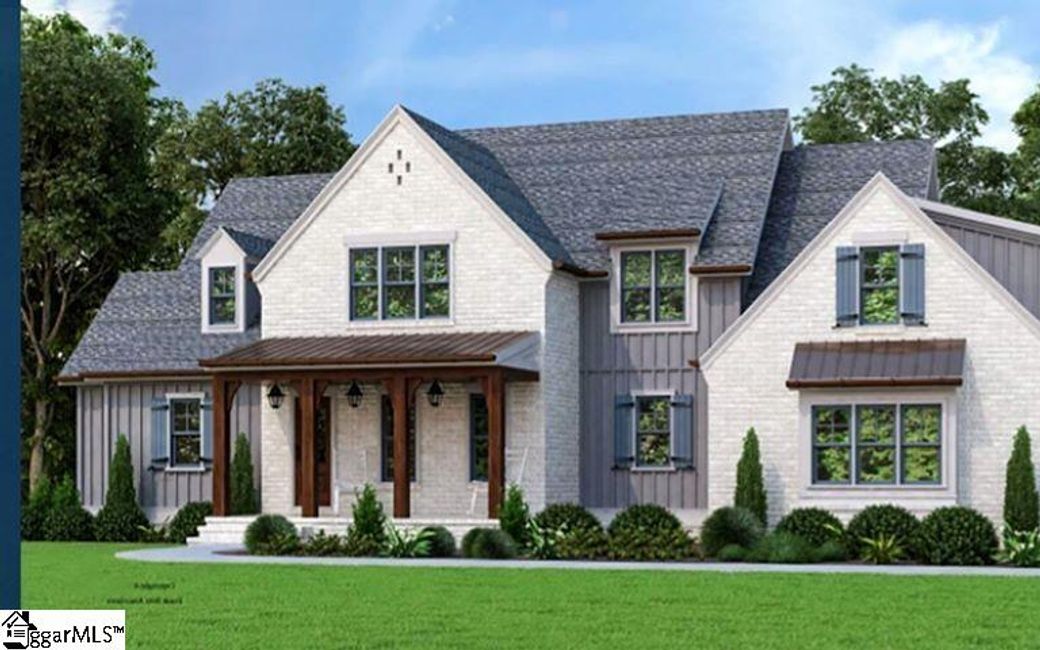
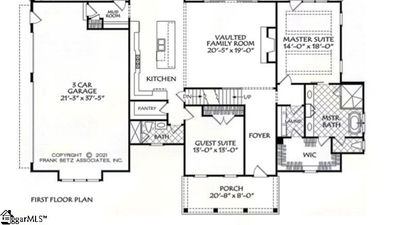
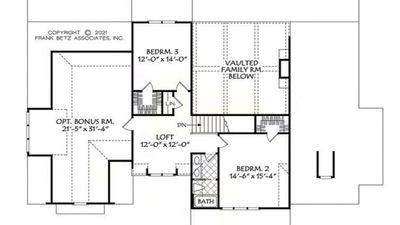
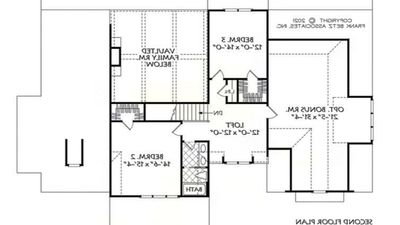
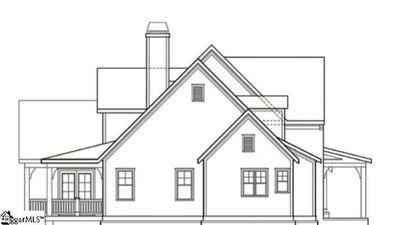
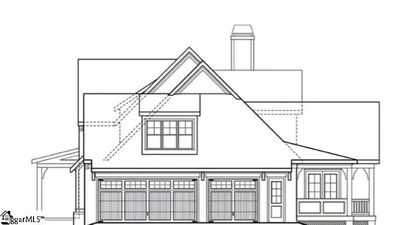
Great Custom Home to be built by quality local custom home builder. This Modern Farmhouse style home to have fantastic curb appeal and will be finished with concrete plank with board and batten accents and a mixed roof of architectural shingles and metal roof accents. From the spacious farmhouse front porch, walk into the large foyer area. From the foyer, the great room with fireplace is open to the kitchen with large eat-in island, gourmet appliances, walk-in pantry, and quartz countertops. Off the kitchen is the dining room. There is a guest suite/secondary bedroom on the main level with full bathroom nearby. Master suite with tray ceiling and access to one of 3 covered porches. The large full bathroom with double sink vanity, fully tiled master shower, separate freestanding tub, and separate water closet. The large walk-in master closet has access to both the bathroom and the laundry room. The mudroom leads to the oversized 3 car garage with yard door. Upstairs, there are two bedrooms with a full bath nearby, a loft/den area, and a finished 31x21 bonus room with endless possibilities. The outdoor living reigns with a 33x9 rear covered porch, and a 21x8 front porch, and an 18x17 vaulted outdoor dining porch. This home is to be built on what is arguably one of the most scenic byways in Greenville County on a 1.21 acre tract affords views of Paris Mountain from the back yard, and pastoral scenery in the front yard. Old Batson Road is the best kept secret in residential living that Greenville County has to offer, and this parcel on Old Batson Road affords you the opportunity to enjoy the peace and quiet with the onvcenience of living close to town. This home can be custom built by local quality builder known for their quality and attention to detail. Call listing agent today for more details.
Property Details
Interior Details
Exterior Details
Schools
Listing Info
- Listed By
- Joanna Keskitalo
864-559-0806
Joanna K Realty Inc - Buyer Agent Compensation
- 3%
- MLS

- Last MLS Refresh
- Almost 3 years
- Disclosures
- IDX information is provided exclusively for personal, non-commercial use, and may not be used for any purpose other than to identify prospective properties consumers may be interested in purchasing. Information is deemed reliable but not guaranteed. The listing broker’s offer of compensation is made only to participants of the MLS where the listing is filed.
