363 Belle Oaks Drive, Simpsonville SC 29680
$549,900
|
3 beds
|
3 baths
|
0.22 acres
Single Family Residence
Active Under Contract on Greater Greenville MLS (1517169) for over 2 years
- Time on KameronMasters.com
- Over 2 years
- Style
- Craftsman
- Community
- Cottages at Harrison Bridge
- Year Built
- 2016
- Lot Size (Acres)
- 0.22
- About This Home
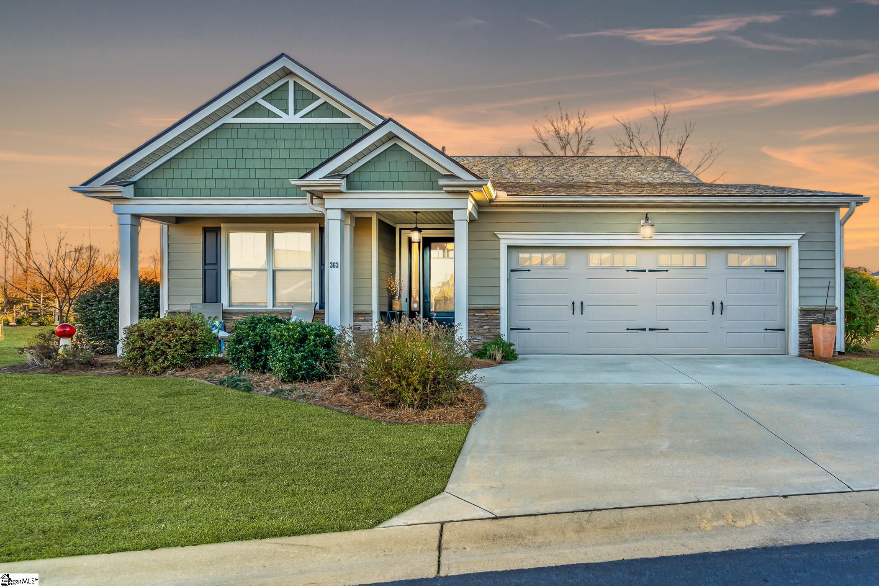
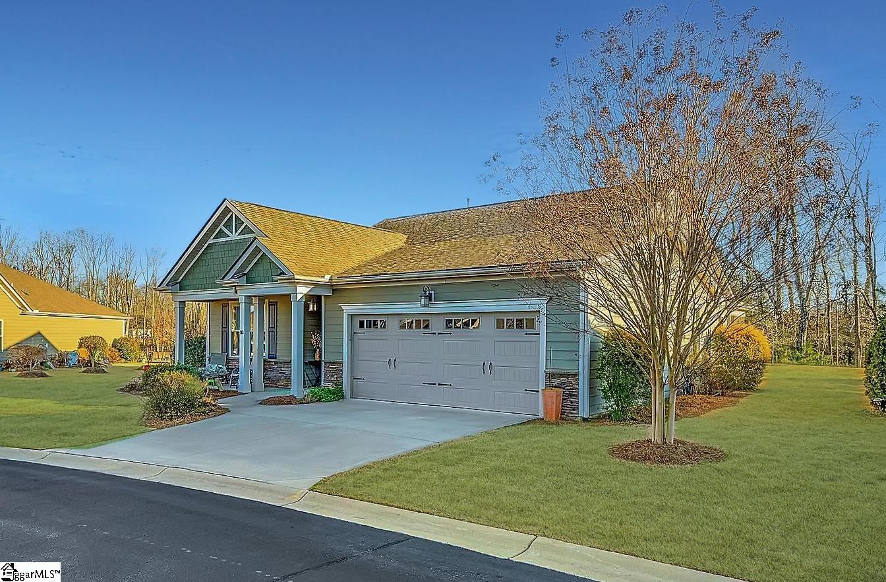
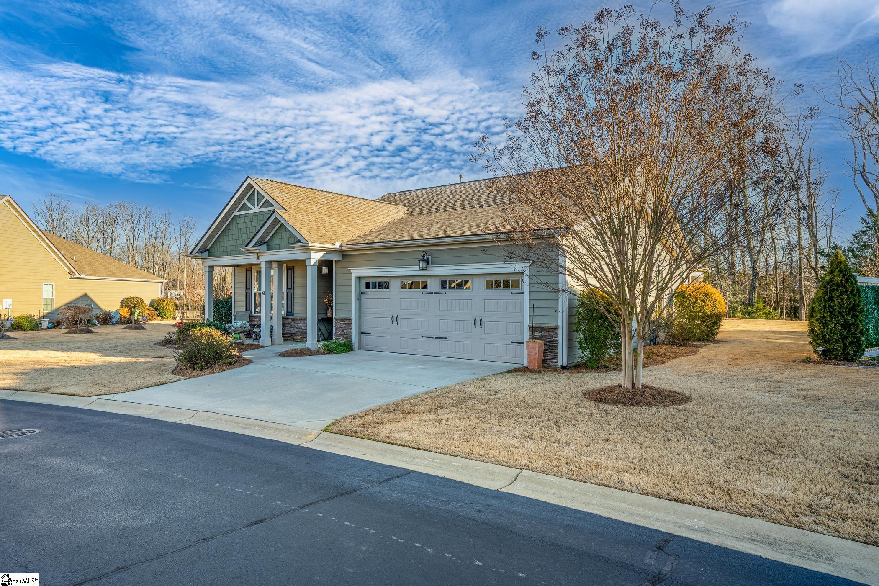
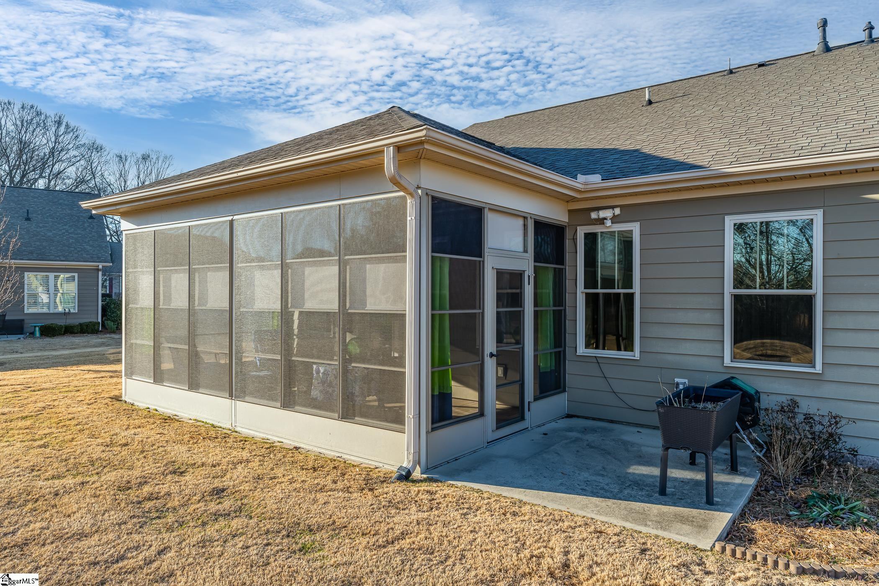
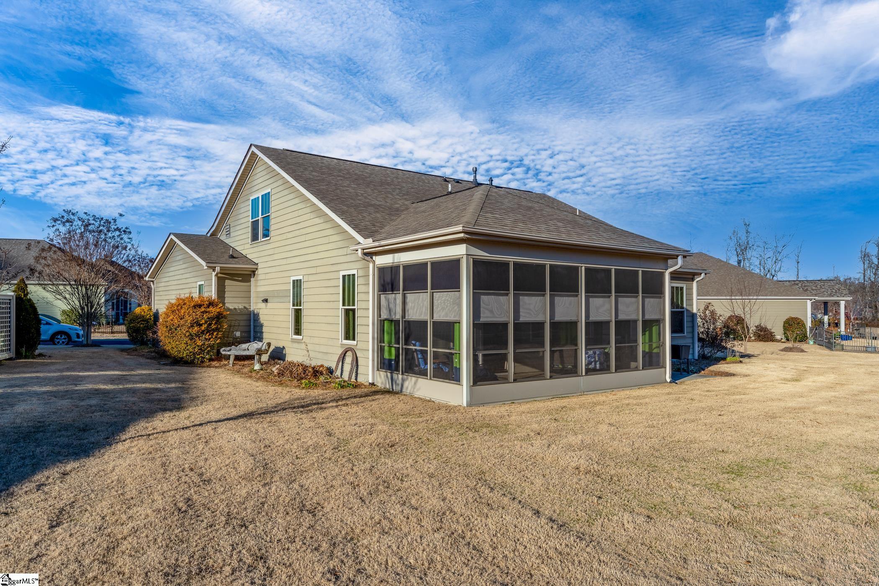
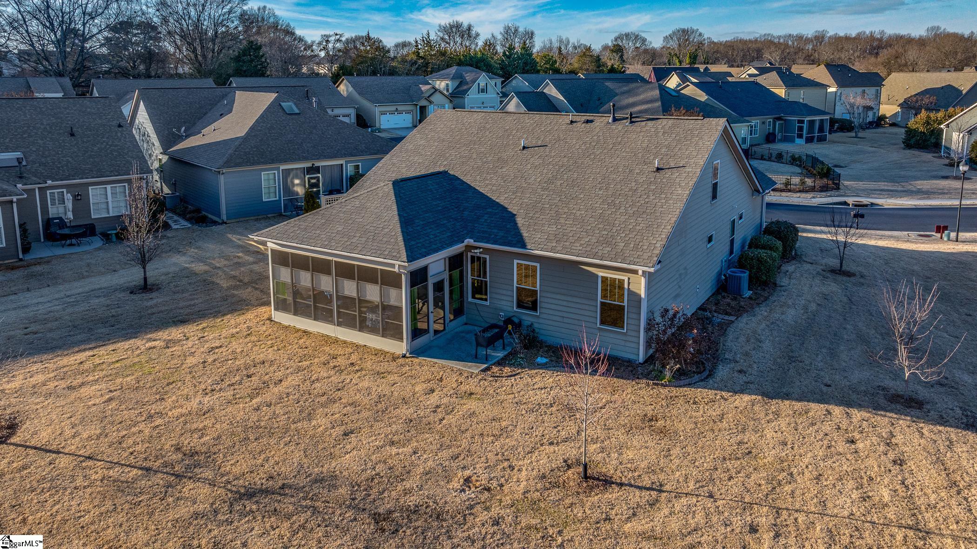
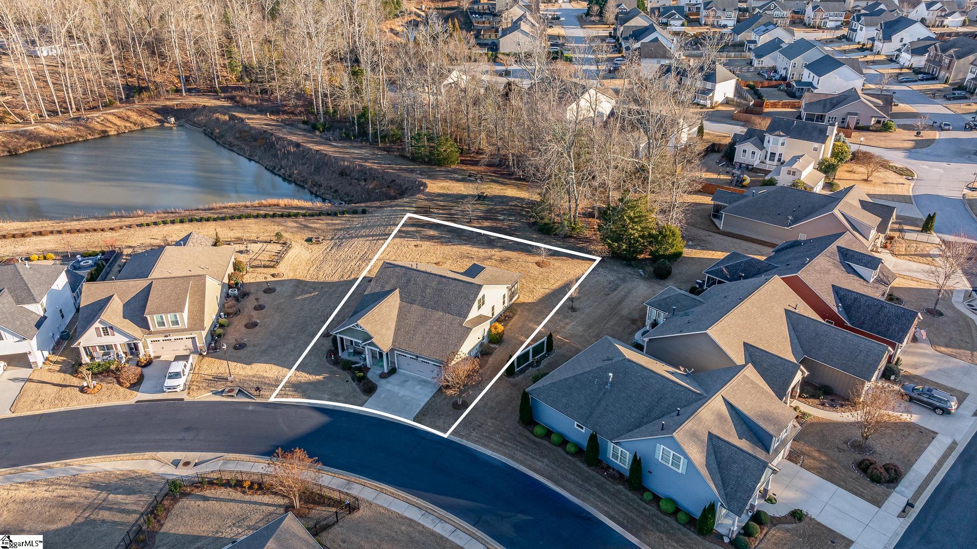
** For the most accurate view of this beautiful home, please view with virtual tour.** Welcome to 363 Belle Oaks Dr. located in the Cottages at Harrison Bridge, a premier GATED community in Simpsonville, SC. The Cottages at Harrison Bridge welcomes you with wonderful, custom built craftsman style homes built by the Dwelling Group. In this community you'll love having carefree weekends since ALL lawn maintenance (outside trimming, mulch, fertilization and irrigation) is included by the HOA. This modified Cooper model is a gorgeous 1.5 level home with Hardie board siding which has Color Plus Technology for years of maintenance free living. 363 Belle Oaks Dr. offers an abundance of upgrades the sellers added post closing; it exudes quality and detail. Upon entering you will be greeted with a beautiful arched entryway. You will quickly notice the stunning eight inch plank hardwoods and gorgeous crown molding. Second and third bedrooms, plus full bath are at the front of the house. Into the house you will find the kitchen which boasts Bosch appliances, pot and pan drawers, glass tile backsplash and beautiful quartz countertops. Off the kitchen is my personal favorite, the custom laundry room and walk in pantry combo. It is stunning and very functional- a must see!! The open floor plan includes vaulted ceilings and a wall mounted gas fireplace to add interest to your future meals in the dining area. The owners added an amazing sun room with tiled floor to be an extension of the house. All windows are operable with rolling shades to maintain privacy or allow an abundance of light in. Owners suite, located on main, has a luxurious bathroom with walk in shower and dual sinks (each with mirrored medicine cabinet including cleverly hidden electrical outlet inside). The huge walk in closet has custom shelving and drawers. Upstairs, the home has a large carpeted bonus room, to use as a 4th bedroom or entertaining area. Upstairs has a full bathroom and closet (currently being used as a hidden "office"). Incredible extra is the large blown-in insulated walk-in storage area- no more need to pull down stairs to get to seasonal items! A very small list of "extras" in this magnificent home include, but not limited to, are: thermostatic control attic fan, foam insulation in the garage door and storage cubby under the stairs in the garage, auxiliary water heater, two high volume ceiling fans in garage, expanded garage for a 16 foot garage door, epoxied garage floor, tinted windows on western exposure and garage door windows, retractable front door screen, five additional windows, air purifier added to air conditioner, rocker light switches throughout, single handled faucets in bathroom, Toto high rise toilets downstairs, and under cabinet lighting. ALL this PLUS three minutes to Fairview Road which has shopping and restaurants to simplify your life. Want more? This home is located 20 minutes from thriving downtown Greenville!! Do NOT miss MUST SEE- MUST HAVE 2430 square feet custom home. Schedule your private showing soon, this home will not disappoint.
Property Details
Interior Details
Exterior Details
Homeowner Association
Schools
Listing Info
- Listed By
- Susan Lafrance
828-275-3306
Keller Williams Greenville Cen - Buyer Agent Compensation
- 2.5%
- MLS

- Last MLS Refresh
- Over 2 years
- Disclosures
- IDX information is provided exclusively for personal, non-commercial use, and may not be used for any purpose other than to identify prospective properties consumers may be interested in purchasing. Information is deemed reliable but not guaranteed. The listing broker’s offer of compensation is made only to participants of the MLS where the listing is filed.
