343 Whittier Street Lot 399, Greenville SC 29605
$335,000
|
3 beds
|
2 baths
|
0.16 acres




Residential
Active on Greater Greenville MLS (1498107) for about 3 years
- Time on KameronMasters.com
- About 3 years
- Style
- Traditional
- Community
- Harrington
- Year Built
- 2023
- Lot Size (Acres)
- 0.16
- About This Home
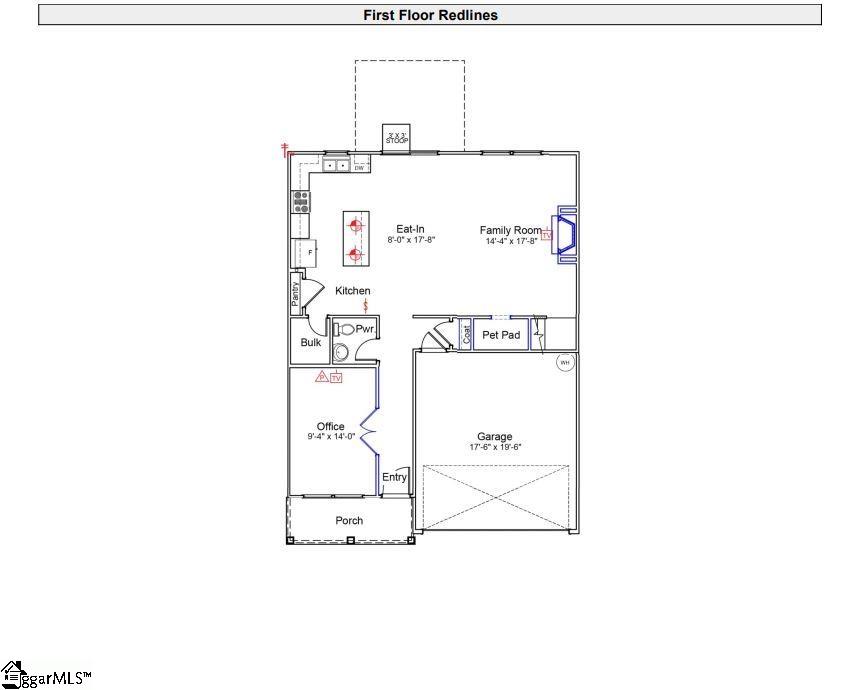
It's all there, there's nothing else to add, all the chosen options are included in this price. The Meriwether C plan is a 2 story floor plan with great open features. All of our market homes at Harrington offer detailed LVP flooring on the first floor, all baths and laundry. Designer shaker cabinets in the kitchen and all baths. You’ll also find Granite on all counter surfaces in the kitchen and Granite or Quartz in the baths. Stainless Steel appliances in the kitchen including a gas range. This home also has a Gas fireplace with a slate surround and white mantle. All plans have generous rooms sizes. The master bath will have a 5' shower only and a double vanity. The exterior will feature vinyl siding and stone belt on the front exterior. The outdoor space on the rear of the home has a additional 12x10 covered porch with ceiling fan. Home and community information including pricing, included features, HOA fees, availability of homes, lots and amenities are subject to change. Property taxes are estimated and are subject to change at any time without notice. Square footages are approximate. Pictures, photographs, colors, features, and sizes are for illustration purposes only and will vary from the homes as built. I look forward to working with you! Show and Sell today. ** Important information, we require a 3% earnest money deposit at contract and a pre-approval letter from a reputable lender.
Property Details
Interior Details
Exterior Details
Homeowner Association
Schools
Listing Info
- Listed By
- Sallie Dumont
540-272-3836
Mungo Homes Properties, LLC - MLS

- Last MLS Refresh
- About 3 years
- Disclosures
- IDX information is provided exclusively for personal, non-commercial use, and may not be used for any purpose other than to identify prospective properties consumers may be interested in purchasing. Information is deemed reliable but not guaranteed. The listing broker’s offer of compensation is made only to participants of the MLS where the listing is filed.
