336 Florence Street, Spartanburg SC 29303
$411,990
|
4 beds
|
3 baths
|
0.16 acres
Single Family Residence
Pending on Greater Greenville MLS (1569525) for 11 months
- Time on KameronMasters.com
- 11 months
- Style
- Craftsman
- Community
- Fox Hollow
- Year Built
- 2025
- Lot Size (Acres)
- 0.16
- About This Home
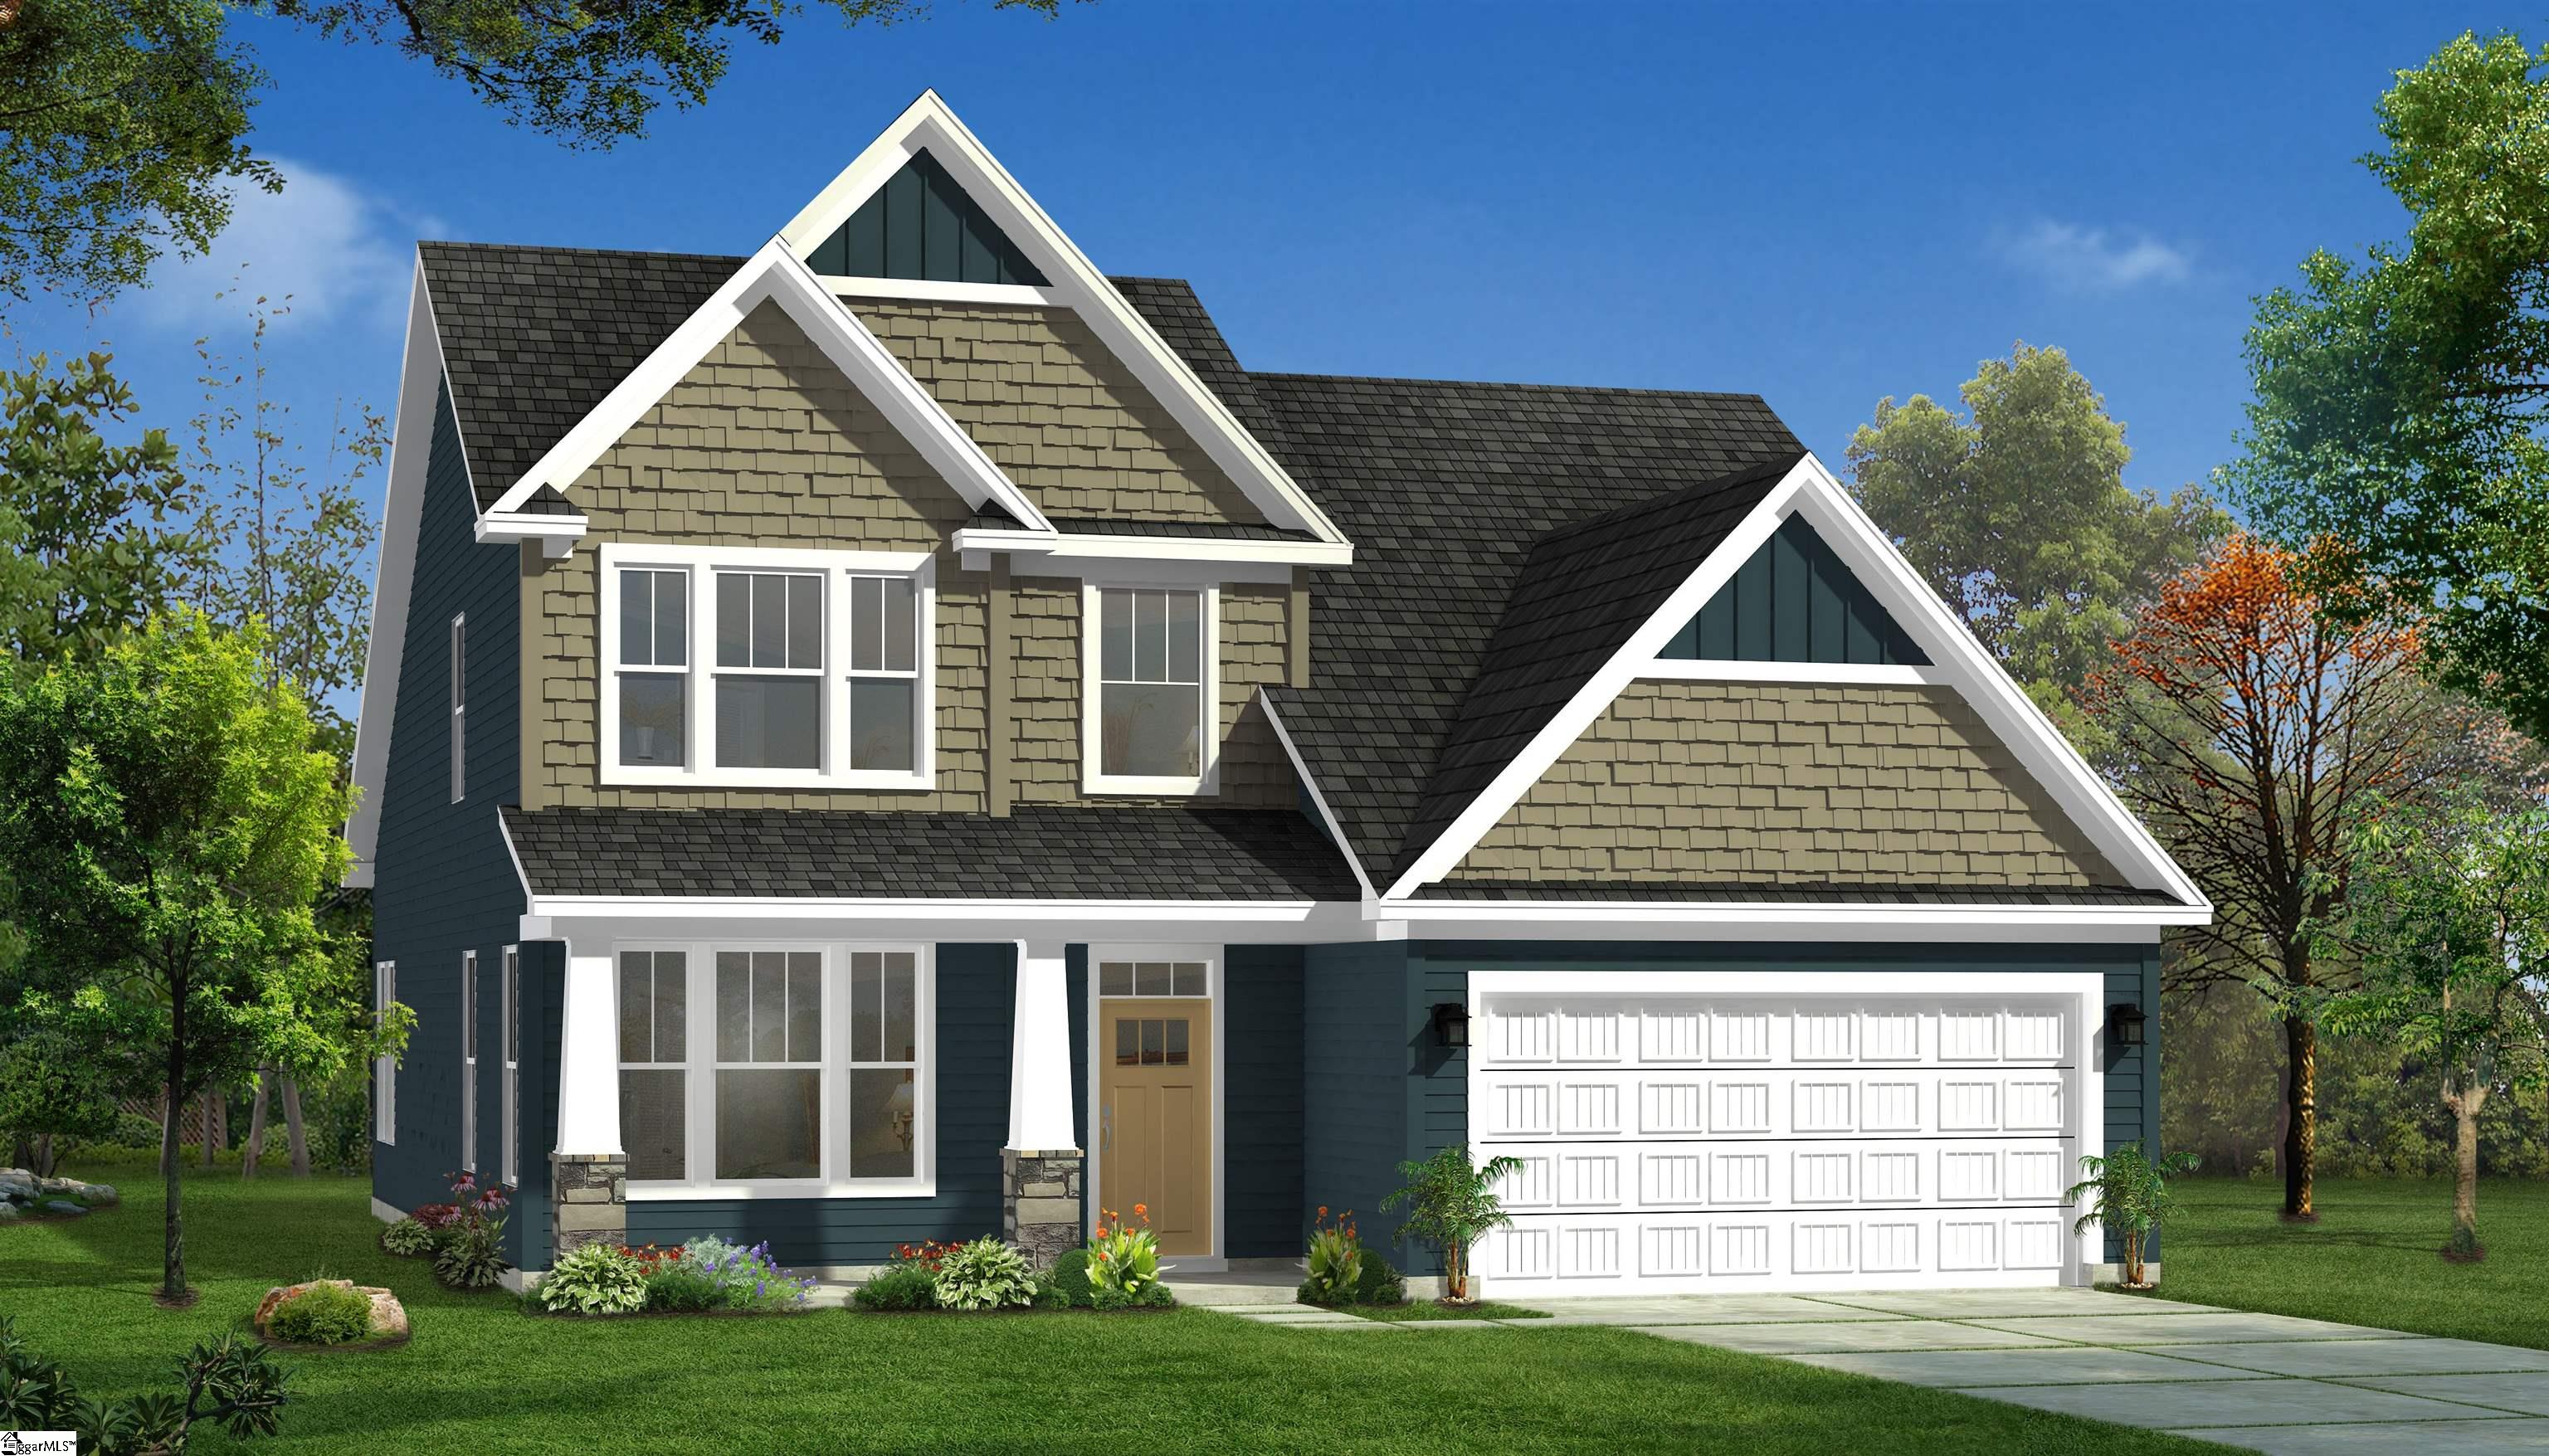
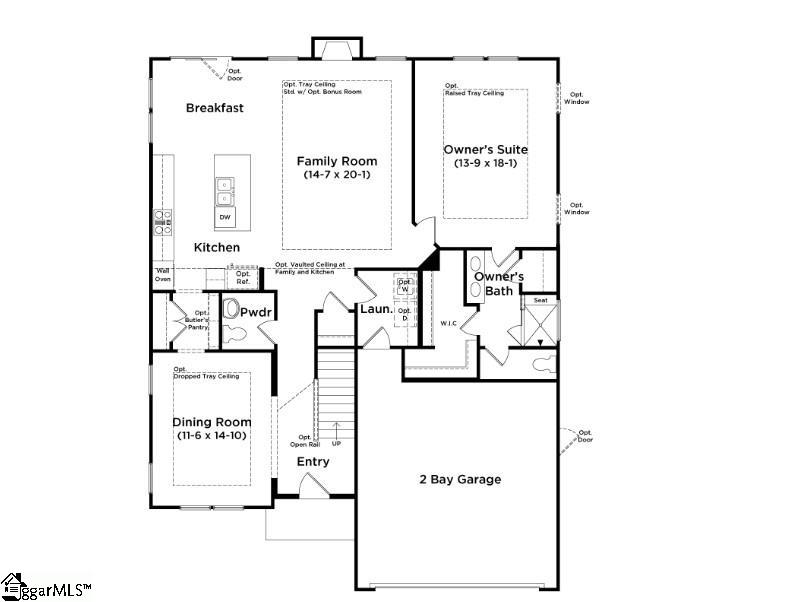
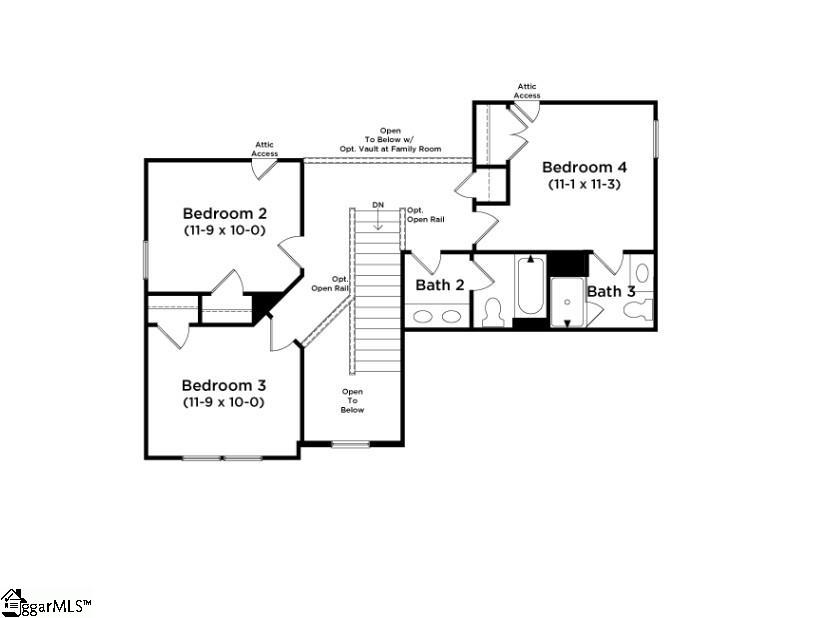
Welcome to Fox Hollow! New single-family homes in Spartanburg, SC. Centrally located between Interstate 85 and Interstate 26. With large wooded homesites experience a private lifestyle with convenient access nearby recreation including lakes, golf courses, mountains, downtown areas, and parks. The entirety of the upstate is under 5 miles away with both I-26 and I-85 nearby. Spartanburg district 6 schools, less than 2 miles from Fairforest Elementary School. Only 17 minutes from GSP international Airport. Quick access to all shopping, dining and entertainment opportunities around with the Highway 29 and I-585 corridors both within 15 minutes away. Fox Hollow offers plans for all lifestyles including 2-level homes, ranch style homes, main level owner’s suites, second level owner’s suites, open concept living, and 2 car garages. The Middleton Design offers craftsman-style architecture at its finest with large windows allowing the sun to glisten throughout the home. When you enter your home from your rocking chair front porch you will be greeted by your 2 story foyer and adjacent formal dining room with trey ceilings that leads through your butlers pantry to your open concept living and kitchen area. Features of the kitchen include staggered light brown cabinetry, Quartz countertops, tiled backsplash, under cabinet lighting, center island with navy cabinets and farmhouse sink for additional seating and prep space, and stainless steel gas appliances including a gas cooktop, double wall oven and range hood. The living room features high ceilings and tall windows giving the room lots of natural light along with a cozy gas fireplace. Off the breakfast room is a screened in back porch with ceiling fan that overlooks your large backyard. The Primary Suite is located on the main level and features an expansive walk in closet, double vanities and tiled shower with seat and glass door.. The laundry room off of the garage and the powder room complete the main level. As you go up the Oak staircase off the foyer, you have three additional bedrooms, one with an ensuite bathroom, and an additional hall bath. All our homes feature our Smart Home Technology Package including a video doorbell, keyless entry and touch screen hub. Additionally, our homes are built for efficiency and comfort helping to reduce your energy costs. Our dedicated local warranty team is here for your needs after closing as well.
Property Details
Interior Details
Exterior Details
Homeowner Association
Schools
Listing Info
- Listed By
- Chelsea Cathcart
864-202-6354
DRB Group South Carolina, LLC - MLS

- Last MLS Refresh
- 11 months
- Disclosures
- IDX information is provided exclusively for personal, non-commercial use, and may not be used for any purpose other than to identify prospective properties consumers may be interested in purchasing. Information is deemed reliable but not guaranteed. The listing broker’s offer of compensation is made only to participants of the MLS where the listing is filed.
