317 Waterford Fall Way, Simpsonville SC 29681
$1,148,000
|
4 beds
|
3 baths
|
0.75 acres
Single Family Residence
Active on Greater Greenville MLS (1468015) for over 4 years
- Time on KameronMasters.com
- Over 4 years
- Style
- Other
- Community
- Waterford at Roper Mountain
- Year Built
- 2022
- Lot Size (Acres)
- 0.75
- About This Home
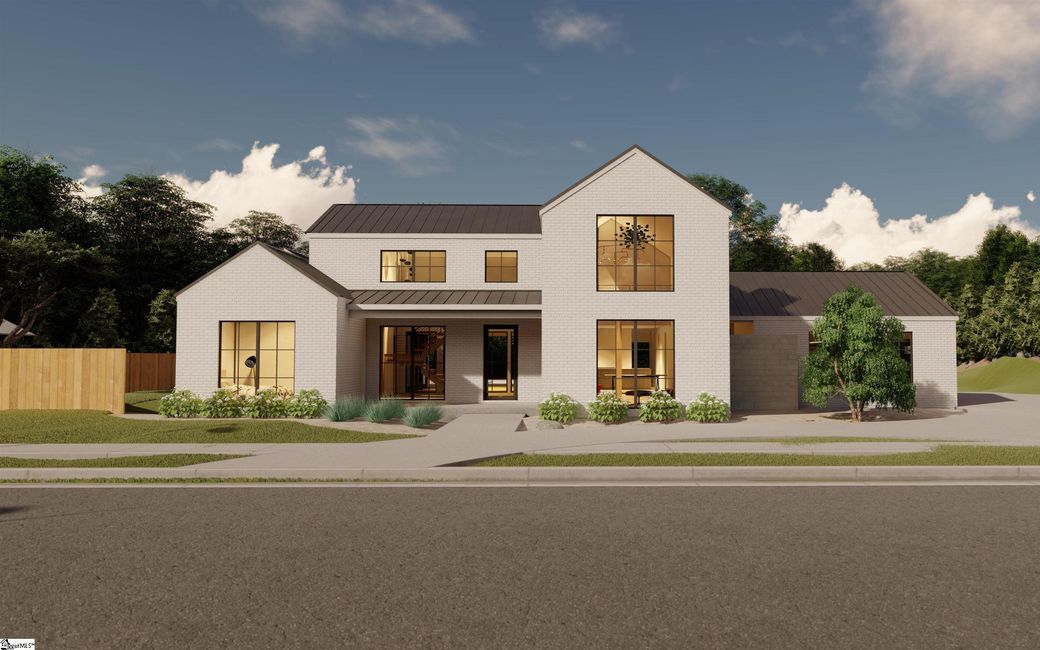
Welcome to Waterford at Roper Mountain and to the Ashford. The Ashford provides just over 3,600 square feet of modern farmhouse layout. It features spacious, well-integrated indoor-outdoor living spaces along with the owner's retreat on the main floor. Besides your living areas, the main floor also offers a 4th bedroom or office space, a full hall bathroom, a scullery AND a walk-in pantry in the kitchen and a generously sized laundry room. Upstairs you will find two additional bedrooms, a bathroom and a loft/bonus space. Architectural standards for homes in Waterford including the Ashford include high quality exterior materials which could include cement board siding, natural stone, brick, genuine stucco, natural wood, metal accents, board-formed concrete and premium aluminum clad windows. Some of the architectural features include an emphasis on private outdoor living spaces, seamless indoor/outdoor integration, back yards designed to accommodate swimming pools and pool houses, open concepts that maximize natural light, private master suites, multiple entertaining spaces, 3+ car garages, high end appliances, designer bathroom tile and wide-plank hardwoods throughout. If you love Waterford at Roper Mountain but would like to design your own home, we still have lots available!
Property Details
Interior Details
Exterior Details
Homeowner Association
Schools
Listing Info
- Listed By
- Michael Mumma
864-238-2542
Blackstream International RE - MLS

- Last MLS Refresh
- Over 3 years
- Disclosures
- IDX information is provided exclusively for personal, non-commercial use, and may not be used for any purpose other than to identify prospective properties consumers may be interested in purchasing. Information is deemed reliable but not guaranteed. The listing broker’s offer of compensation is made only to participants of the MLS where the listing is filed.
