305 Sweetbriar Road, Greenville SC 29615
$670,000
|
5 beds
|
3 baths
|
0.76 acres
Single Family Residence
Active on Greater Greenville MLS (1486322) for over 3 years
- Time on KameronMasters.com
- Over 3 years
- Style
- Traditional
- Community
- Lake Forest Heights
- Lot Size (Acres)
- 0.76
- About This Home
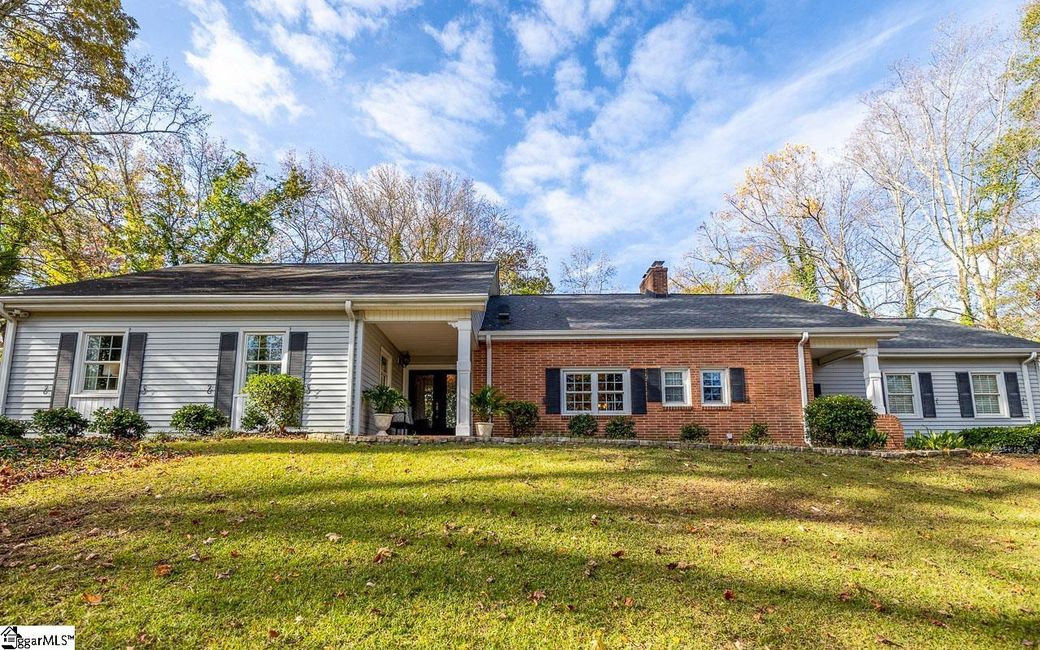
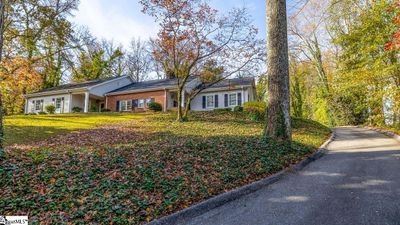
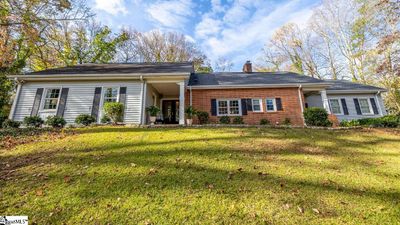
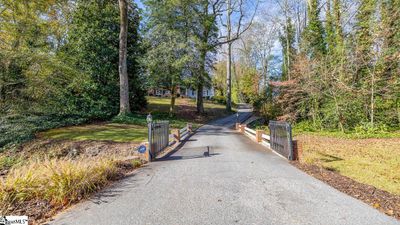
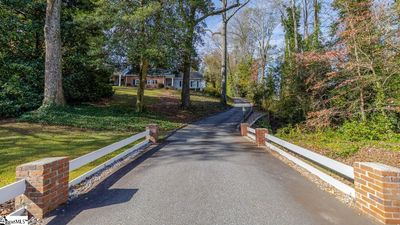
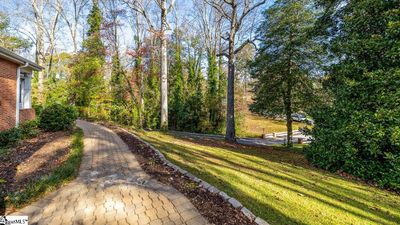
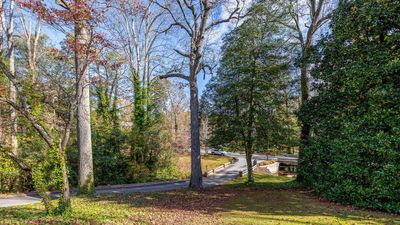
**OPEN HOUSE SUNDAY 12/11/22 FROM 12-2PM** Might this be YOUR next home? Advantageous location only blocks from Downtown Greenville, all while nestled amongst timeless hardwoods providing a unique private, seclusive setting. Drive along your own gated driveway leading to the established home, 305 Sweetbriar Drive. Stroll your entry walkway to your two covered front patios. Upon entering the front double-entry doors into the formal entryway, (10+ foot ceilings throughout the main living level) you’ll step down into your formal Dining Room– original true hardwood flooring and large picture window overlooking your serene outdoor setting. To your right is a serving bar separating the guest parlor or study (this space is designed to be the Dining Room, current owners switched these to provide oversized entertaining areas). Just beyond the parlor is your beautifully modeled Kitchen with beamed ceilings and rich walnut cabinetry, granite countertops. Ample cooking and prep space while still allowing room to enjoy a cozy breakfast nook. From the kitchen, you will discover a second Den with a glowing gas fireplace and oversized full glass double-doors and side-lite windows leading to the outdoor, covered patio. Open these doors to create your indoor–outdoor entertainment space– rain or shine! Spacious fenced in backyard-perfect for cornhole, throwing the football, sitting by the fire, and spending time with friends or family! Three car brick carport with attached workspace (with electricity). Surprisingly, the entertaining options do not end here- returning to the second Den and moving beyond, you will encounter the bonus area, 22x17 and 12 foot ceiling height- unending options and potential for media or game room for example (current owner uses this as an in-law-suite). Laundry room is located on the main floor and has an attached guest-half bath. From the entryway, a hallway to your left leads to the Main Ensuite Bedroom including multiple closets, updated bathroom- double sink vanity and garden soaking tub. Beyond the Main Ensuite you will find bedrooms number two and three with their own full bathroom. Heading downstairs you’ll encounter the home’s unfinished basement-again, generous space to be used for storage, gaming room, or dream away and finish this space specific to your needs. Returning to the main living level, ascend the staircase to Bedrooms four and five, each sharing a full bathroom with an enclosed shower– private enough, could be used for private guest quarters if ever needed. Schedule your showing and explore TODAY!!
Property Details
Interior Details
Exterior Details
Schools
Listing Info
- Listed By
- Mark Rucker
864-616-1932
Keller Williams Greenville Cen - MLS

- Last MLS Refresh
- Over 3 years
- Disclosures
- IDX information is provided exclusively for personal, non-commercial use, and may not be used for any purpose other than to identify prospective properties consumers may be interested in purchasing. Information is deemed reliable but not guaranteed. The listing broker’s offer of compensation is made only to participants of the MLS where the listing is filed.
