305 Eskdale Road, Simpsonville SC 29681
$481,990
|
3 beds
|
3 baths
|
0.21 acres
Single Family Residence
Active on Greater Greenville MLS (1556343) for about 1 year
- Time on KameronMasters.com
- About 1 year
- Style
- Craftsman
- Community
- Mulberry Estates
- Year Built
- 2025
- Lot Size (Acres)
- 0.21
- About This Home
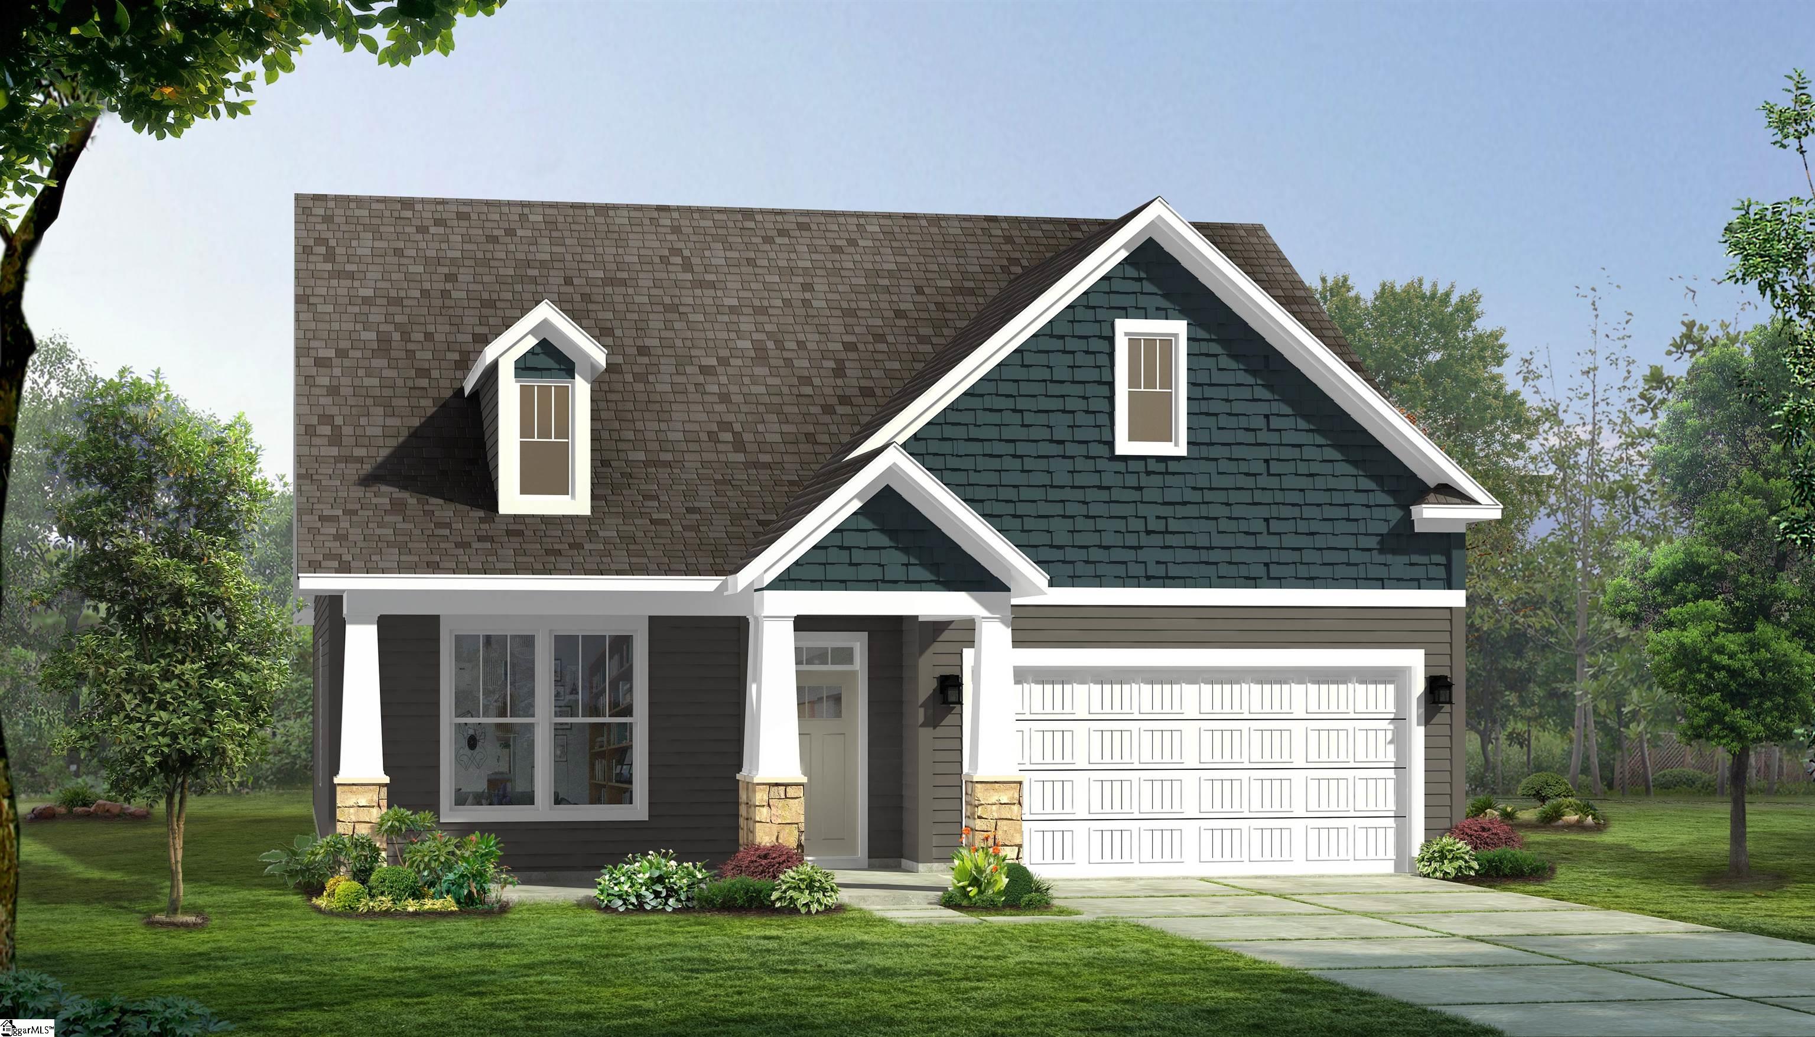
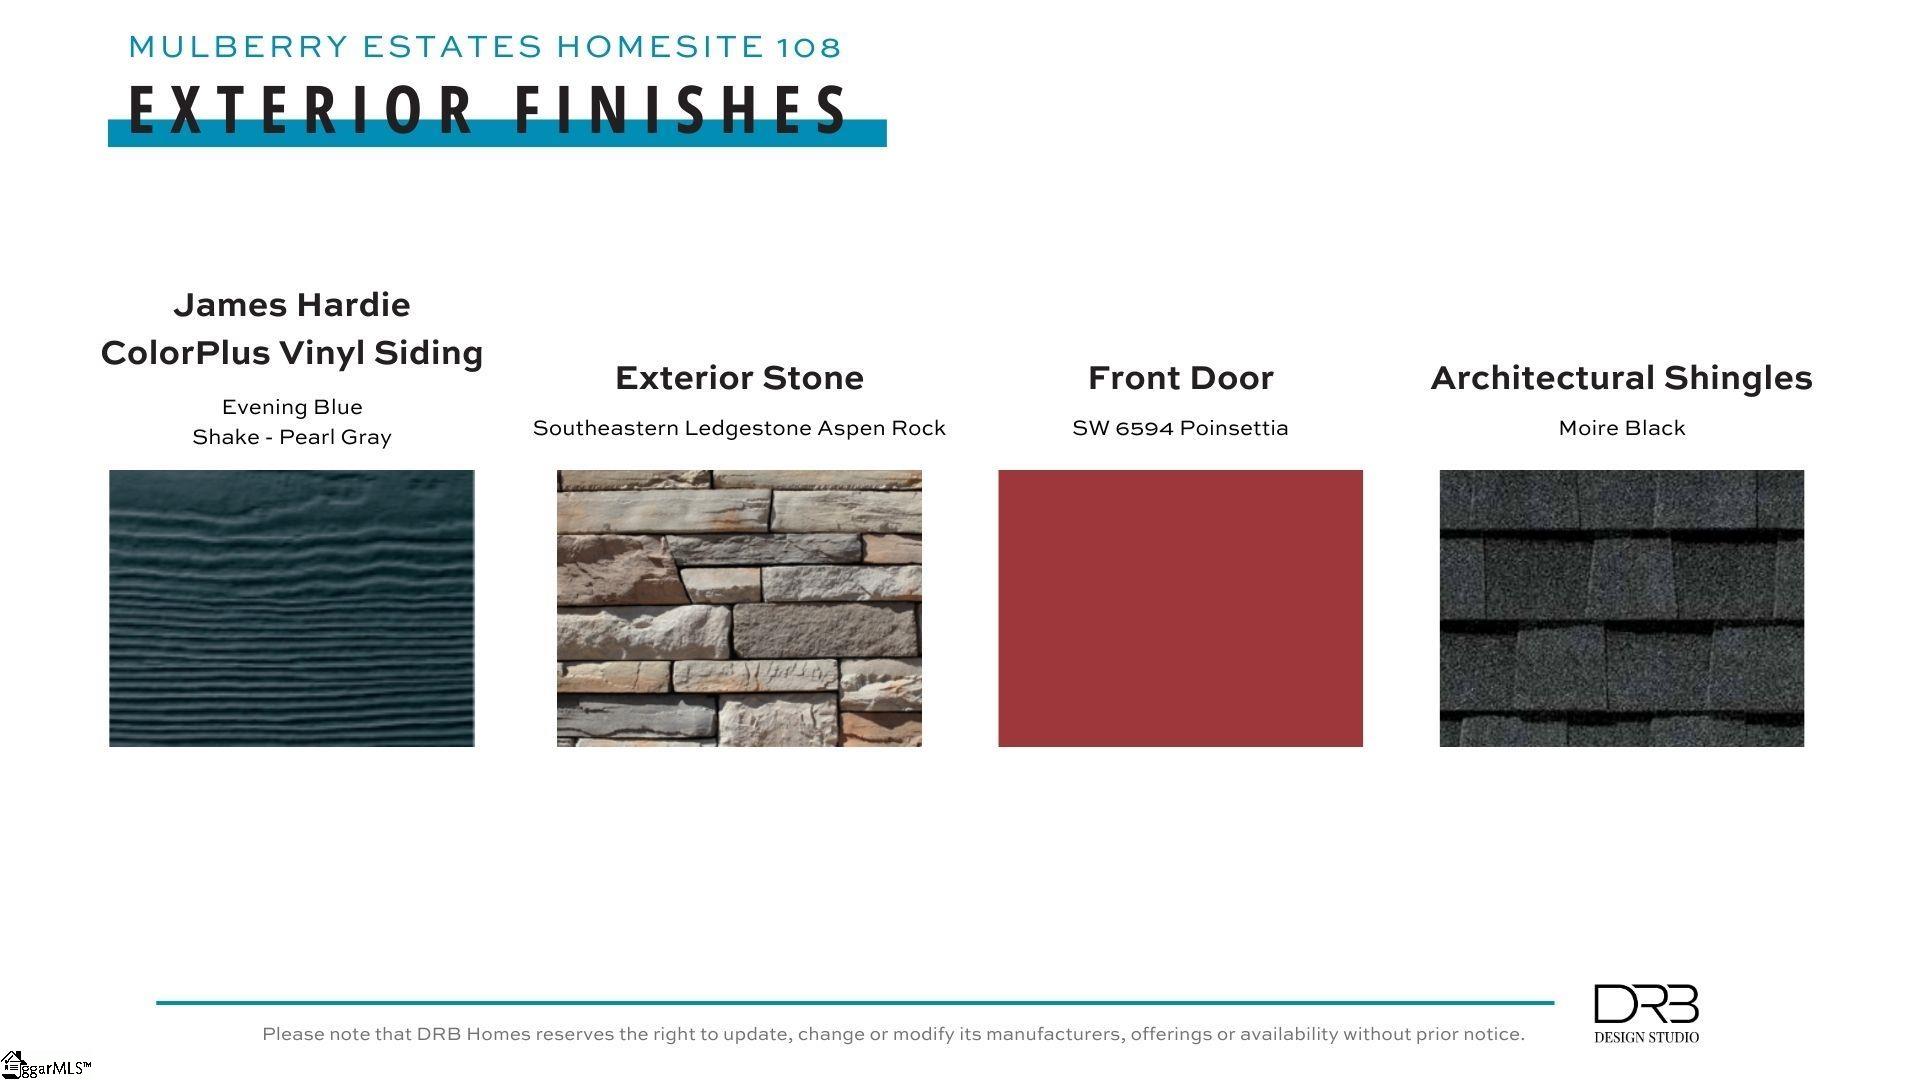
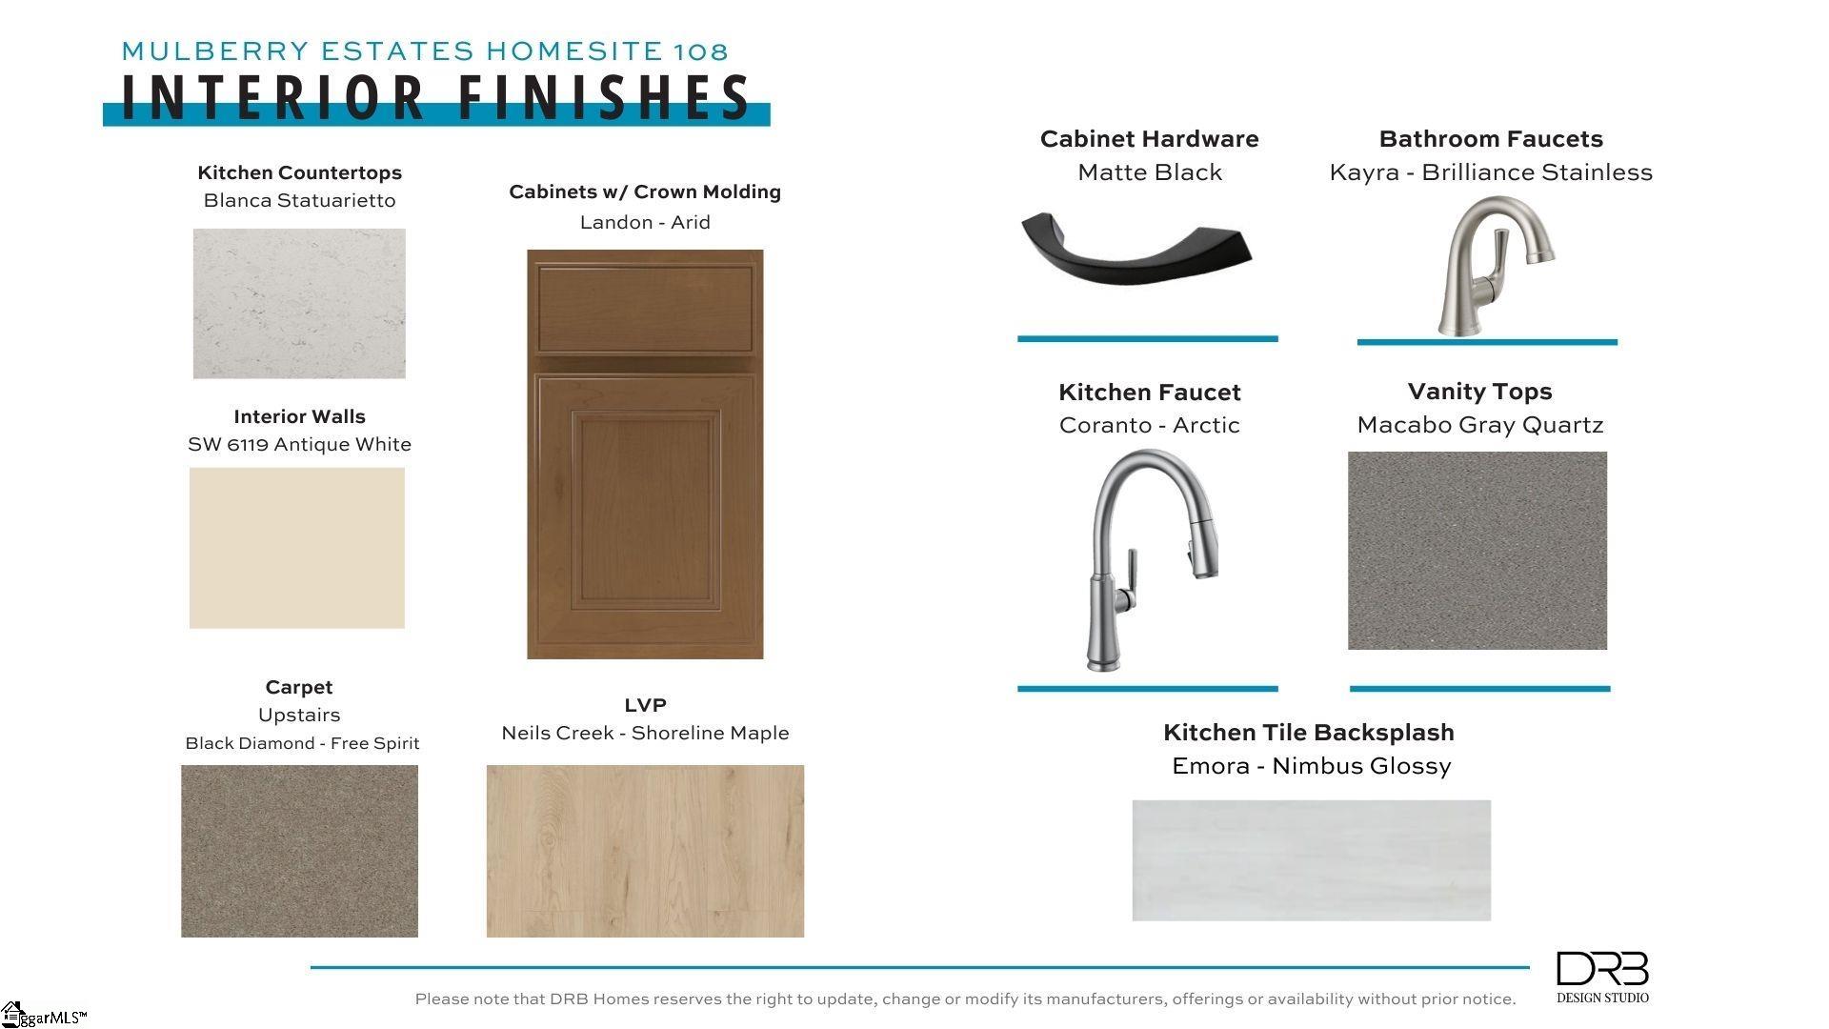
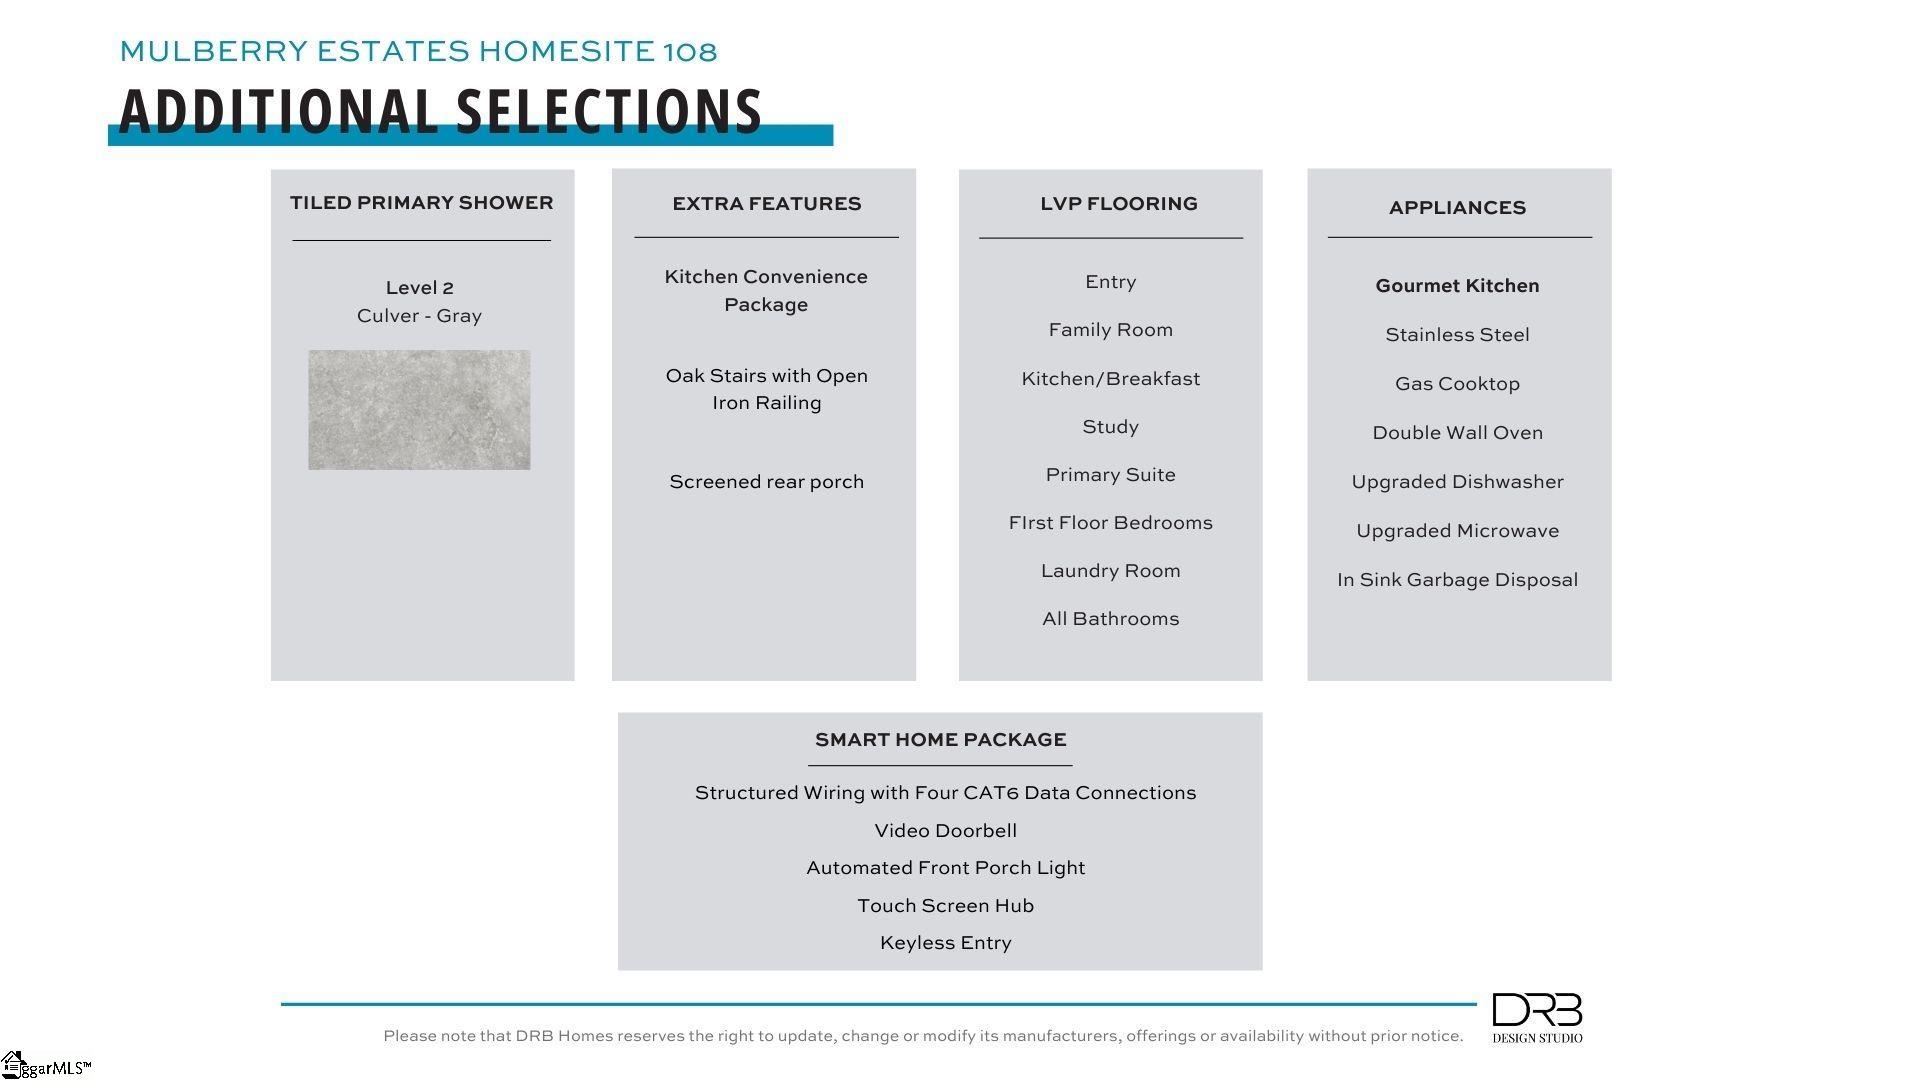
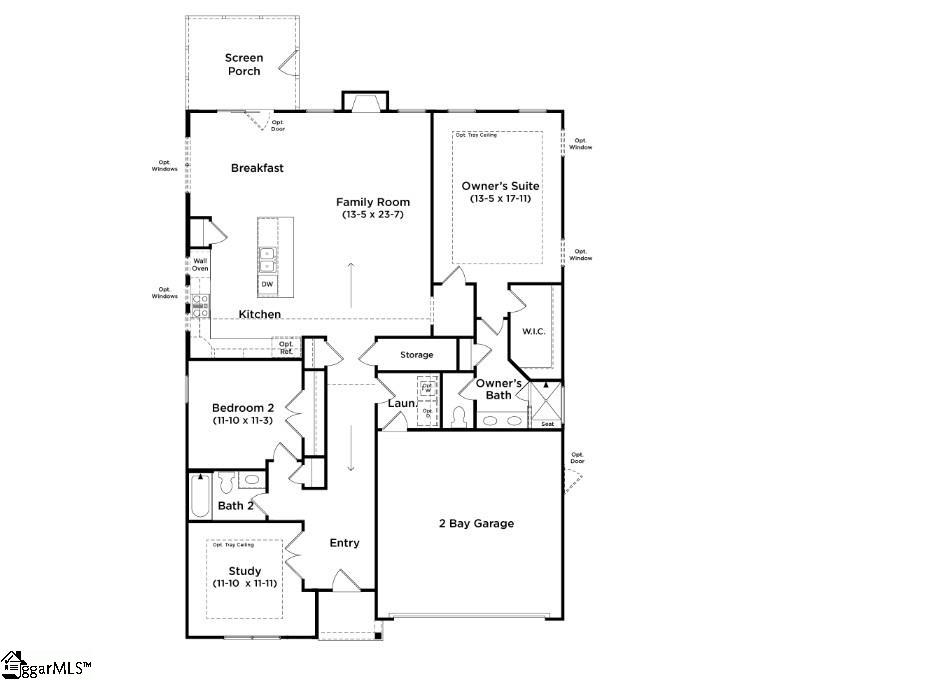
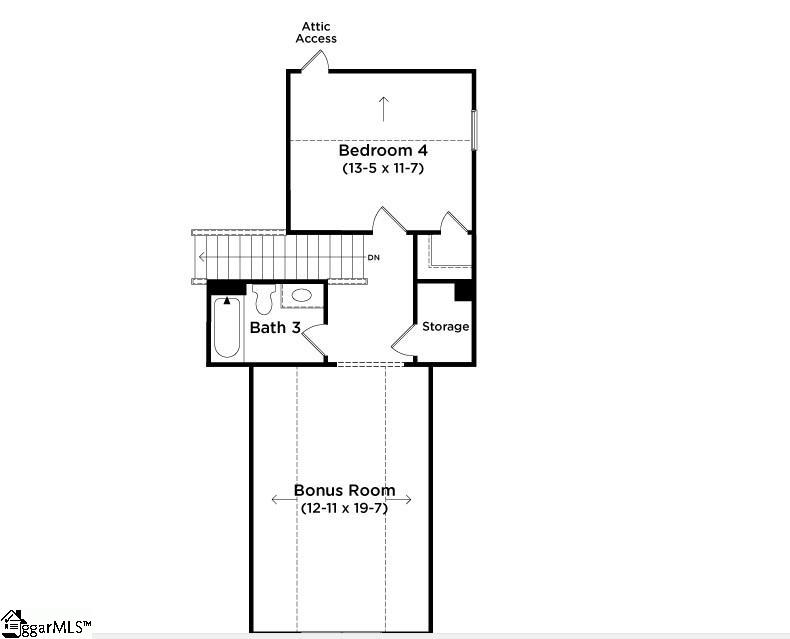
New single-family homes in Simpsonville, SC! Welcome to Mulberry Estates. Centrally located between two of Greenville County's fastest growing cities. Premier craftsman style floorplans including first or second level primary suites, James Hardie ColorPlus siding, open concept living and designs for all lifestyles. Desirable future in-community access to the Swamp Rabbit Trail. Under 5 minutes from I-385 and Harrison Bridge Rd. Surrounded by top-rated schools including the new Fountain Inn High School. Immerse yourself in entertainment options with the Heritage Park Amphitheater being just around the corner. Explore charming downtown Fountain Inn with the Farmer’s Market, Shopping, and Dining only five minutes from your doorstep. Plus, convenient retail nearby with Target, Publix, and more off of Fairview Road. The Craftsman style Cooper home with over 2300 square feet of living space is perfect for those wanting main floor living! Entering the home from your covered front porch into your spacious entry you have a bedroom and full bath to your left along with a study with French doors that will make the perfect home office. Continuing down the hall you come to your open concept kitchen and living room, great for entertaining.The kitchen is a chefs dream with upgraded staggered brown cabinetry, light Quartz countertops, large center island with sink for additional prep space and seating, tiled backsplash, under cabinet lighting, and stainless steel gas appliances including a gas cooktop and double wall oven. The large living room is perfect for entertaining and features high ceilings, tall windows for lots of natural light and a cozy gas fireplace. Off the breakfast room is a screened in back porch that overlooks your large backyard. The Primary Suite is situated off the living room and features double vanities, walk in closet and beautiful tiled shower with frameless glass door and seat. Up the Oak staircase you have an additional bedroom and full bath, a huge multi use room perfect for a game room along with additional storage space. All our homes feature our Smart Home Technology Package including a video doorbell, keyless entry and touch screen hub. Additionally, our homes are built for efficiency and comfort helping to reduce your energy costs. Our dedicated local warranty team is here for your needs after closing as well. This home will be complete this Summer so come by today for your personal tour and make Mulberry Estates your new home! See Sales Agent for additional pricing information.
Property Details
Interior Details
Exterior Details
Homeowner Association
Schools
Listing Info
- Listed By
- Chelsea Cathcart
864-202-6354
DRB Group South Carolina, LLC - MLS

- Last MLS Refresh
- About 1 year
- Disclosures
- IDX information is provided exclusively for personal, non-commercial use, and may not be used for any purpose other than to identify prospective properties consumers may be interested in purchasing. Information is deemed reliable but not guaranteed. The listing broker’s offer of compensation is made only to participants of the MLS where the listing is filed.
