302 Glinda Ann Court, Greenville SC 29607
$765,000
|
4 beds
|
3 baths
|
0.98 acres
Single Family Residence
Active on Greater Greenville MLS (1554342) for over 1 year
- Time on KameronMasters.com
- Over 1 year
- Style
- Traditional
- Community
- Cardinal Estate
- Year Built
- 2009
- Lot Size (Acres)
- 0.98
- About This Home
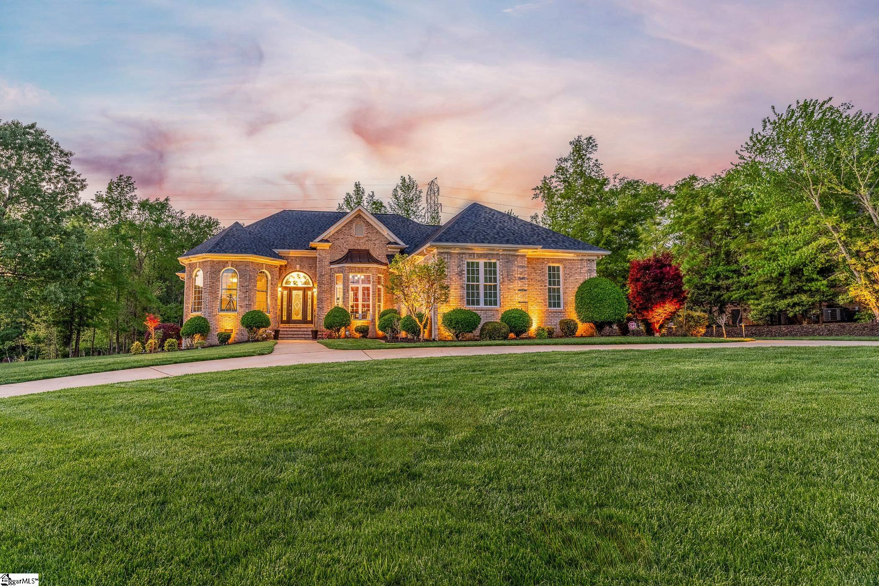
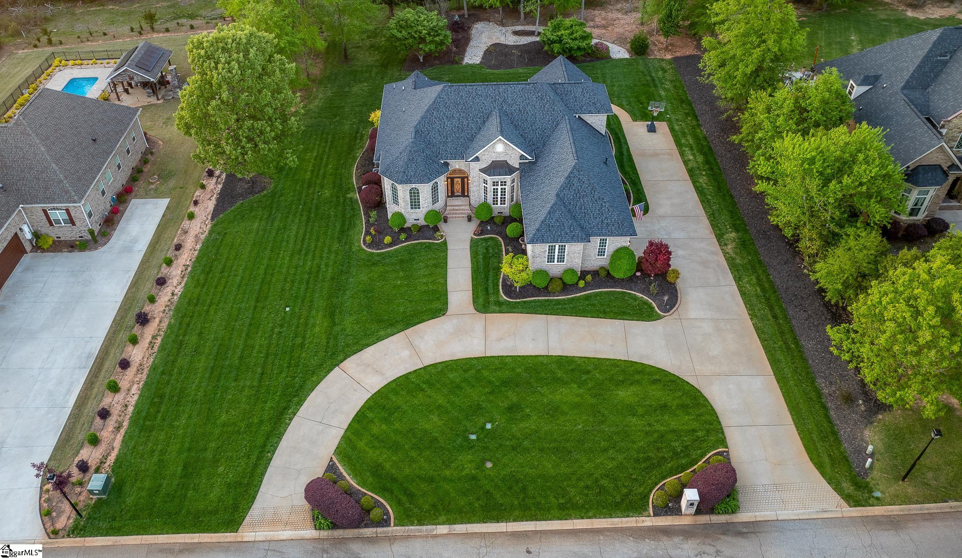
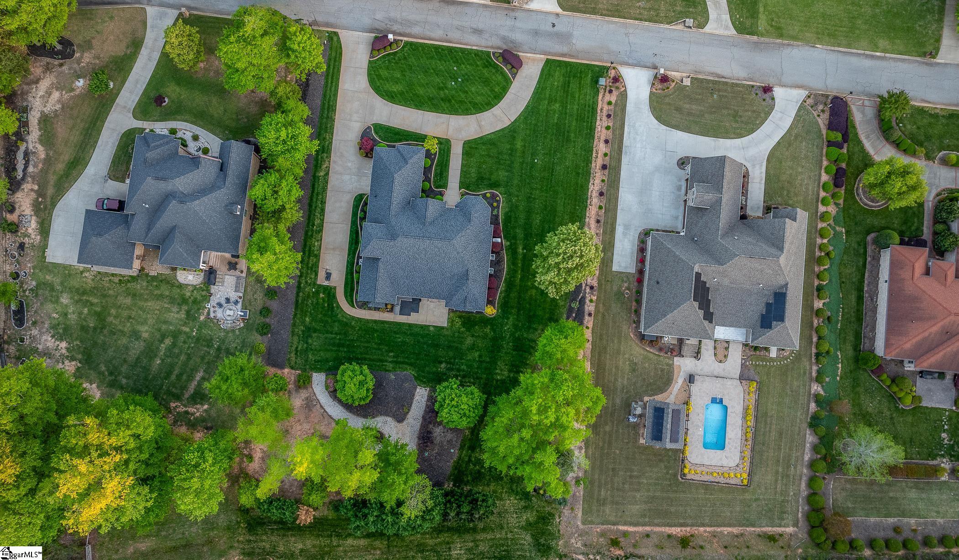
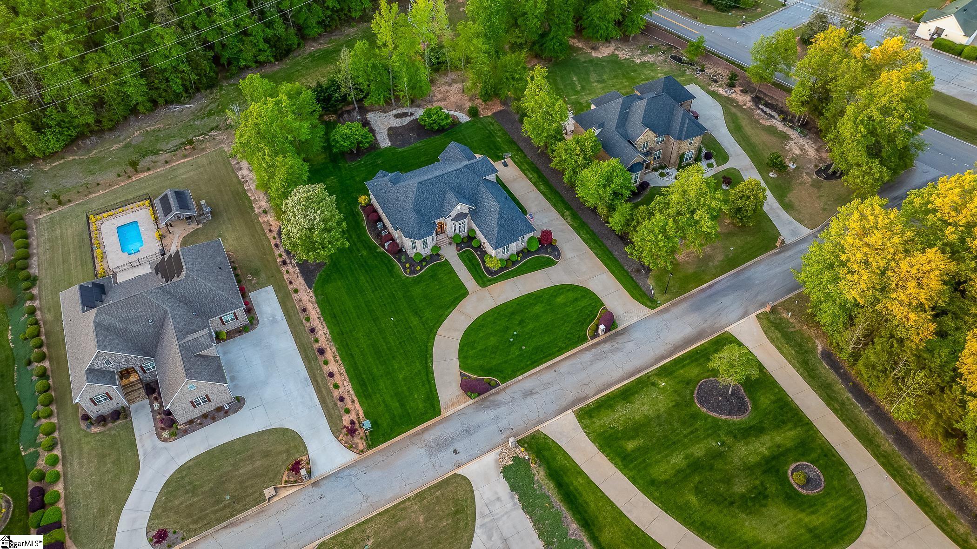
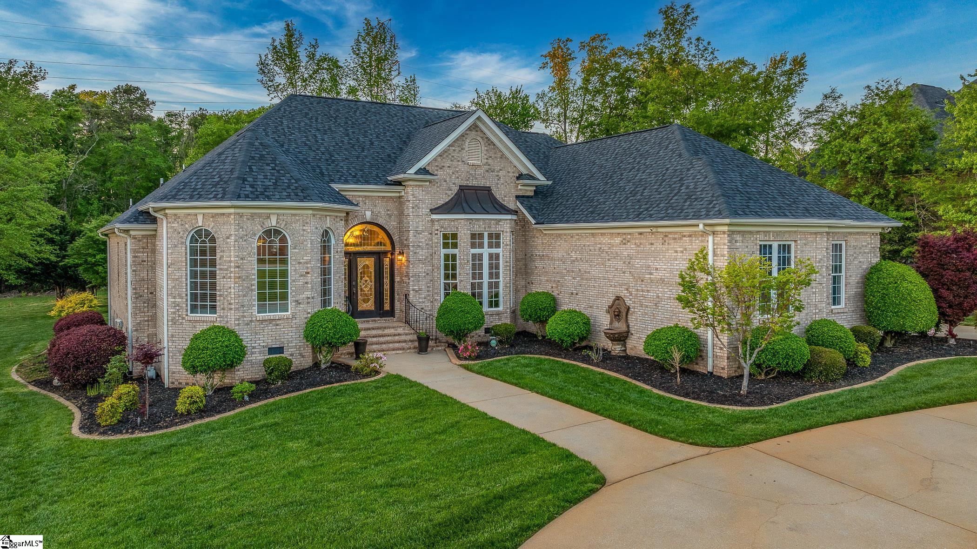
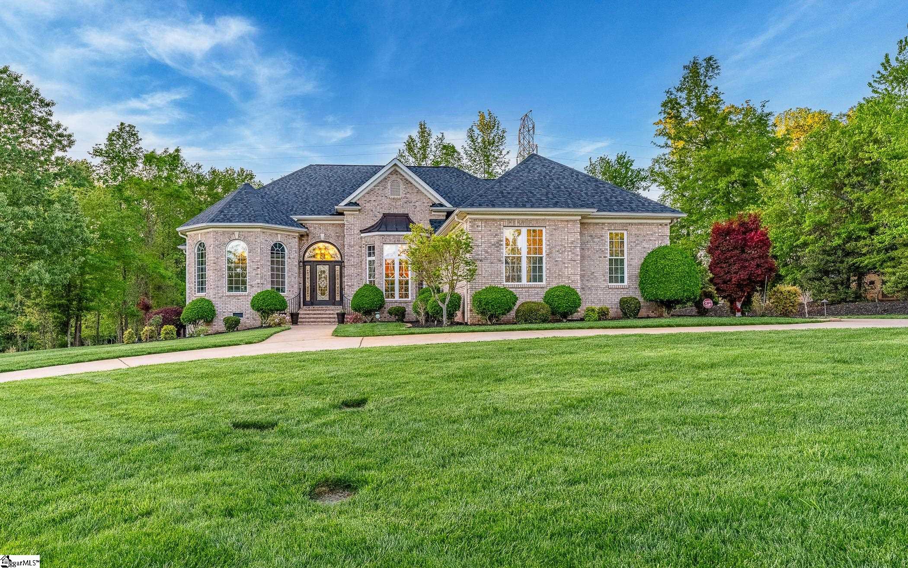
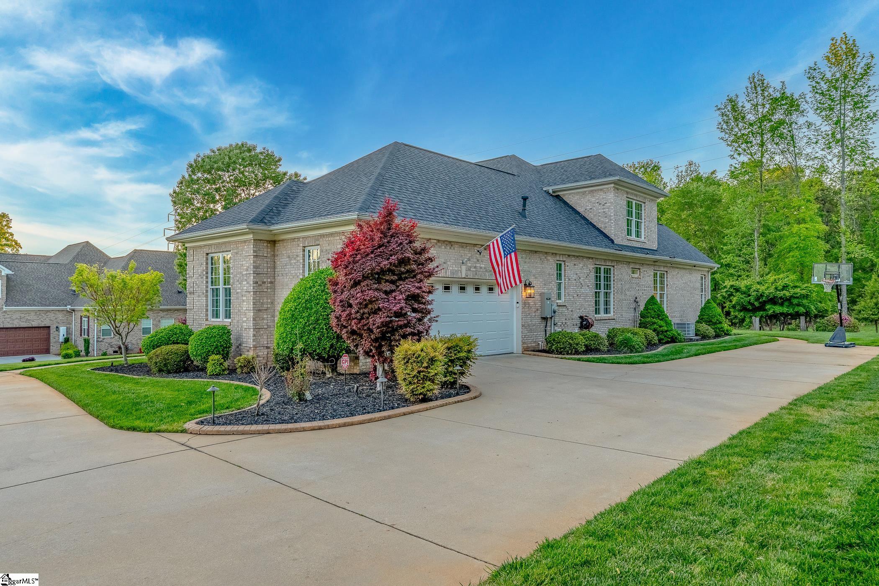
Tucked within the exclusive enclave of Cardinal Estates, this full-brick showpiece blends timeless elegance with modern comfort — a rare gem quietly positioned just beyond Ashmore Bridge Rd, where upscale living separates itself from the ordinary. The curb appeal is undeniable: a manicured lawn, architectural accent lighting, and a sweeping crescent-style driveway set the tone. Step inside to a dramatic two-story foyer and an open, airy layout where natural light and elevated finishes shine throughout. Designed for true main-level living, this home offers all primary bedrooms, living spaces, and the owner’s suite on the main floor — plus a private upstairs guest suite with attic access, ideal for visitors, a home office, or flex space. It’s a perfect fit for buyers seeking a ranch-style layout with a private upstairs guest suite. The heart of the home features granite countertops, custom tile backsplash, and a recently installed KitchenAid appliance suite (late 2024) including a gas cooktop, convection oven, and built-in microwave. A walk-in pantry adds both functionality and style, while the vaulted great room creates a warm and inviting space for entertaining or relaxing. The primary suite offers tray ceilings, a spa-style en suite with dual vanities, a separate soaking tub and shower, and two spacious walk-in closets. Secondary bedrooms provide flexibility, and every detail has been considered for both comfort and sophistication. Every window has been professionally tinted to reduce glare, block UV rays, and improve indoor climate control — boosting energy savings and day-to-day comfort. Step outside to a fully irrigated front and backyard, anchored by a custom outdoor kitchen perfect for gatherings, grilling, or simply enjoying the quiet of this private setting. Additional upgrades include: * New architectural roof * Whole-house generator * Dual HVAC systems * Encapsulated crawl space with dehumidifier * Energy-saving window tint throughout Private, polished, and packed with features that elevate everyday living — this is the one you’ve been waiting for. ***Note: 2024 property taxes have been corrected to reflect the 4% owner-occupied rate. The updated tax amount is $3,309.55 - NOT $10,259 (originally misclassified at 6%).***
Property Details
Interior Details
Exterior Details
Homeowner Association
Schools
Listing Info
- Listed By
- Devon Woods
864-216-1879
XSell Upstate - MLS

- Last MLS Refresh
- Over 1 year
- Disclosures
- IDX information is provided exclusively for personal, non-commercial use, and may not be used for any purpose other than to identify prospective properties consumers may be interested in purchasing. Information is deemed reliable but not guaranteed. The listing broker’s offer of compensation is made only to participants of the MLS where the listing is filed.
