300 Bowman Road, Greenville SC 29615
$4,200,000
|
4 beds
|
5 baths
|
0.37 acres





Single Family Residence
Active on Greater Greenville MLS (1524619) for over 2 years
- Time on KameronMasters.com
- Over 2 years
- Style
- Traditional
- Community
- Hartness
- Year Built
- 2024
- Lot Size (Acres)
- 0.37
- About This Home
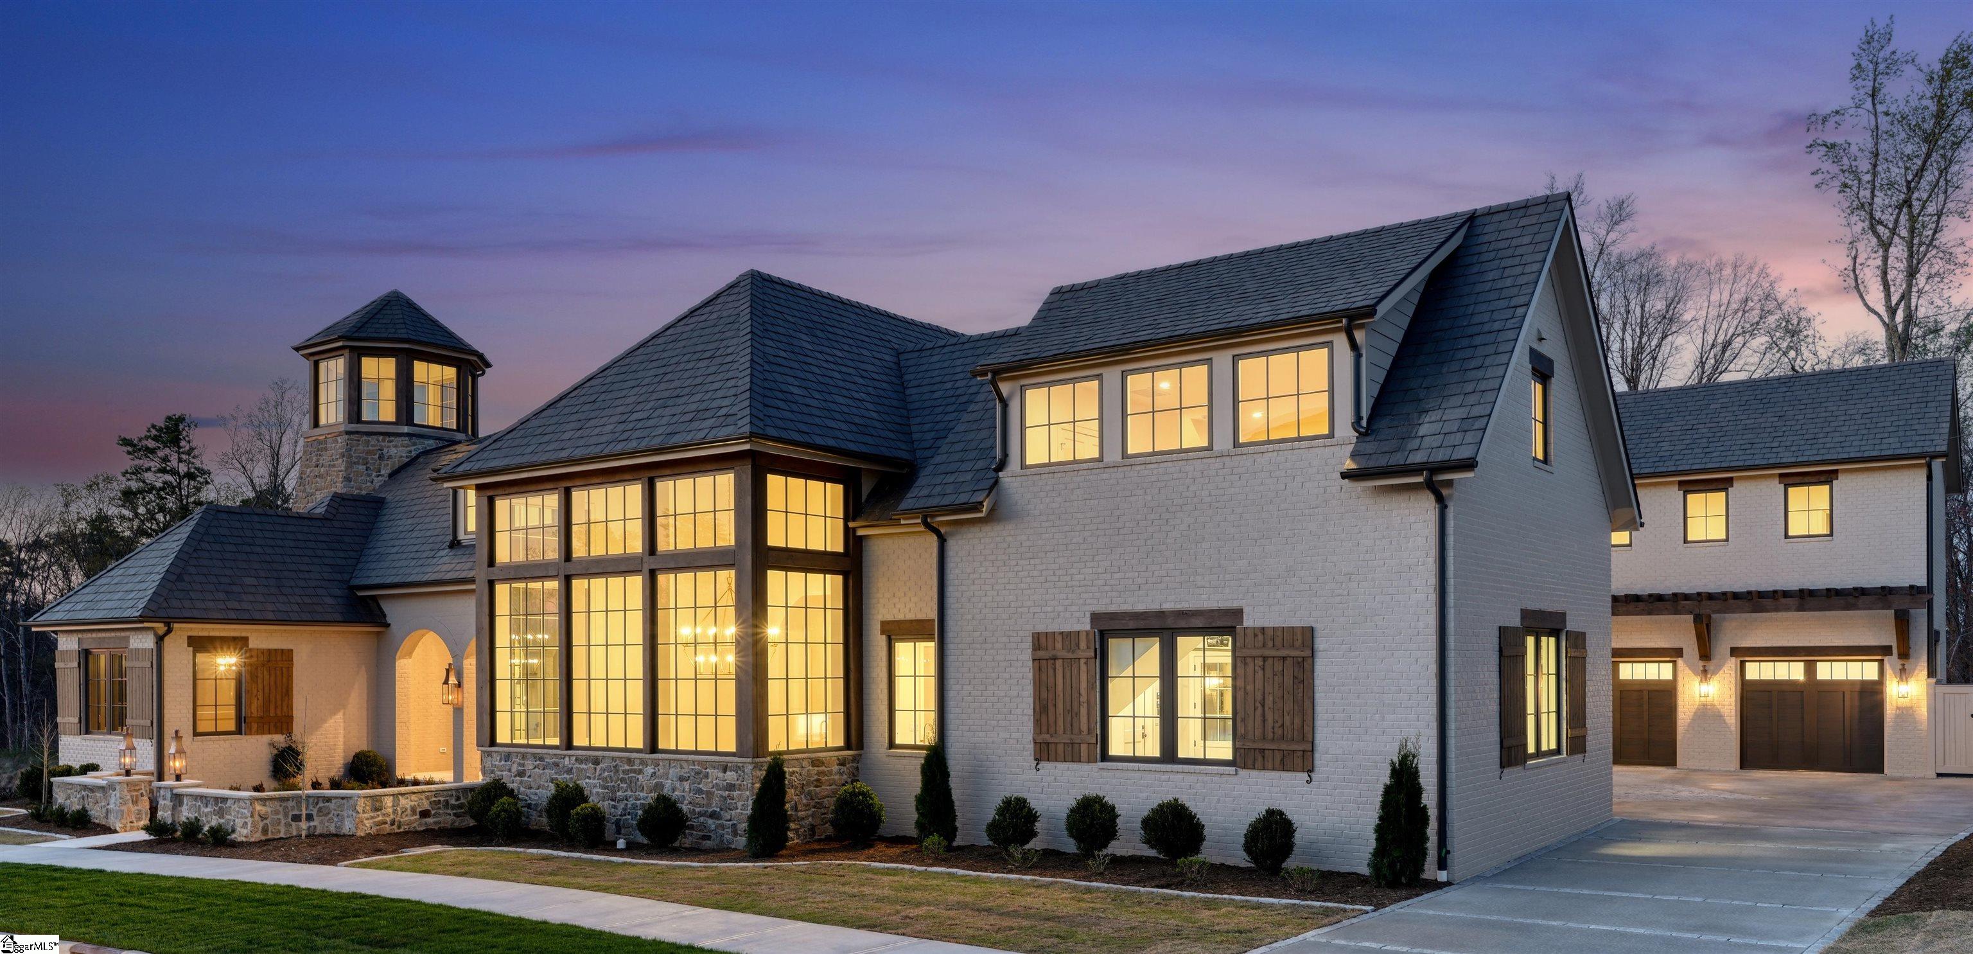
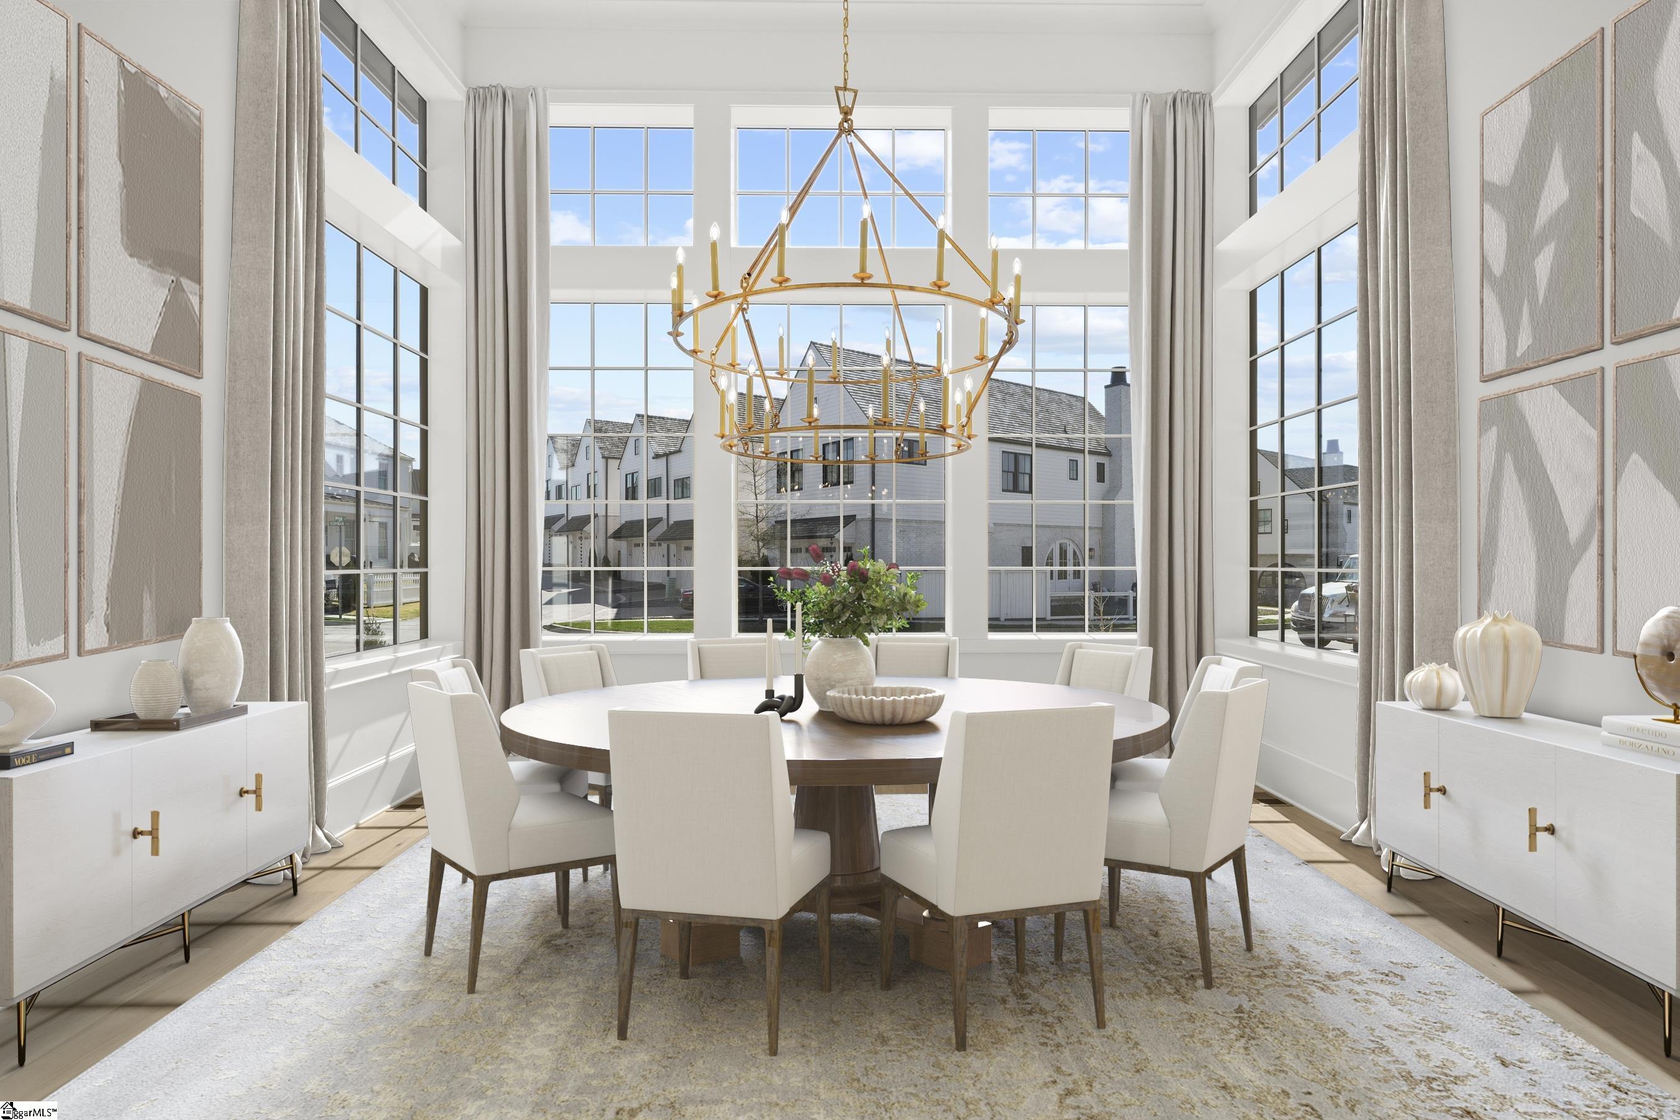
Situated on one of the most idyllic spots in the Hartness community, this captivating and magnificent custom retreat features a rich exterior of brick and stone mixing an element of coziness with luxury. A free-standing stone wall courtyard leads to a large front covered porch with dramatic arched windows offering an unobstructed view of the back courtyard. Large windows define the entrance and announce the stunning heart of the home. To the right, the gallery foyer leads to the formal dining room with high-volume ceilings and a tall wall of glass windows. A custom pantry/scullery with spacious cabinets, dishwasher, sink, and beverage refrigerator connects the dining room to the gourmet kitchen. Thoughtfully positioned to serve planned and informal events, the designer kitchen boasts quartz countertops, custom painted cabinets, an island work center and built-in seating area for informal meals. A raised-hearth stone fireplace provides an element of coziness for large events and small gatherings. The spectacular beamed cathedral ceiling in the living room and wall of windows allows views to the outdoor beauty of the wooded Nature Preserve which encompasses 180 acres. To the left of the galley foyer a spacious study easily converts to a bedroom suite with walk-in closet and private bath. The secluded homeowner’s wing includes a sitting area overlooking the Nature Preserve and private access to the courtyard pool through lovely French doors. Exceptional amenities in the master bath include his and her expansive walk-in closets, beautifully handcrafted double vanities, coffee station and floor-to-ceiling tile shower. The unique stone turret is accessed by a winding staircase which leads to a second-floor guest suite with private bath and large closet. A long hallway from the guest wing leads to an in-law/apartment which can be accessed either from the second floor or from a staircase in the 2 ½ car garage. This living space includes a spacious sleeping area and compact kitchen with stove, refrigerator, dishwasher plus a washer/dryer closet in the full bath. The finished space over the 2-car garage is wired to accommodate a golf simulator screen for the golf aficionado looking to improve their game or would make a great exercise area. The private bathroom features a steam shower for relaxing after a tough workout. One of the most intriguing elements of this home is the outdoor secluded courtyard with pool/hot tub and spacious covered terrace for outdoor entertaining. The custom design of this home includes the most up-to-date amenities including above-code levels of insulation with a full air seal in the wall and spray foam roof deck. The crawlspace is encapsulated to prevent future moisture issues. This is no doubt a “one of a kind” home within the Hartness community and Greenville.
Property Details
Interior Details
Exterior Details
Homeowner Association
Schools
Listing Info
- Listed By
- Marcia Simmons
864-884-9007
Hartness Real Estate - Buyer Agent Compensation
- 3%
- MLS

- Last MLS Refresh
- About 2 years
- Disclosures
- IDX information is provided exclusively for personal, non-commercial use, and may not be used for any purpose other than to identify prospective properties consumers may be interested in purchasing. Information is deemed reliable but not guaranteed. The listing broker’s offer of compensation is made only to participants of the MLS where the listing is filed.
