3 Herty Drive, Travelers Rest SC 29690
$787,627
|
4 beds
|
4 baths
|
0.17 acres


Single Family Residence
Active on Greater Greenville MLS (1509908) for almost 3 years
- Time on KameronMasters.com
- Almost 3 years
- Style
- Craftsman
- Community
- Park North at Pinestone
- Lot Size (Acres)
- 0.17
- About This Home
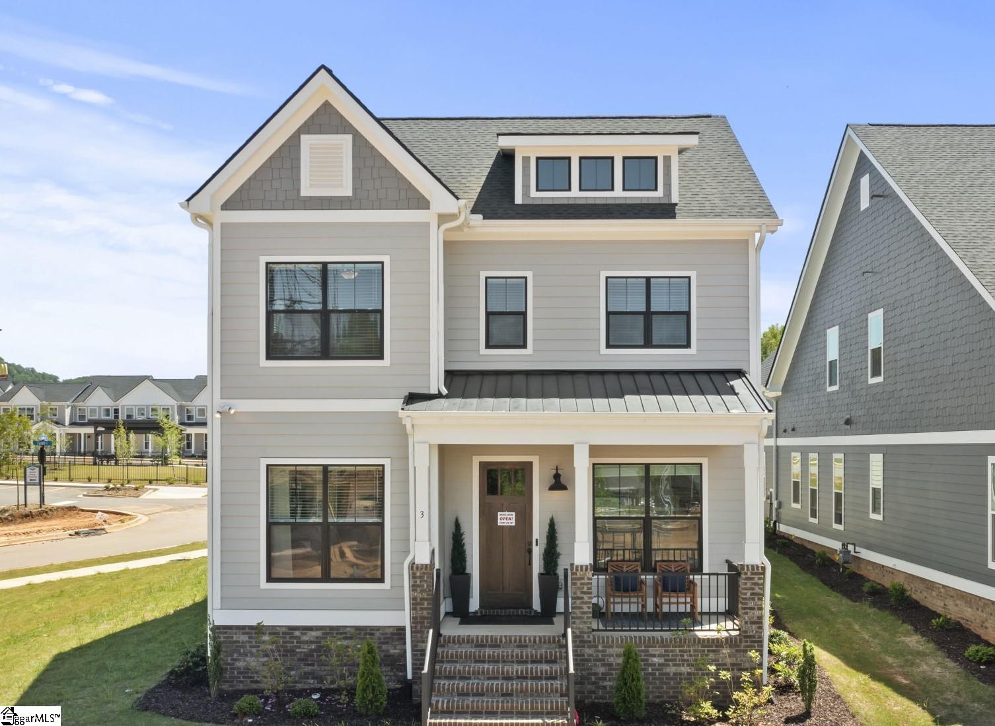
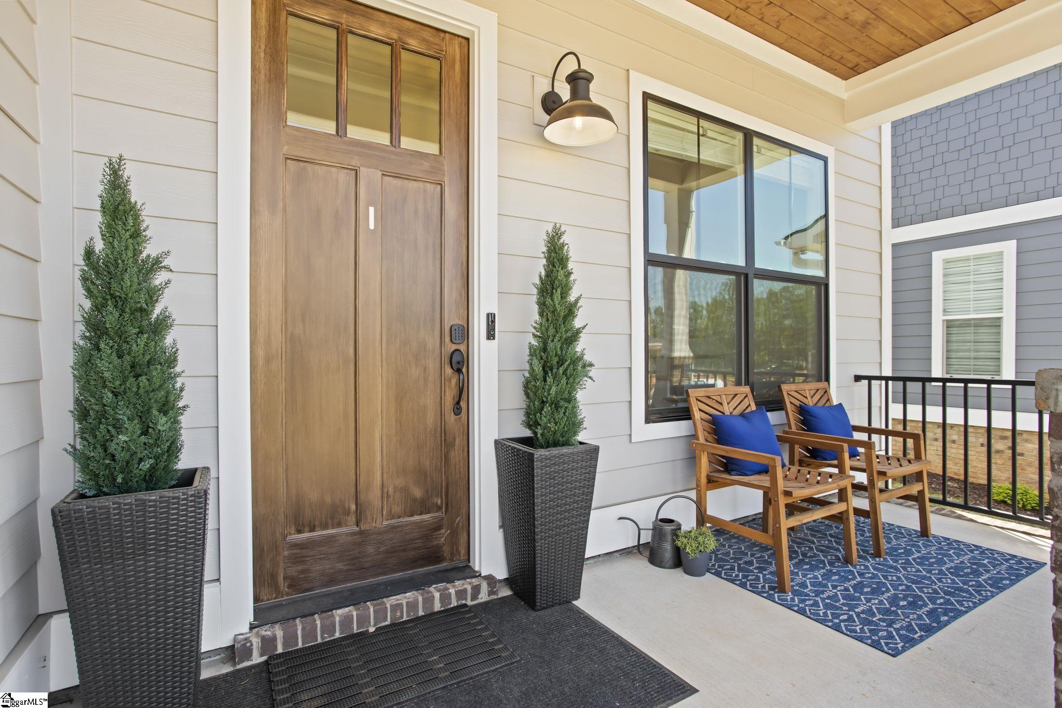
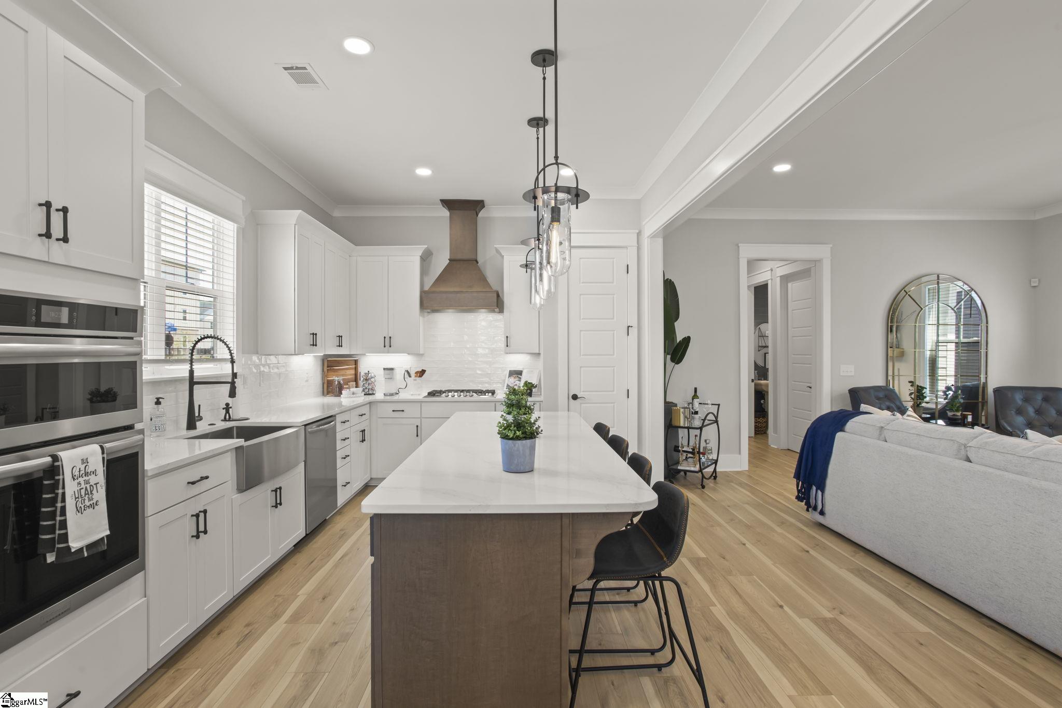
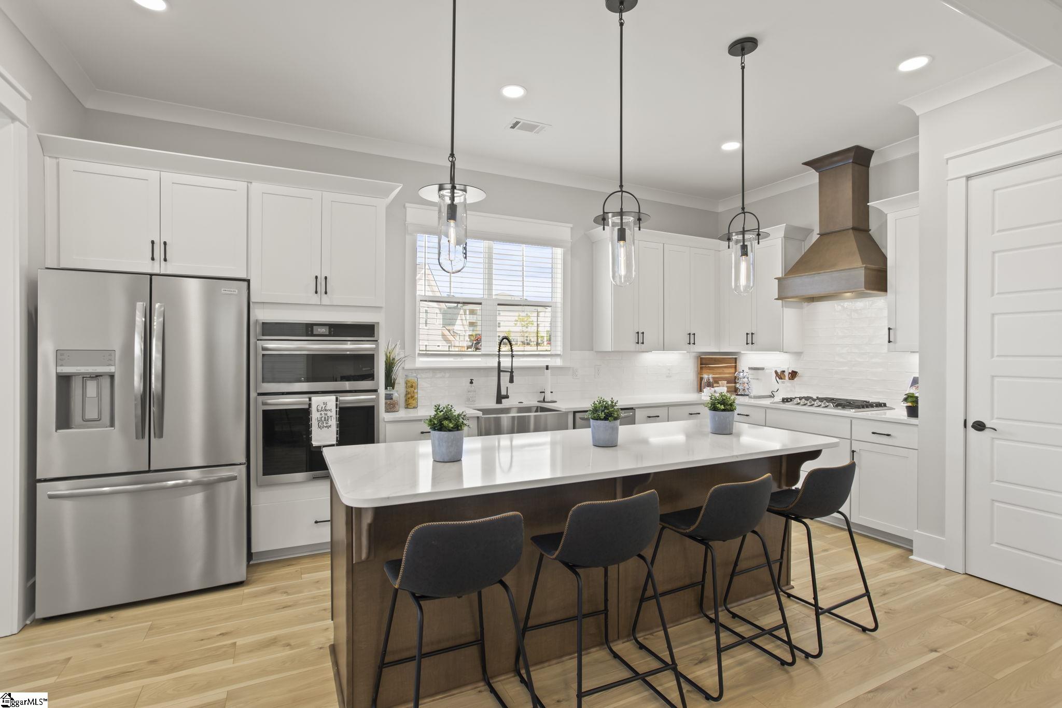
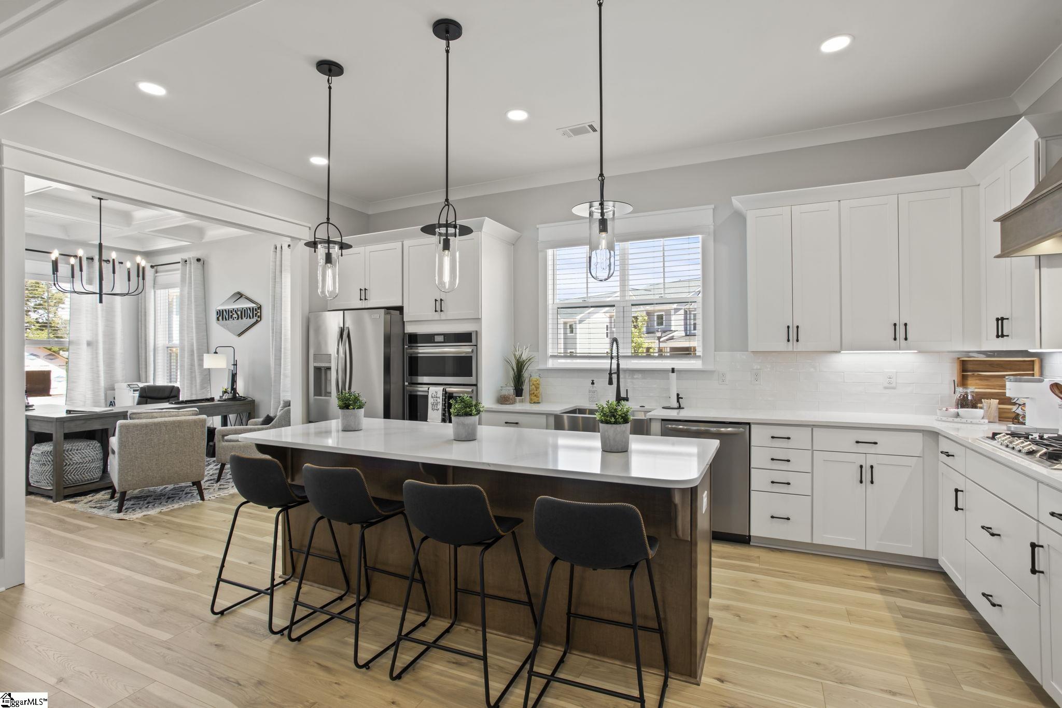
What a beauty! Pinestone Builder's model home is now for sale with tons of upgrades! As you walk in the front door you are blown away with the 10' ceilings and 8' doors throughout the first floor. To the left you will find your formal dining room that leads right into your gourmet kitchen. This kitchen is a chef's dream featuring quartz countertops, farmhouse apron sink, built-in gas stove top with a wood-wrapped hood, built-in convection microwave oven, a roll-out trash bin, and 2 pantrys! The kitchen overlooks into the great room that includes an accent wall and a gas log fireplace. The laundry and primary bedroom are just down the hall. The primary bedroom features 2 walk-in closets, an accent wall, and a beautiful upgraded bathroom with a full tile shower. On the backside of the house you will find a separate set of stairs that leads to a private in-law suite/fourth bedroom/game room. This area includes a kitchenette, walk-in closet, and a full bathroom. The main set of stairs by the front will lead to two bedrooms with their own private bathrooms and a large loft area.
Property Details
Interior Details
Exterior Details
Homeowner Association
Schools
Listing Info
- Listed By
- Candace Pitts
864-363-5841
Pinestone Realty, LLC - Buyer Agent Compensation
- 3%
- MLS

- Last MLS Refresh
- Almost 3 years
- Disclosures
- IDX information is provided exclusively for personal, non-commercial use, and may not be used for any purpose other than to identify prospective properties consumers may be interested in purchasing. Information is deemed reliable but not guaranteed. The listing broker’s offer of compensation is made only to participants of the MLS where the listing is filed.
