282 N Radcliff Way, Spartanburg SC 29301
$489,900
|
4 beds
|
3 baths
|
0.18 acres
Single Family Residence
Active on Greater Greenville MLS (1484567) for almost 4 years
- Time on KameronMasters.com
- Almost 4 years
- Style
- Craftsman
- Community
- The Pointe at Rock Springs
- Year Built
- 2014
- Lot Size (Acres)
- 0.18
- About This Home
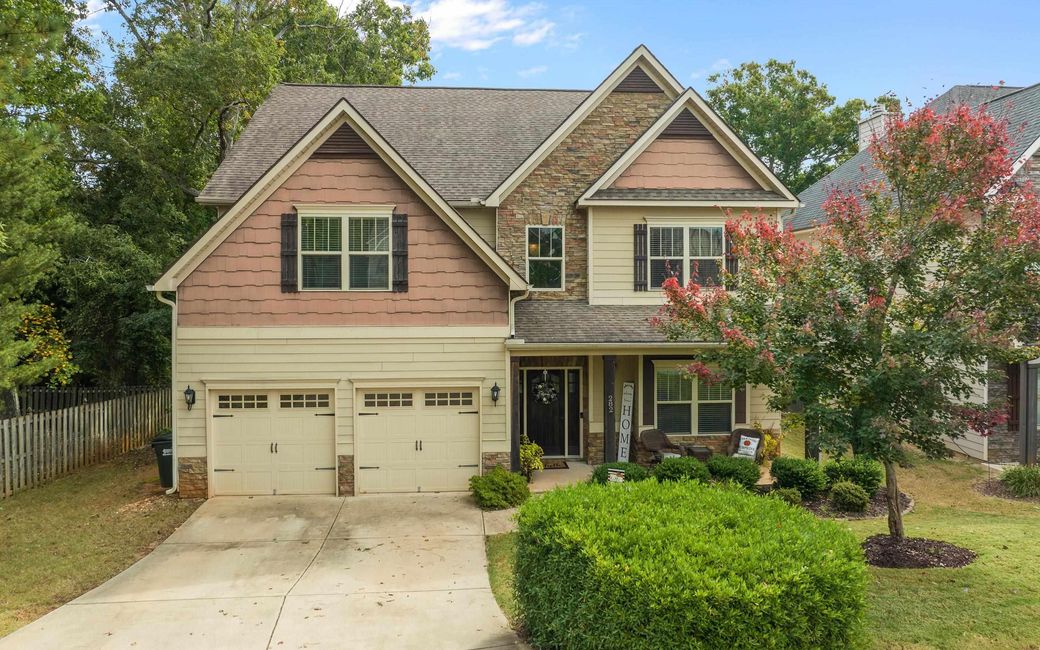
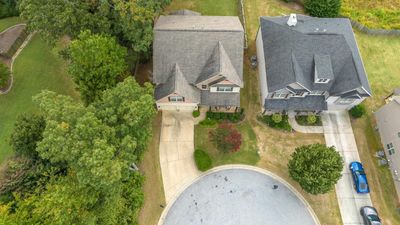
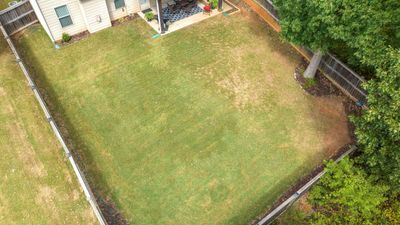
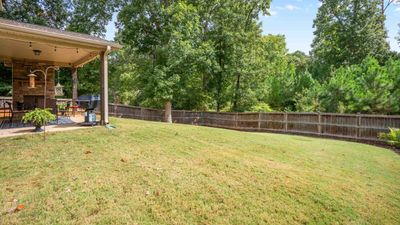
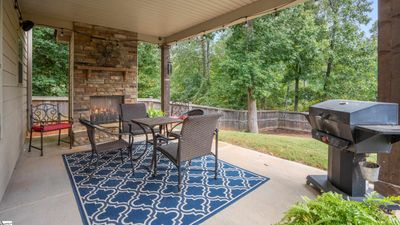
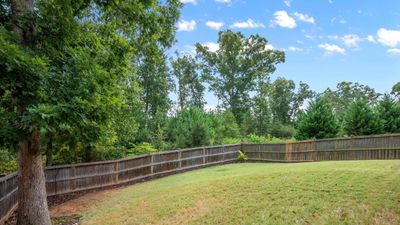
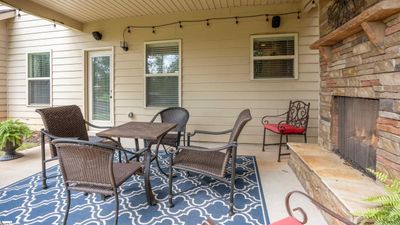
Must see this luxurious 4 bedroom, 3.5 bath home with 3 fireplaces and fenced private backyard located on a cul-de-sac in the sought-after Pointe at Rock Springs close to shopping, dining, doctor’s offices, award winning school district and highways I-26 and I-85. This home exudes luxury with its many upgrades features such as moldings galore, stacked stone accents, granite throughout kitchen and all bathrooms, upgraded high premium paint package and so many more. As you enter from the front you immediately notice the upgraded stained wood front door on the porch with craftsman style wood columns, stacked stone accents and upgraded carriage style garage doors with windows. As you enter the front door you have a two-story foyer to the right of the home is the office complete with coffered ceilings, chair moldings and French doors for privacy. There is a hall with the half bath with hardwood floors tucked right off the hall and multiple closets for storage including a HUGE one under the stairs. Further down the hall is an arched doorway into the grand formal dining room with trey ceiling, heightened chair moldings and upgraded with the butler’s pantry for even more storage. There is plumbing in the butler’s pantry and sink could easily be added. The living room is 23 x21 and can house the entire extended family for gatherings. Its focal point is the upgraded stacked stone fireplace with stone hearth and gas logs. The living room and outdoor space have been hardwired for 5 locations for surround sound and the wire connection is found in the closet for a seamless look. There is an arched opening with crown moldings that invite you into the gourmet chef’s dream of a kitchen. The kitchen boasts upgraded glazed cabinets, upgraded stainless steel appliances that includes a gas range, upgraded tile backsplash in kitchen and butler’s pantry and upgrade to the kitchen island that extends to include a breakfast table. The kitchen also offers a large walk-in pantry. From the kitchen you can access your oasis to the back yard complete with covered porch and upgraded stone fireplace with gas logs and stone hearth with stacked stone columns. The porch is wired for surround sound and pre-wired for a ceiling fan. Upstairs offers a small loft with overlook to the two-story foyer, a large bedroom with walk-in closet and access to a hall bathroom with upgraded granite. There are two spacious bedrooms with walk-in closets that share a jack and jill bathroom with upgraded granite. The spacious laundry room can be found upstairs. And the amazing master suite! The master offers his and her large walk-in closets, sitting room complete with another fireplace, upgraded tiled shower, jetted tub, double vanities on heighten cabinets and upgraded with granite and separate water closet. You will look forward to coming home, relaxing in this space with your own fireplace. The Pointe at Rock Springs subdivision offers sidewalks and connects to the Wadsworth Trail that is 2.8 miles and the Westside YMCA that offers work out facility, aerobic classes, tennis court, and Olympic-sized swimming pool . Must see to appreciate all this home has to offer.
Property Details
Interior Details
Exterior Details
Homeowner Association
Schools
Listing Info
- Listed By
- Tasha Ellison
864-706-6974
Ponce Realty Group, LLC - MLS

- Last MLS Refresh
- Over 3 years
- Disclosures
- IDX information is provided exclusively for personal, non-commercial use, and may not be used for any purpose other than to identify prospective properties consumers may be interested in purchasing. Information is deemed reliable but not guaranteed. The listing broker’s offer of compensation is made only to participants of the MLS where the listing is filed.
