265 Lickville Road, Belton SC 29627-8700
$720,000
|
3 beds
|
2 baths
|
6.45 acres





Single Family Residence
Active on Greater Greenville MLS (1567164) for 11 months
- Time on KameronMasters.com
- 11 months
- Style
- Craftsman
- Year Built
- 2021
- Lot Size (Acres)
- 6.45
- About This Home
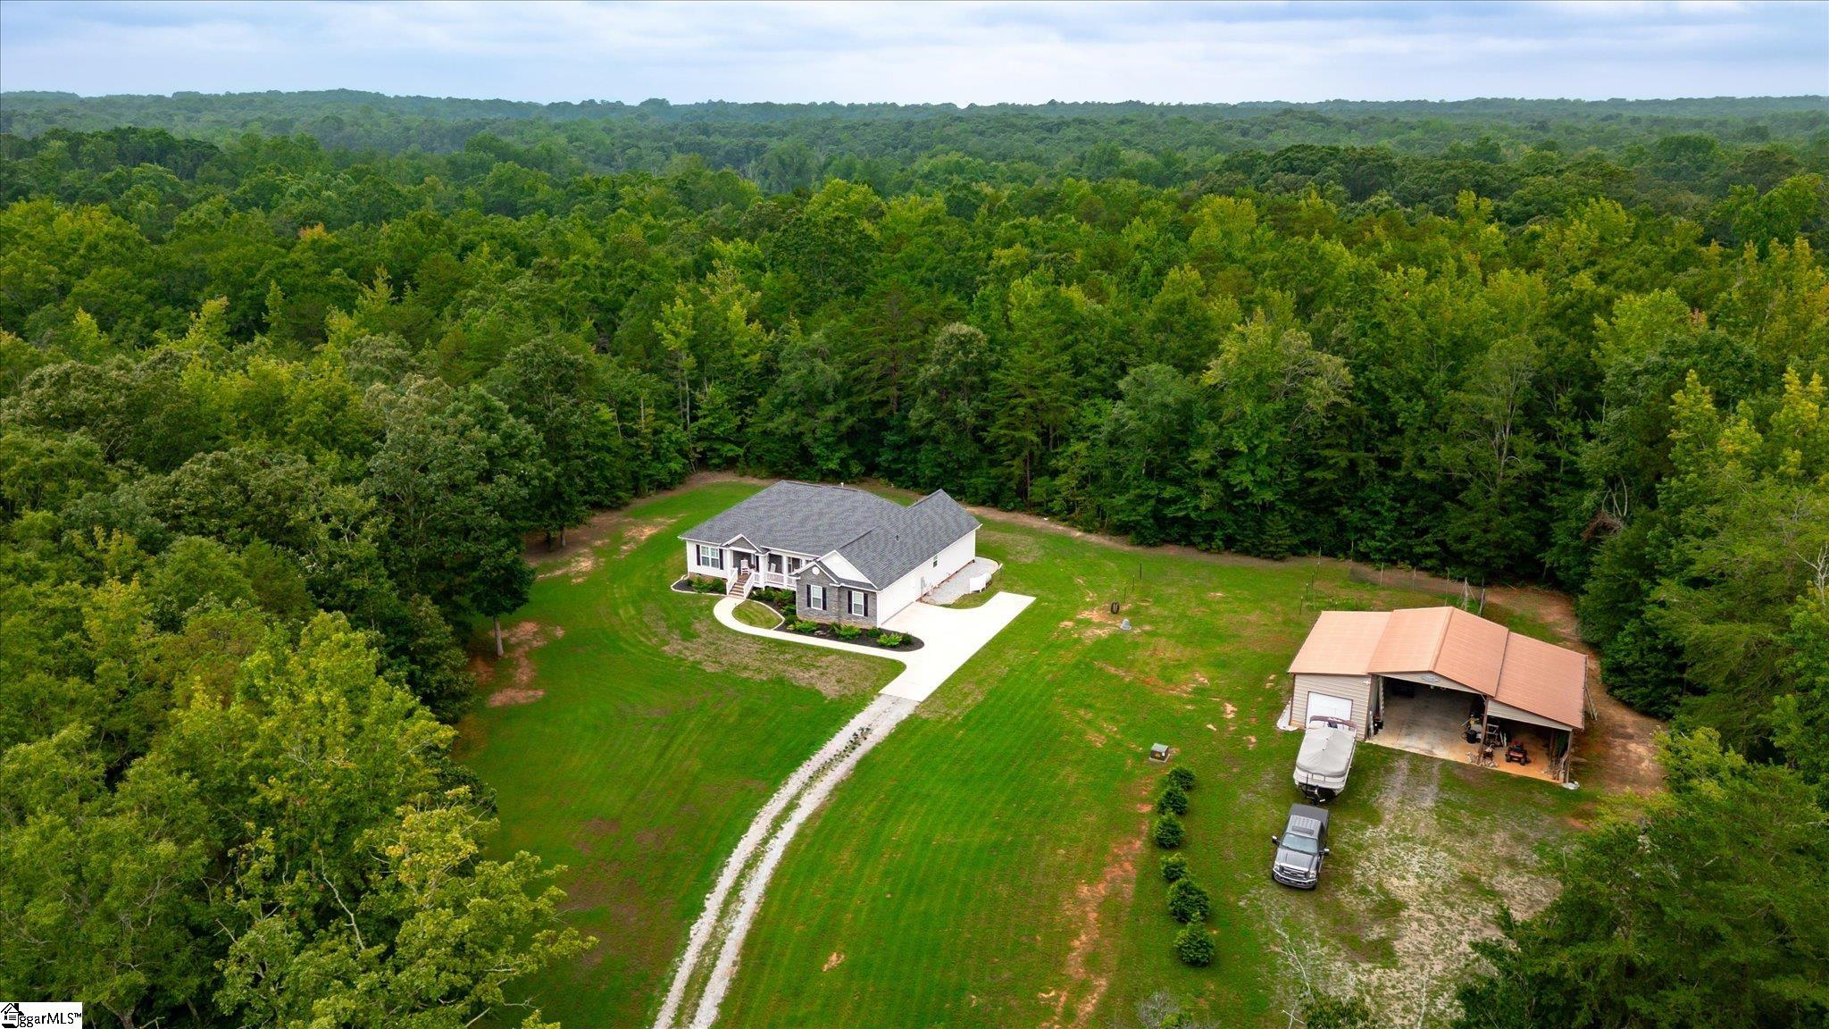
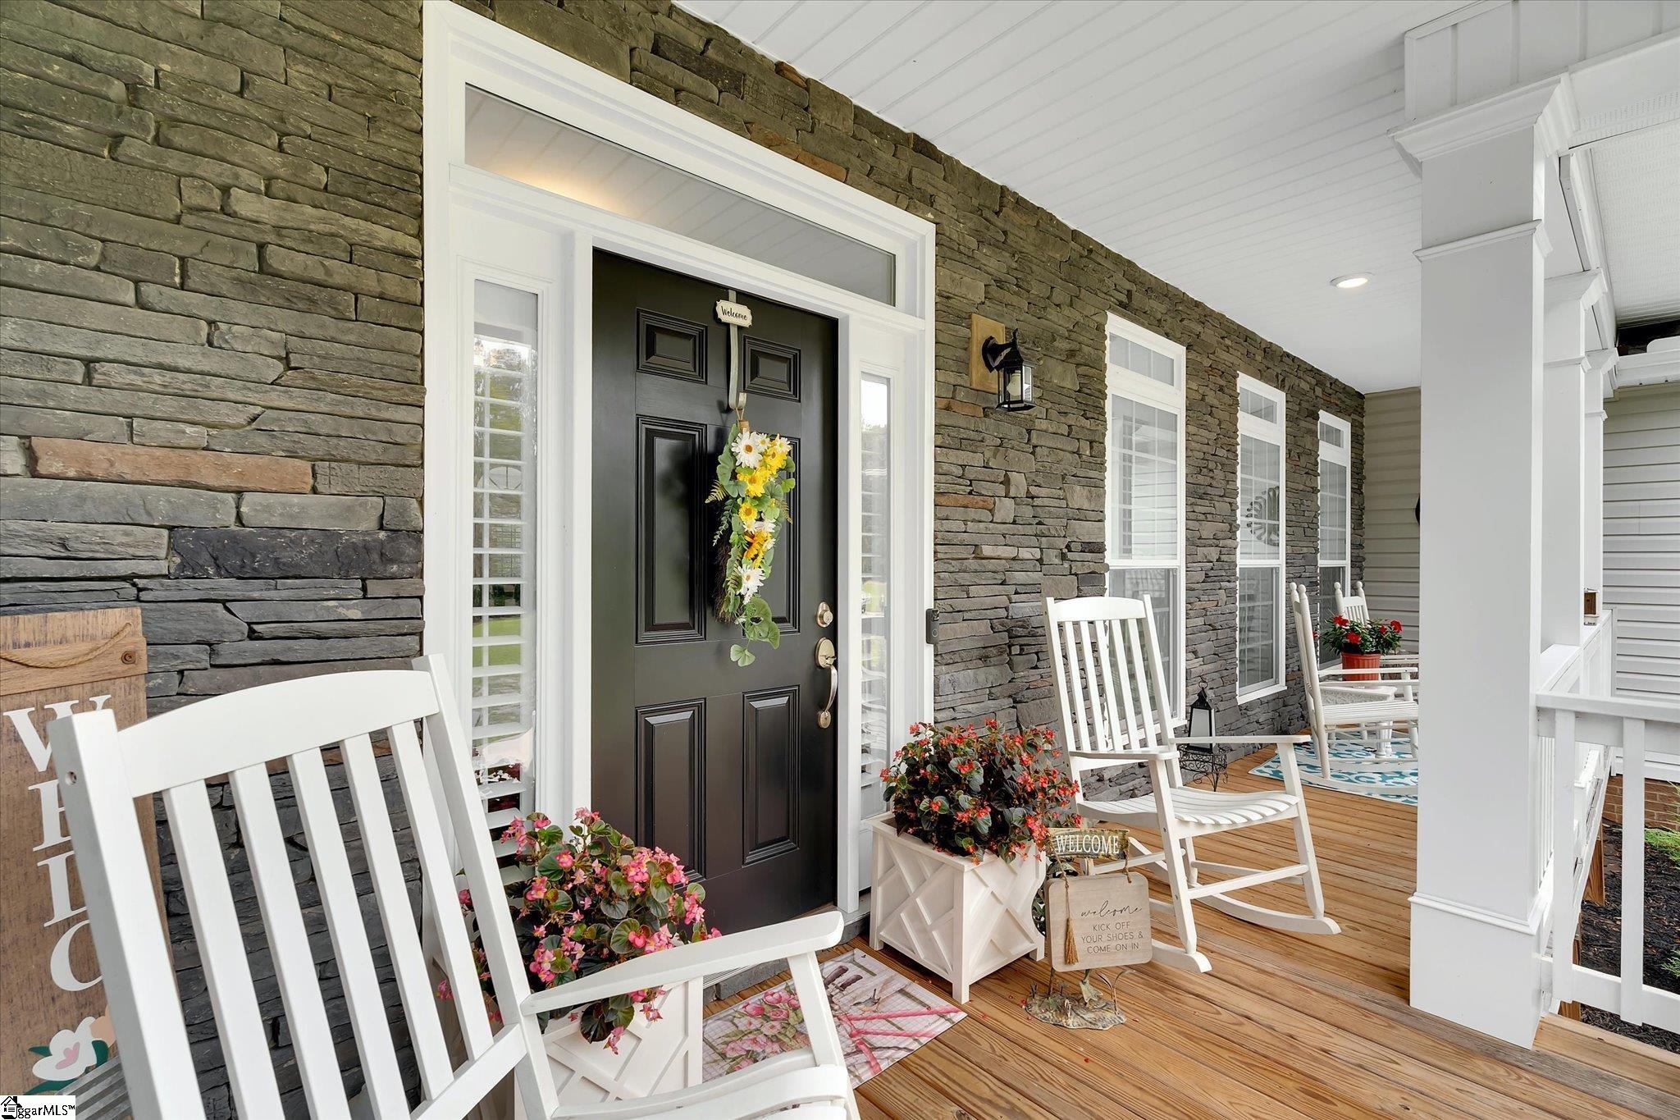
This 4-year young, beautiful Craftsman style home with 3 bedrooms and 2 full baths is located on a 6.45-acre lot with a level and gently sloping lot that includes a pasture, mature hardwoods, and multiple building sites. Close to Simpsonville and downtown Greenville yet private and tucked away. There is a 2-car attached garage with urethane floor. Available storage for an RV and a boat with a large metal barn with concrete slab with 100-amp power service including 50-amp RV connection and rough in for potable water supply. The concrete patio is 20x20 with a grill gazebo. The interior features a total of 2954-square feet of living space with 2157 of heated square footage and an open floor plan. Custom plantation shutters throughout, soft close cabinet doors and drawers, and matching granite counter and vanity tops. The primary bedroom serves as your own private retreat with a sitting room, full bath, and French doors that open to a screened porch. These are just some of the awesome features this home offers. More detail in the feature section of this listing and in associated documents. Your newly built dream home with loads of features awaits you! Schedule your private showing today!
Property Details
Interior Details
Exterior Details
Schools
Listing Info
- Listed By
- Marie Graziano
864-770-5640
Open House Realty, LLC - MLS

- Last MLS Refresh
- 11 months
- Disclosures
- IDX information is provided exclusively for personal, non-commercial use, and may not be used for any purpose other than to identify prospective properties consumers may be interested in purchasing. Information is deemed reliable but not guaranteed. The listing broker’s offer of compensation is made only to participants of the MLS where the listing is filed.
