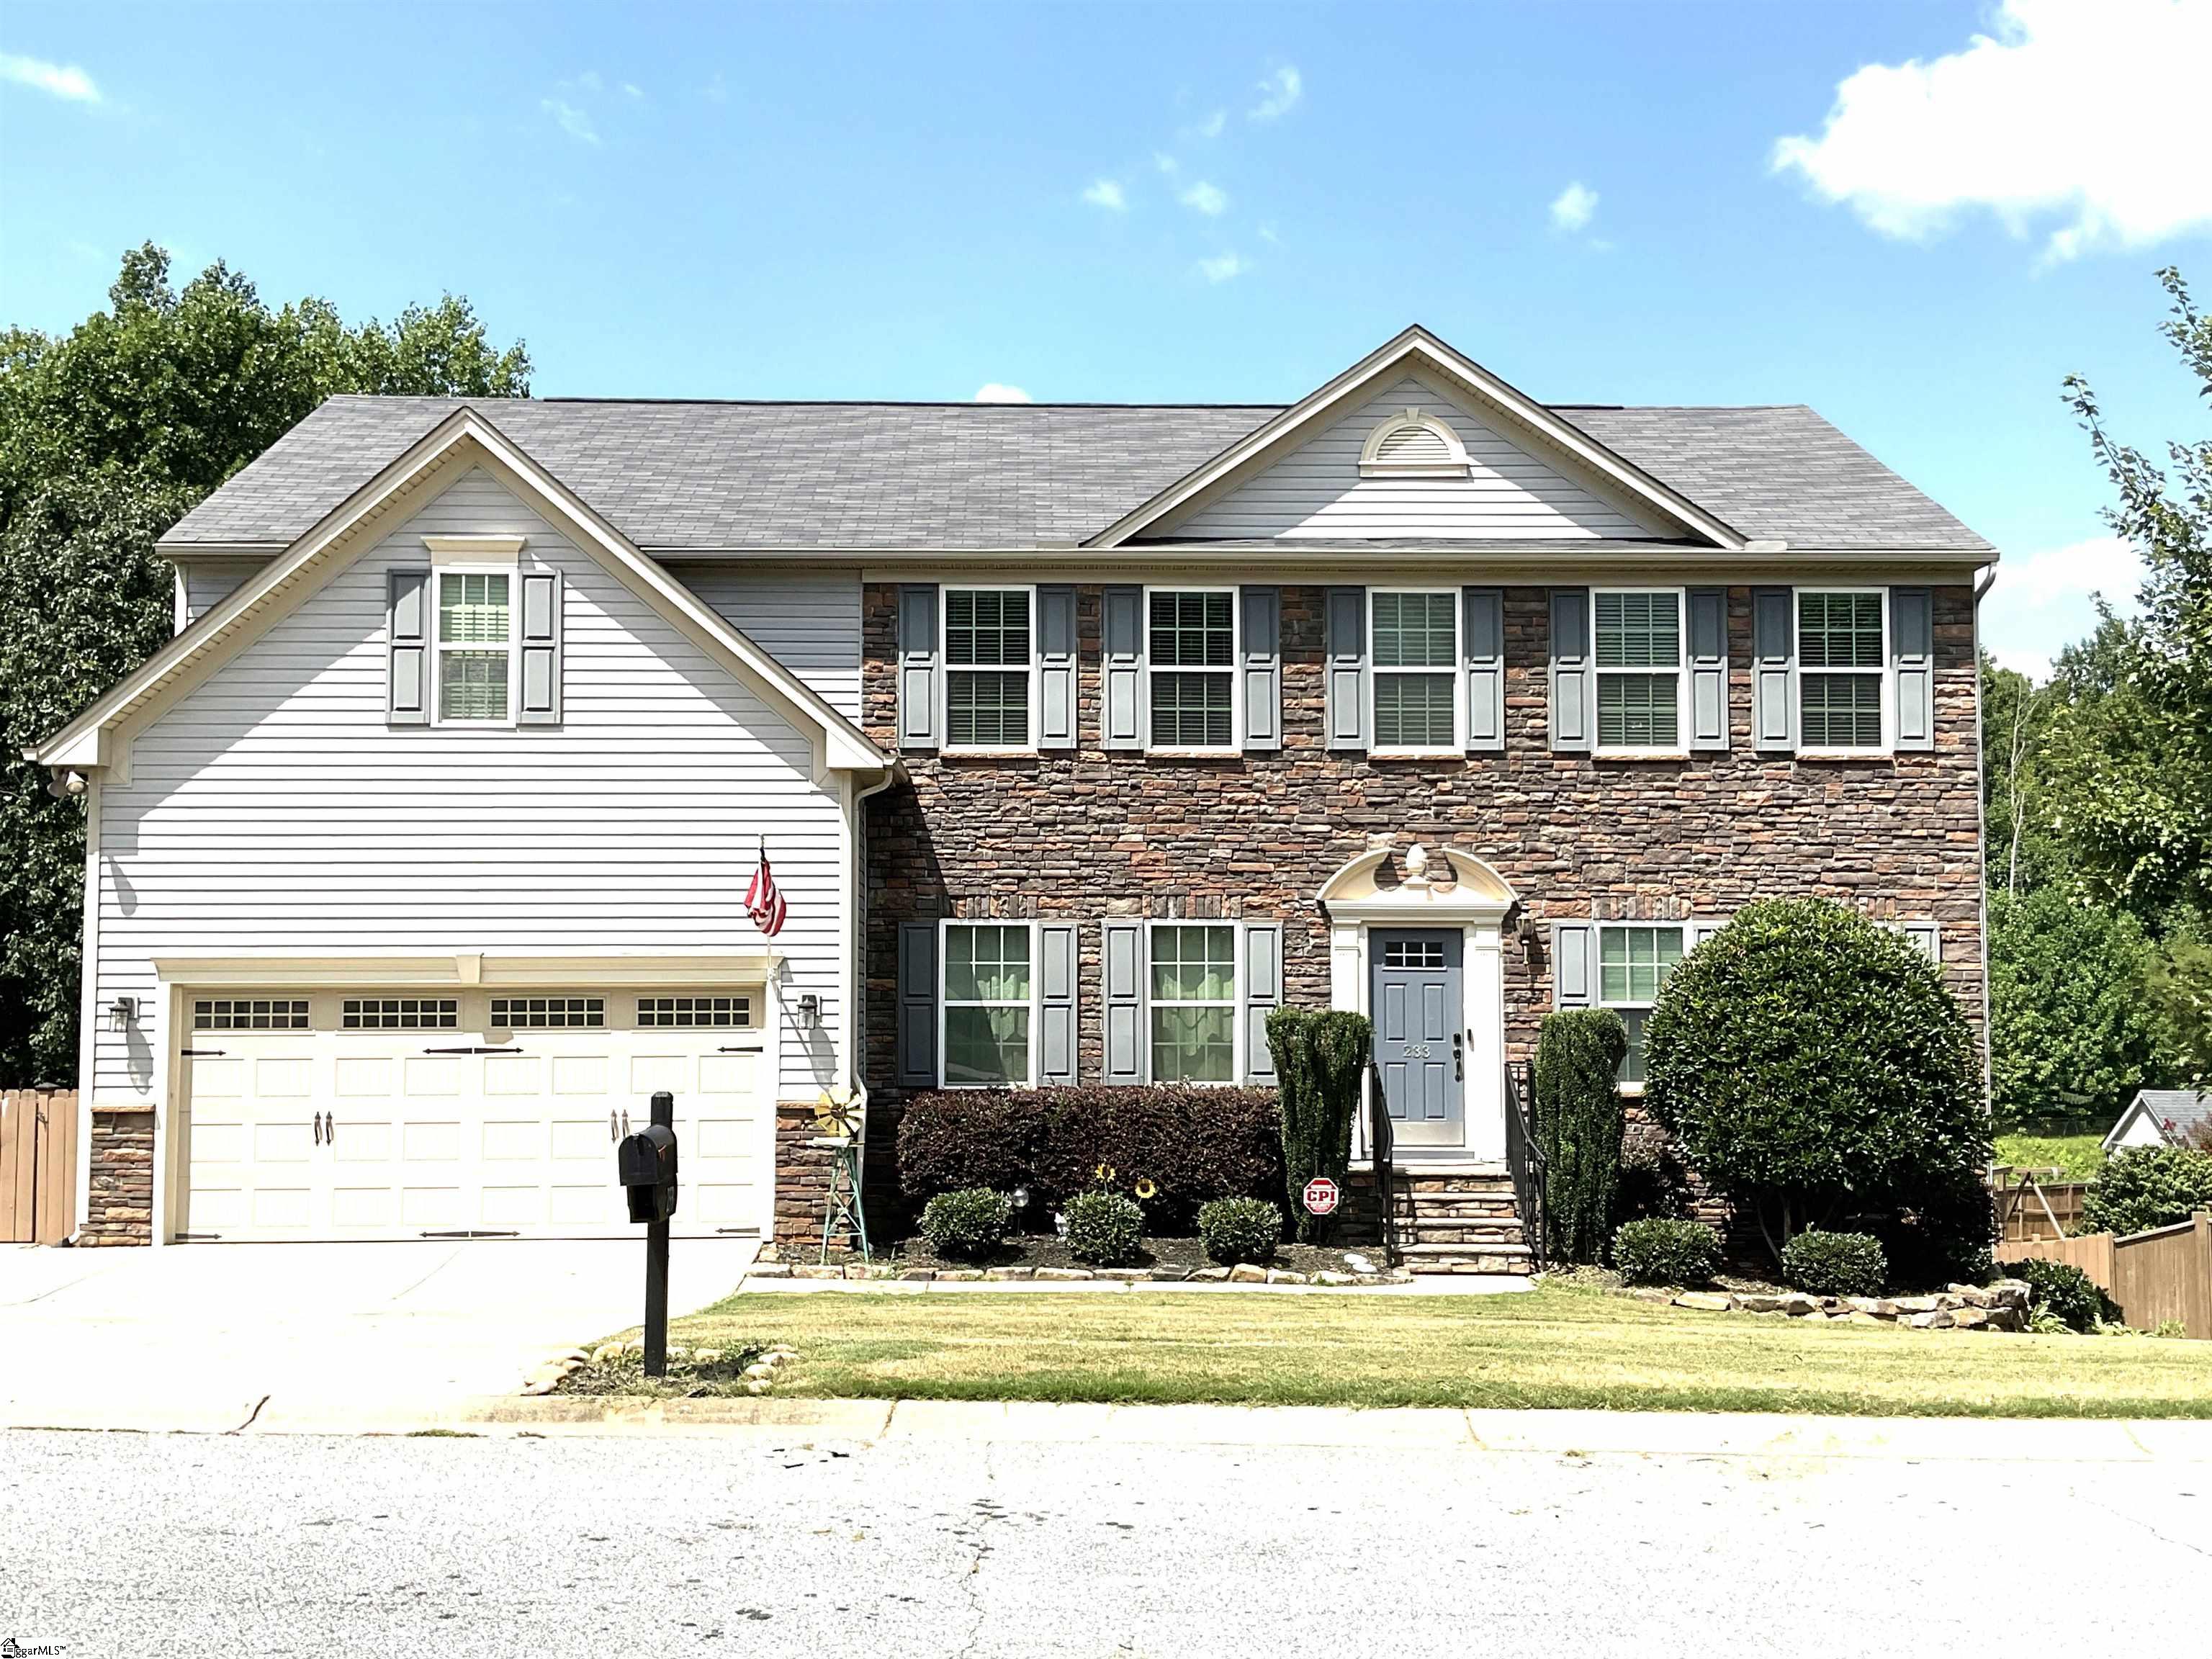
233 Meadow Rose Drive, Travelers Rest SC 29690
$550,000
|
7 beds
|
3 baths
|
0.31 acres

Single Family Residence
Active on Greater Greenville MLS (1506220) for almost 3 years
- Time on KameronMasters.com
- Almost 3 years
- Style
- Traditional
- Community
- Woodland Creek
- Year Built
- 2013
- Lot Size (Acres)
- 0.31
- About This Home
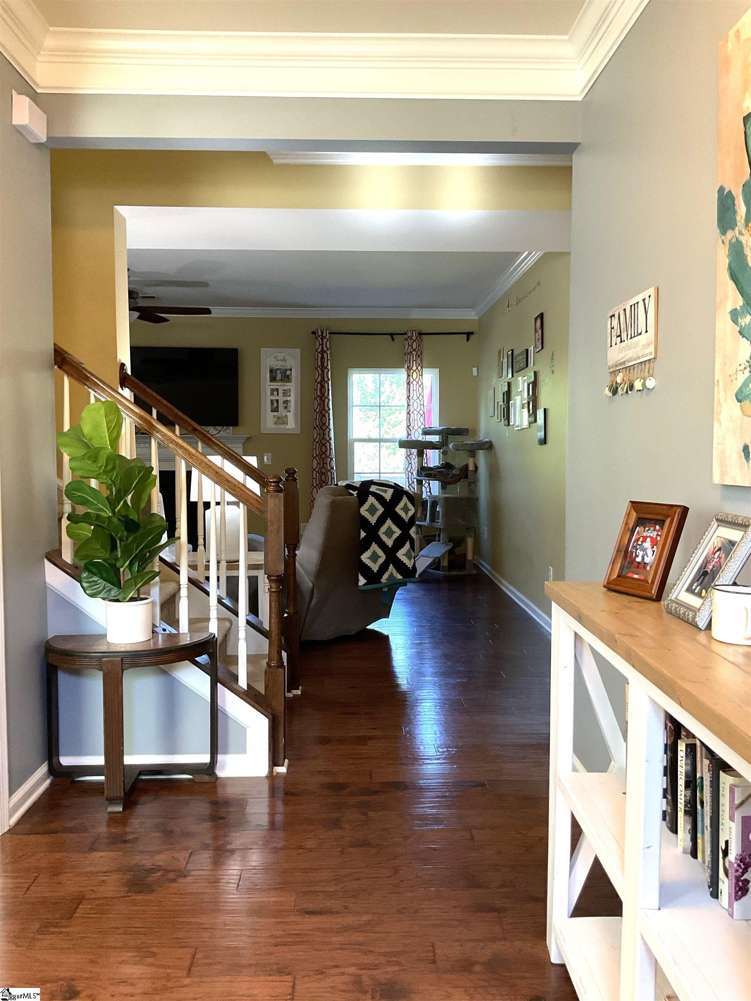
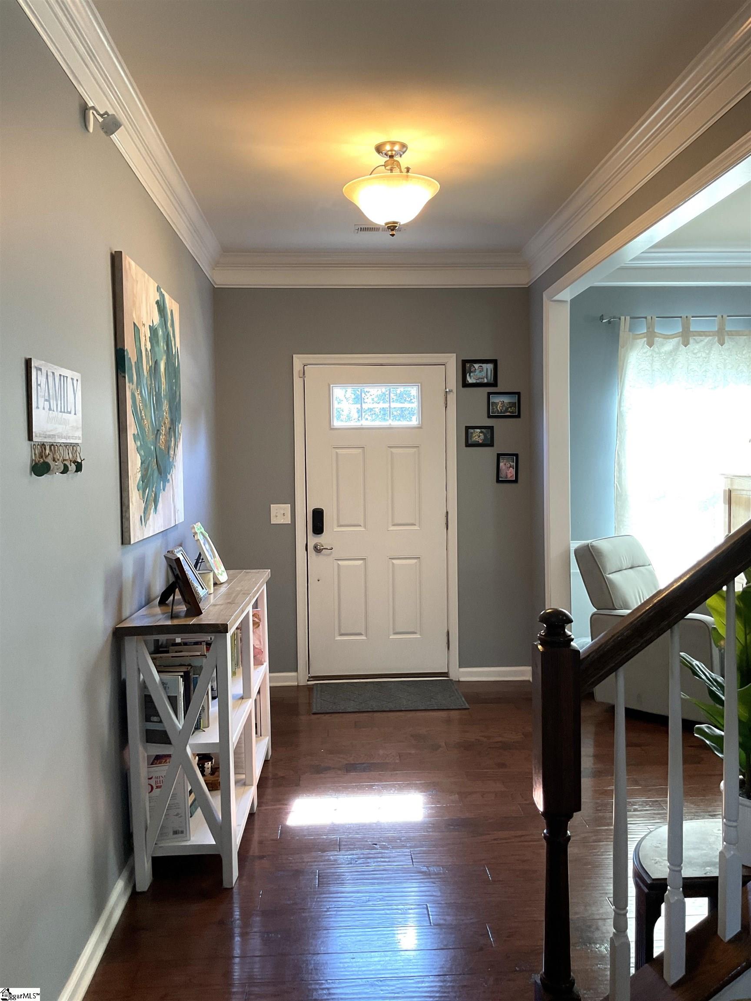
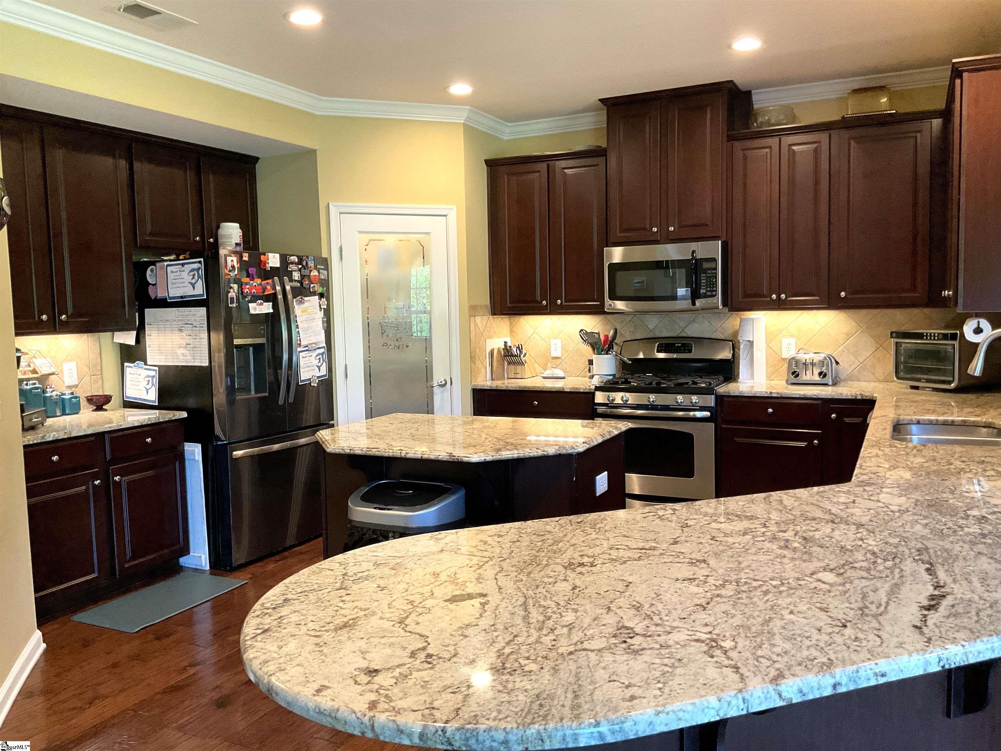
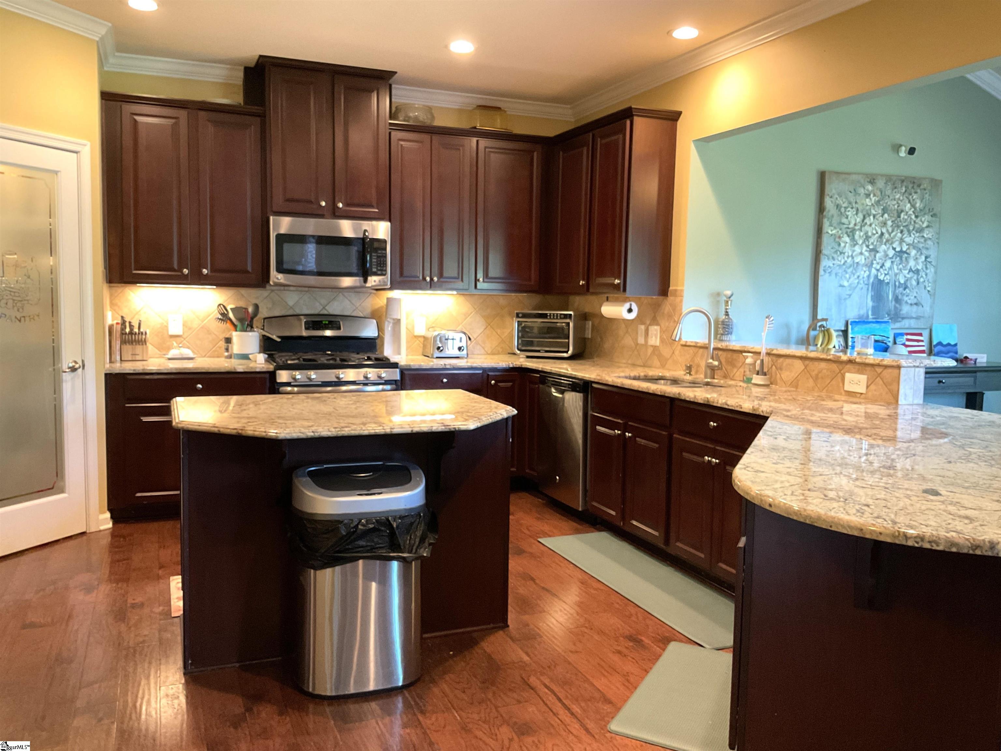
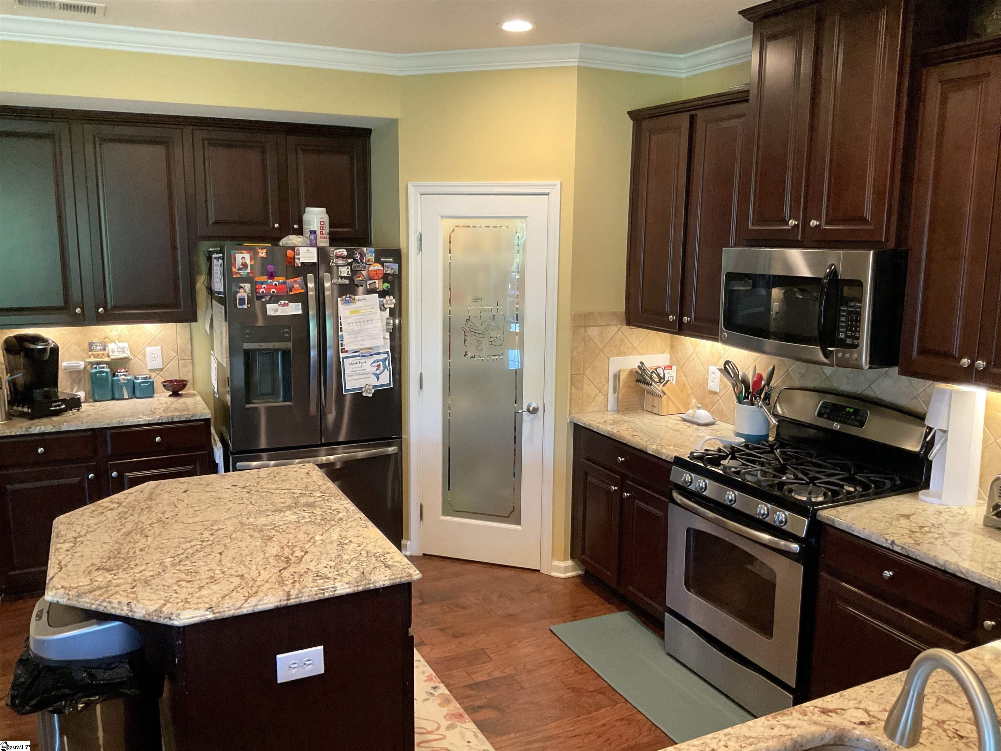
They say the kitchen is the heart of the home. This kitchen has it all, gas range, corner pantry, and a very large bar stool peninsula as well as a large center island for kitchen prep. Everything in this home is large from the formal dining room to the kitchen, breakfast room, and the family room with a gas fireplace. Just flip the Switch. In addition to the communal areas, the main floor has two bedrooms with a full bath in between. As you head upstairs, the spacious feeling continues. The 19x15 primary bedroom boasts a large closet as well as an ensuite with double sinks, a soaker tub, and a separate shower. The four remaining bedrooms could be used as bedrooms, a playroom, guest room, or an office. These rooms share a full bath with double sinks, which is great for multiple users. The outside is as great as the inside. Sit out on your back deck or patio below and enjoy the view of beautiful woods behind your fenced-in backyard. For the homeowner who wants a little extra storage space or a place to have a workshop, what now is a tall walk-in crawl space running the length of the house could be finished for even more living space. Don’t wait to come view this wonderful home.
Property Details
Interior Details
Exterior Details
Homeowner Association
Schools
Listing Info
- Listed By
- Ken Pujdak
864-399-8333
1st Class Real Estate - Focal Point - Buyer Agent Compensation
- 3%
- MLS

- Last MLS Refresh
- Almost 3 years
- Disclosures
- IDX information is provided exclusively for personal, non-commercial use, and may not be used for any purpose other than to identify prospective properties consumers may be interested in purchasing. Information is deemed reliable but not guaranteed. The listing broker’s offer of compensation is made only to participants of the MLS where the listing is filed.
