231 Laurel Trace Circle, Piedmont SC 29673
$289,400
|
3 beds
|
2 baths
|
0.27 acres




Single Family Residence
Active on Greater Greenville MLS (1528026) for about 2 years
- Time on KameronMasters.com
- About 2 years
- Style
- Traditional, Craftsman
- Community
- Laurel Trace
- Lot Size (Acres)
- 0.27
- About This Home
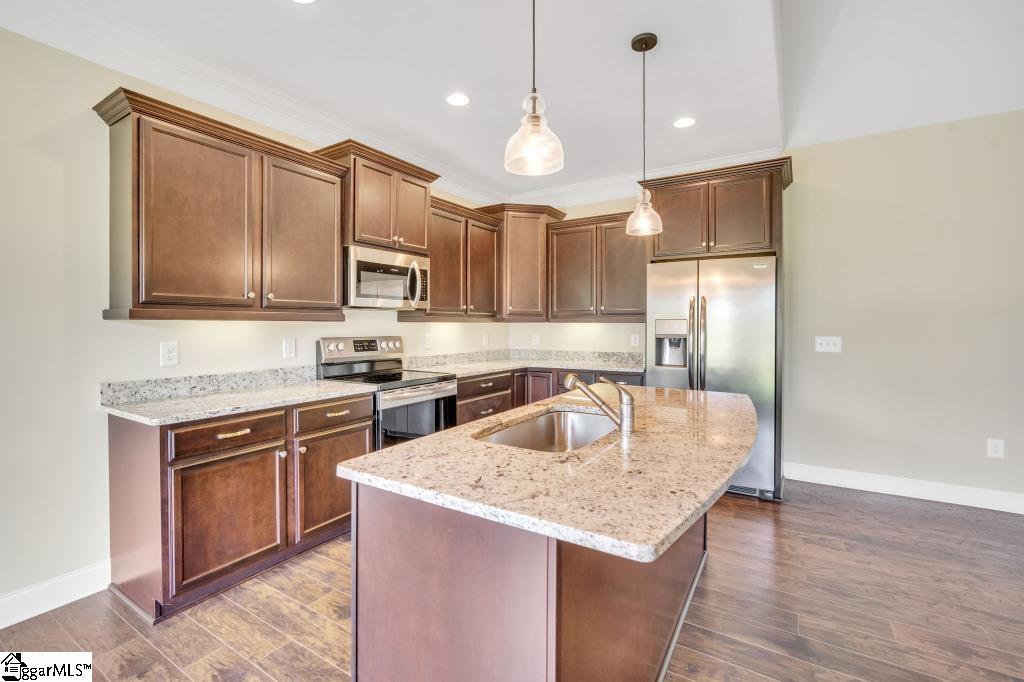
Located in the Laurel Trace Subdivision, this home is only 7 years "young", and offers luxury upgrades throughout and an open, spacious floor plan with nine-foot ceilings. You enter your home through an elegant foyer entrance into the great room that offers crown molding, recessed lighting, a beautiful granite fireplace with a floor-to-ceiling surround. The open and spacious floor plan boasts a kitchen equipped with recessed and under-cabinet lighting, Frigidaire stainless steel appliances, built-in microwave, dishwasher, pantry, and plenty of cabinets, including a lazy Susan in the corner cabinet. This open living area leads onto your covered patio for outdoor relaxing and dining. The master bedroom features a tray ceiling with triple crown molding, a large walk-in closet, and a full master bath with double vanities, a separate shower, and tub. Additional upgrades include crown molding, energy-efficient LOW E tilt-out windows, a two-car garage with outside coach lighting, and a top-of-the-line Lennox heat pump. The upgrades continue with ceramic tile in the baths and laundry area moldings, rounded corners on sheetrock, two-panel interior doors with arch tops, high-end hardware and lighting, and architectural shingles. You don't want to miss this opportunity!
Property Details
Interior Details
Exterior Details
Homeowner Association
Schools
Listing Info
- Listed By
- Ralph Harvey
855-456-4945
LISTWITHFREEDOM.COM - Buyer Agent Compensation
- 3%
- MLS

- Last MLS Refresh
- About 2 years
- Disclosures
- IDX information is provided exclusively for personal, non-commercial use, and may not be used for any purpose other than to identify prospective properties consumers may be interested in purchasing. Information is deemed reliable but not guaranteed. The listing broker’s offer of compensation is made only to participants of the MLS where the listing is filed.
