216 Delamere Drive, Fountain Inn SC 29644
$344,780
|
4 beds
|
2 baths
|
0.1521 acres


Single Family Residence
Active on Greater Greenville MLS (1498382) for about 3 years
- Time on KameronMasters.com
- About 3 years
- Style
- Craftsman
- Community
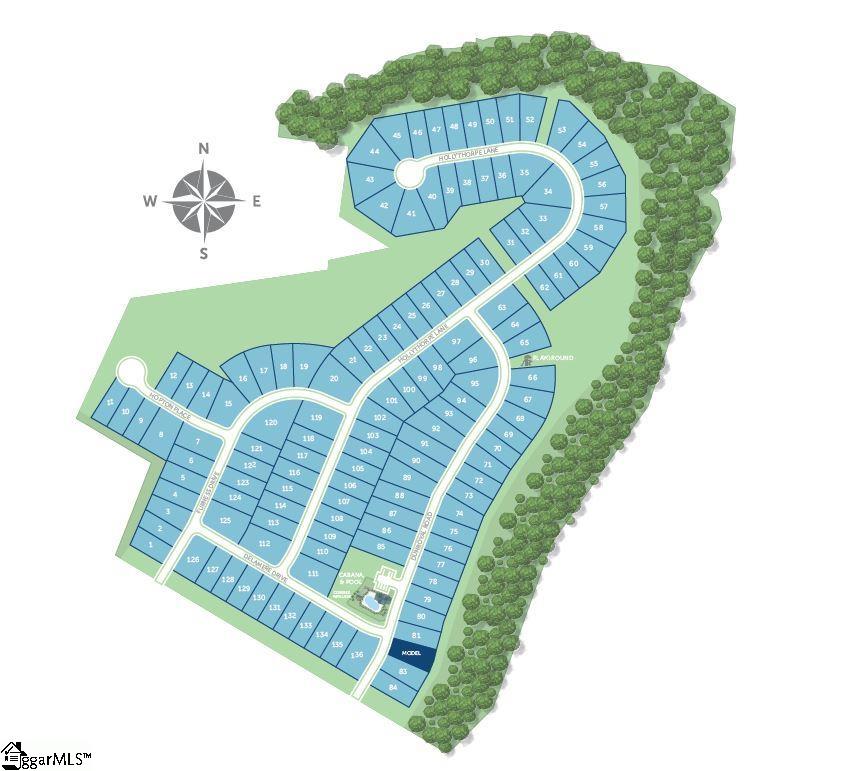
- Landon Station
- Year Built
- 2023
- Lot Size (Acres)
- 0.1521
- About This Home
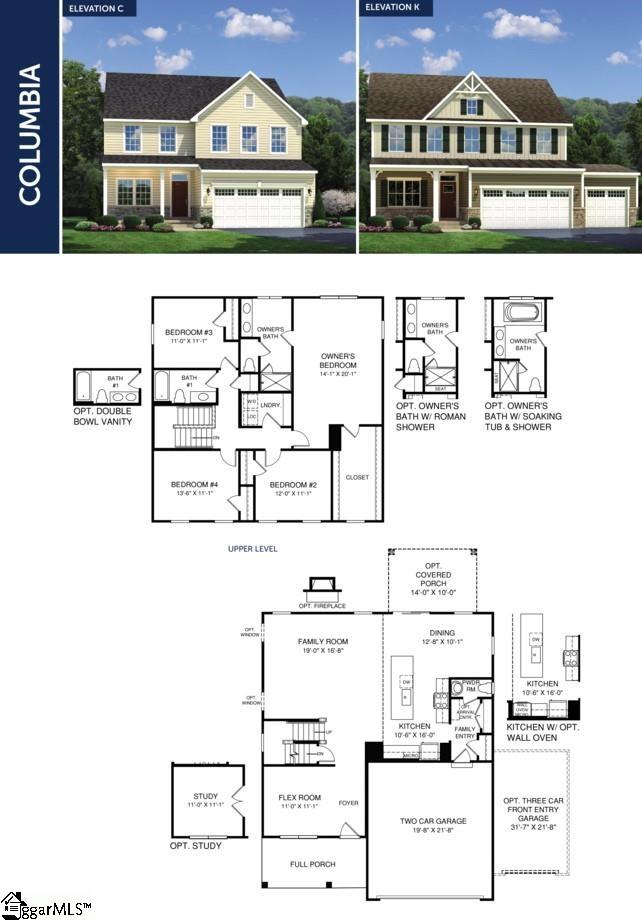
This floorplan is just as inviting as it is functional with custom flex spaces to fit your lifestyle. Use the main level Flex Room as an office, playroom or second dining area....the choice is YOURS! The welcoming Family Room flows into the gourmet kitchen with LARGE ISLAND and dining area so the conversation and fun never stop. The extended kitchen island with QUARTZ countertop is ideal for a quick breakfast or entertaining friends. Upstairs, you will find 4 bedrooms (option for 3 and a loft), a hall bath, a convenient laundry room. The owner's suite has all the features you'll love----sitting area, a massive walk-in closet, and luxurious bath with dual vanity and a Roman shower with seat.
Property Details
Interior Details
Exterior Details
Homeowner Association
Schools
Listing Info
- Listed By
- Maryjane Smith
864-428-2150
Ryan Homes - Buyer Agent Compensation
- 4000$
- MLS

- Last MLS Refresh
- Almost 3 years
- Disclosures
- IDX information is provided exclusively for personal, non-commercial use, and may not be used for any purpose other than to identify prospective properties consumers may be interested in purchasing. Information is deemed reliable but not guaranteed. The listing broker’s offer of compensation is made only to participants of the MLS where the listing is filed.
