215 Traymore Way, Greer SC 29650
$389,900
|
4 beds
|
3 baths
|
0.51 acres
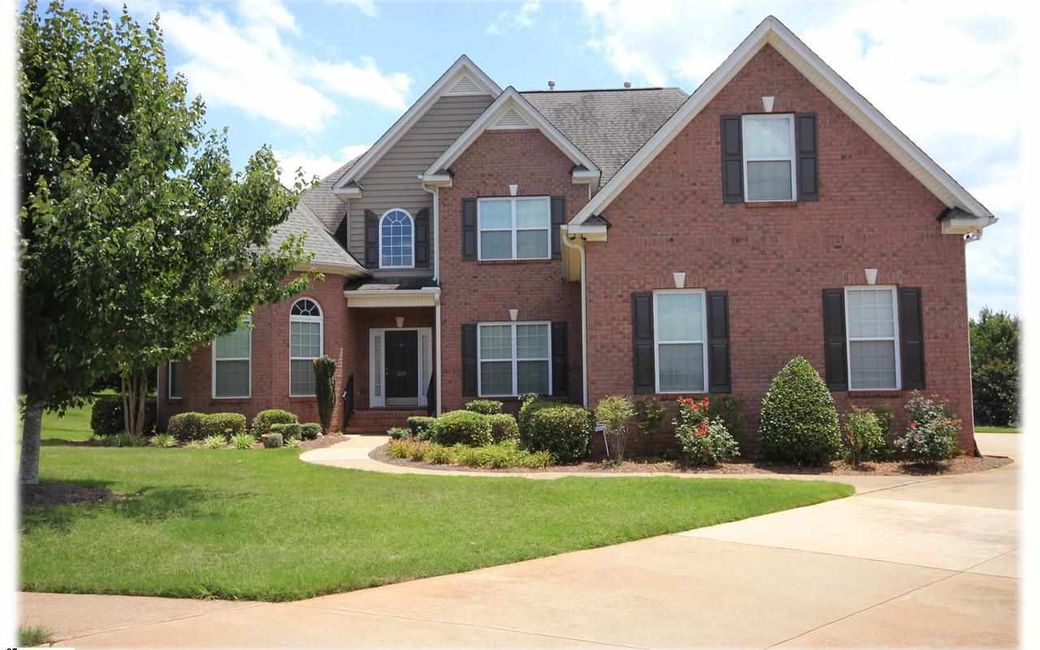
Single Family Residence
Closed on Greater Greenville MLS (1281529) for over 12 years
- Time on KameronMasters.com
- Over 12 years
- Style
- Traditional
- Community
- Riverwood Farm
- Year Built
- 2004
- Lot Size (Acres)
- 0.51
- About This Home
Style and function combine brilliantly in this well maintained home, which boasts a light filled two Foyer, gleaming hardwood floors, and sophisticated moldings. A wide passage from the Foyer leads into the Formal Dining Room decorated with an octagonal tray ceiling, ornate chandelier, and elegant wainscoting. A vaulted ceiling adds to the two story Great Room’s spacious feel, while a gas log fireplace with a dentil trimmed mantle provides a focal point and a gathering spot. A cut from the Great Room leads to the inviting Kitchen where you will find center island workspace, white cabinetry, granite countertops, travertine backsplash, and a shelved pantry that provides additional storage. A second vaulted ceiling draws you into the adjoining Keeping Room where you will also find an abundance of oversized windows with two inch blinds and a glass panel door that opens to the screened porch. The main level Master Suite will exceed your expectations with its tray ceiling, bay window with arched toppers, plush neutral carpet, corner-set jetted tub, separate shower, and His& Her walk-in closets. One secondary bedroom and a hall bath can also be found downstairs, along with an incredible Master Suite that offers tray ceiling, bay window with arched toppers, plush neutral carpet, corner-set jetted tub, separate shower, and His& Her walk-in closets. The remaining bedrooms can both be found upstairs along with the third full bath and a 34x12 Bonus Room. The exterior stands up to the interior with a full site sprinkler system, private backyard, inviting screened porch, and a grilling deck that’s perfect for weekend cook outs. There’s also a convenient three car side-entry Garage with remote access that the family handyman is sure to appreciate! Neighborhood amenities include a gated entrance, pool, tennis courts, and more!
Property Details
Interior Details
Exterior Details
Homeowner Association
Schools
Listing Info
- Listed By
- Chet Smith
864-444-8090
BHHS C Dan Joyner - Midtown - MLS

- Last MLS Refresh
- Over 1 year
- Disclosures
- IDX information is provided exclusively for personal, non-commercial use, and may not be used for any purpose other than to identify prospective properties consumers may be interested in purchasing. Information is deemed reliable but not guaranteed. The listing broker’s offer of compensation is made only to participants of the MLS where the listing is filed.
