214 Kendrick Circle, Greenville SC 29615
$3,995,000
|
5 beds
|
5 baths
|
0.35 acres



Single Family Residence
Active on Greater Greenville MLS (1569570) for 10 months
- Time on KameronMasters.com
- 10 months
- Style
- Traditional, Transitional
- Community
- Hartness
- Year Built
- 2024
- Lot Size (Acres)
- 0.35
- About This Home
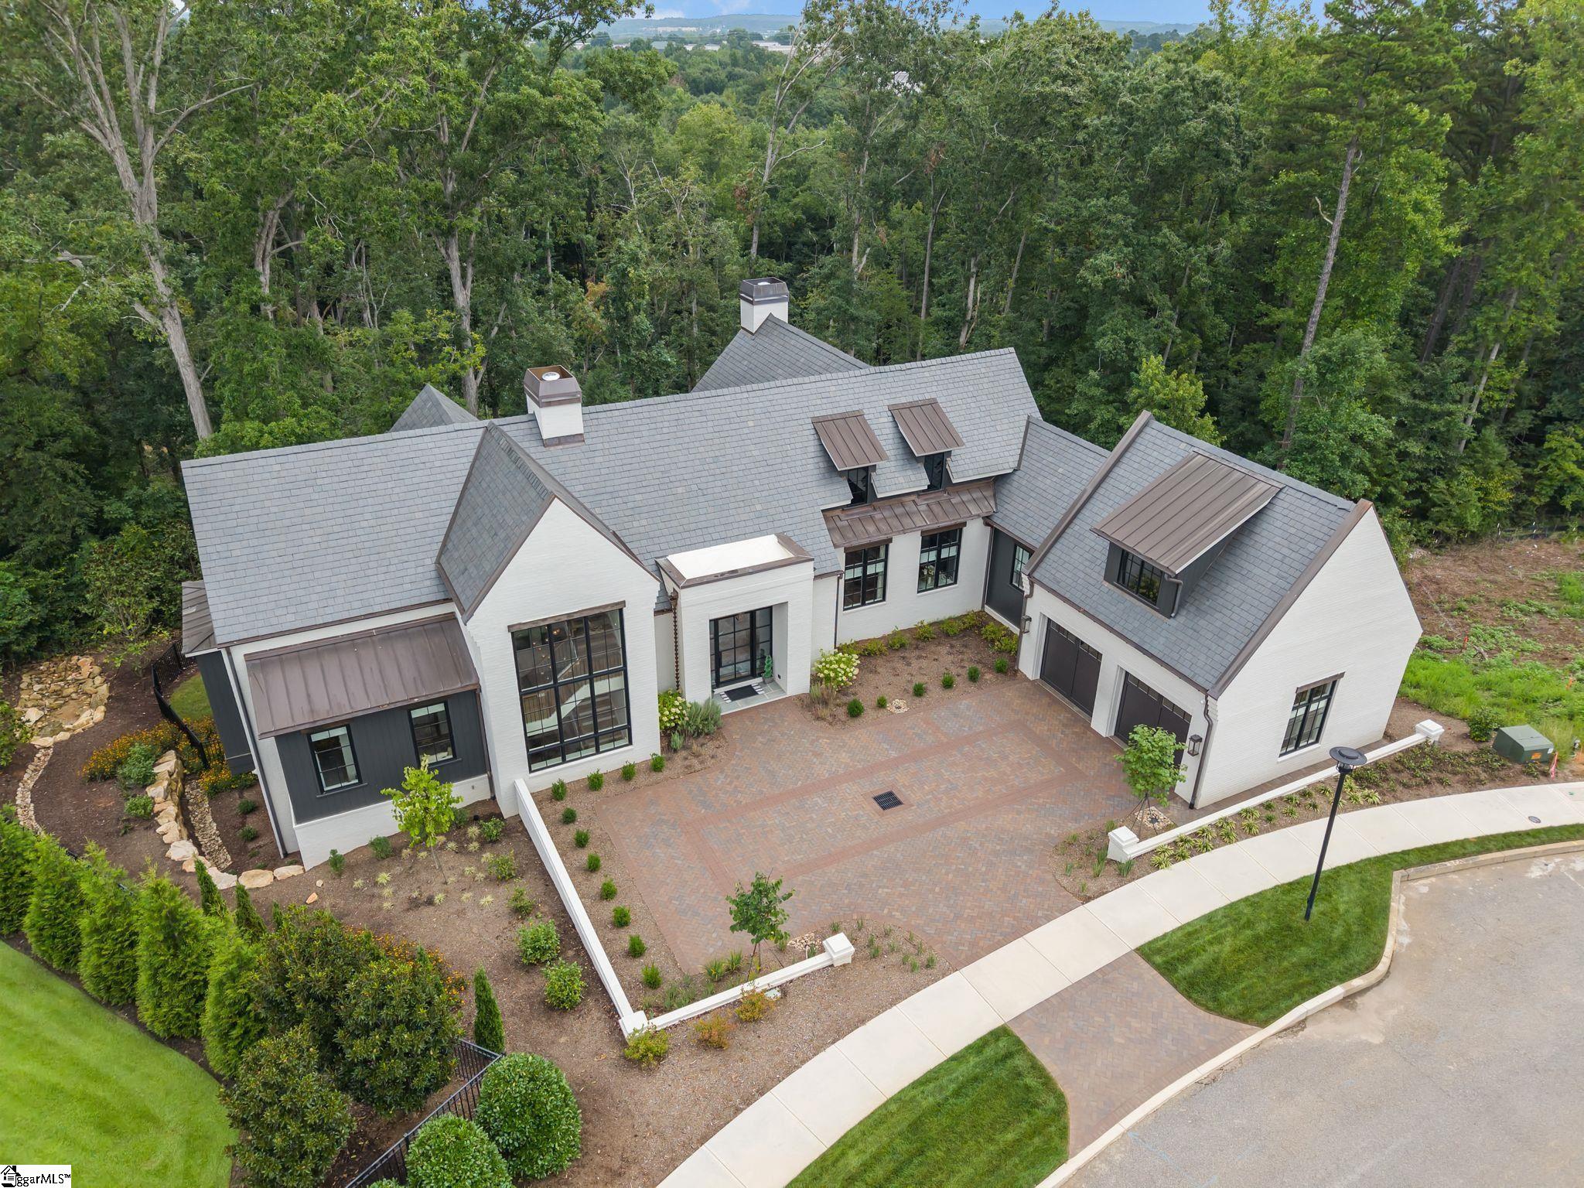
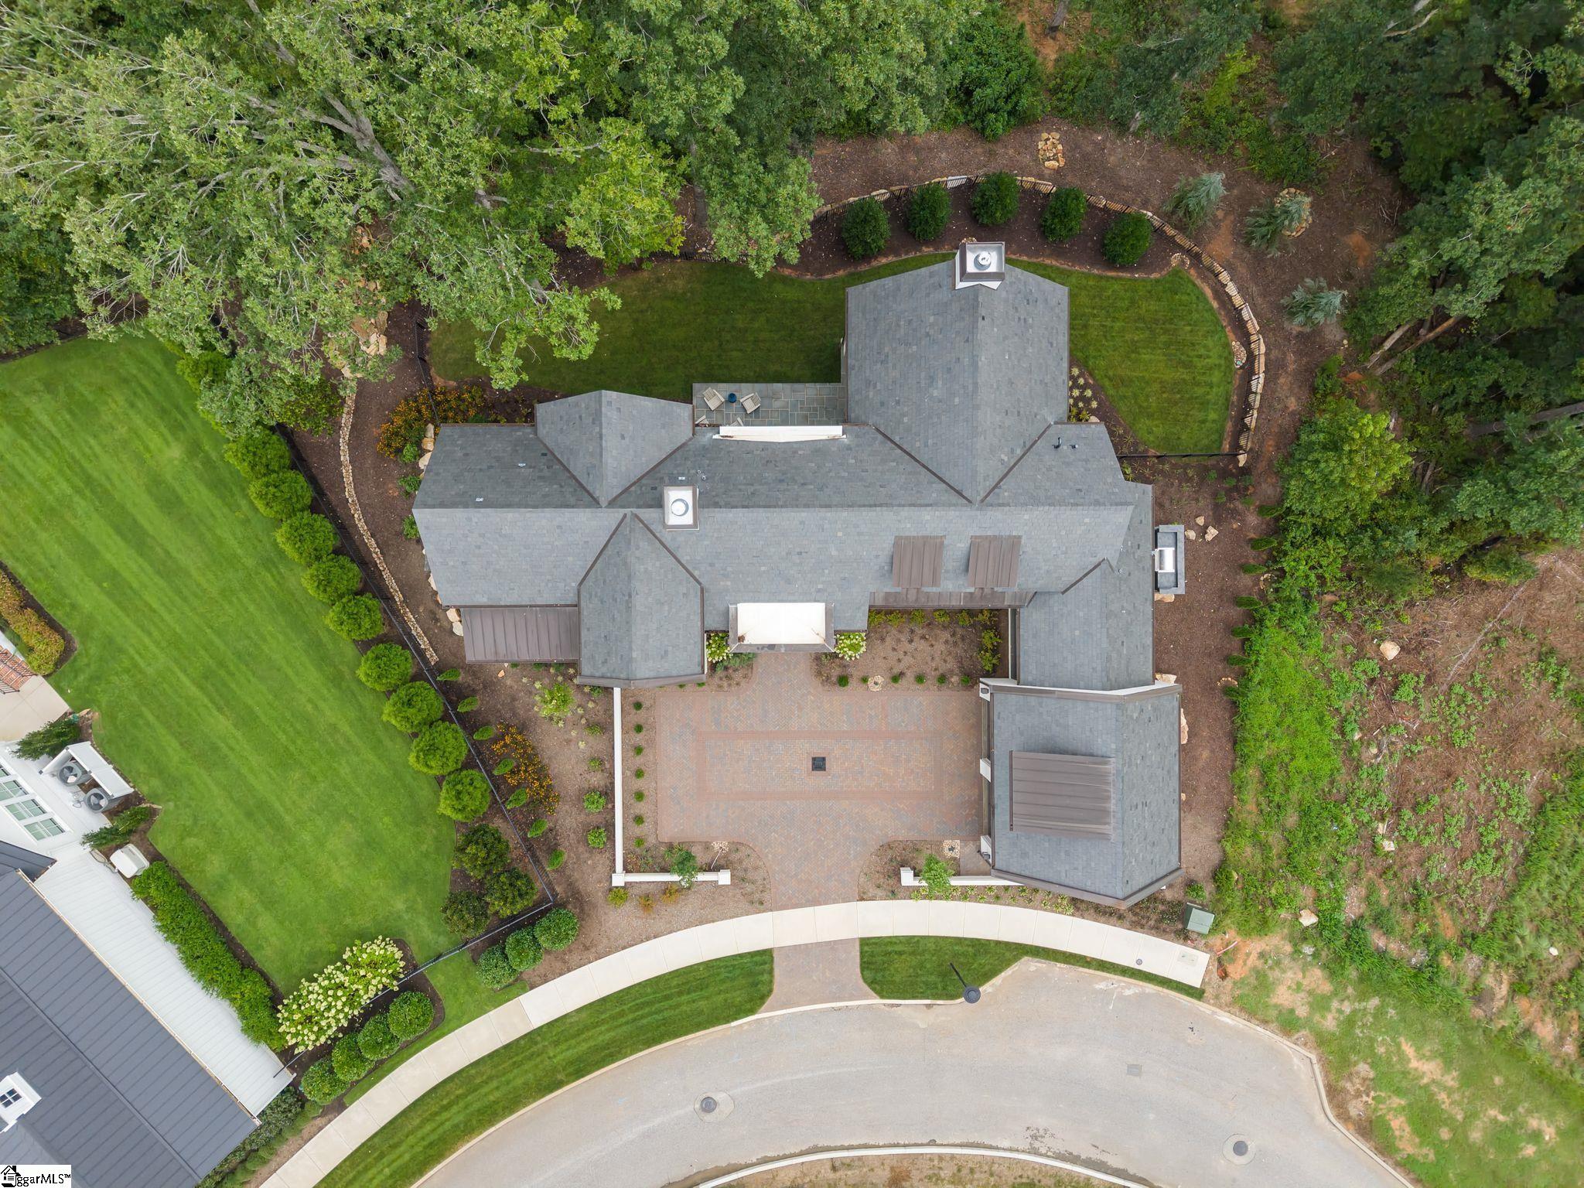
This stunning new custom home blends timeless elegance with modern luxury across three spacious levels, featuring 5 bedrooms, 5 full baths, and 1 half bath. Designed in a sought-after transitional style, the home showcases a concrete plank and brick exterior, impeccable craftsmanship, and high-end finishes throughout. The main level offers a true chef's kitchen complete with built-in microwave, wall oven, gas range with vent hood, dishwasher, disposal, refrigerator, large walk-in pantry, mini fridge, and kegerator - ideal for entertaining. The kitchen opens to a grill deck with built-in grill and flows seamlessly into the great room with a masonry fireplace and gas logs. A formal dining room adds a touch of sophistication, while the gleaming hardwood floors throughout elevate every space. The primary suite on the main level is a private retreat with its own coffee bar, dual vanities, multiple closets, and a spa-inspired bath with soaking tub and walk-in shower. Also, on the main level are a walk-in utility/laundry room with sink, a 2-car garage, and a screened porch with a raised-hearth fireplace, perfect for relaxing year-round. The upper level features a flexible bedroom or home office with a private ensuite bath. The expansive walk-out lower level includes 3 large bedrooms, each with its own ensuite bath, a dedicated gym/dog room with rubber flooring, and a generous recreation room with wine cellar that opens directly to the covered patio. The outdoor living space includes a cozy outdoor fireplace - perfect for entertaining or quiet evenings at home. From its elegant interior touches to its thoughtfully designed indoor-outdoor living spaces, this home offers the perfect balance of comfort and luxury in one of the area's most desirable communities. All furnishings are included in the listing price!
Property Details
Interior Details
Exterior Details
Homeowner Association
Schools
Listing Info
- Listed By
- W. David Robertson
864-414-8424
Hartness Real Estate - MLS

- Last MLS Refresh
- 10 months
- Disclosures
- IDX information is provided exclusively for personal, non-commercial use, and may not be used for any purpose other than to identify prospective properties consumers may be interested in purchasing. Information is deemed reliable but not guaranteed. The listing broker’s offer of compensation is made only to participants of the MLS where the listing is filed.
