212 Cox Street, Simpsonville SC 29681
$689,000
|
5 beds
|
3 baths
|
0.6 acres



Single Family Residence
Active on Greater Greenville MLS (1494630) for over 3 years
- Time on KameronMasters.com
- Over 3 years
- Style
- Contemporary
- Year Built
- 2023
- Lot Size (Acres)
- 0.6
- About This Home
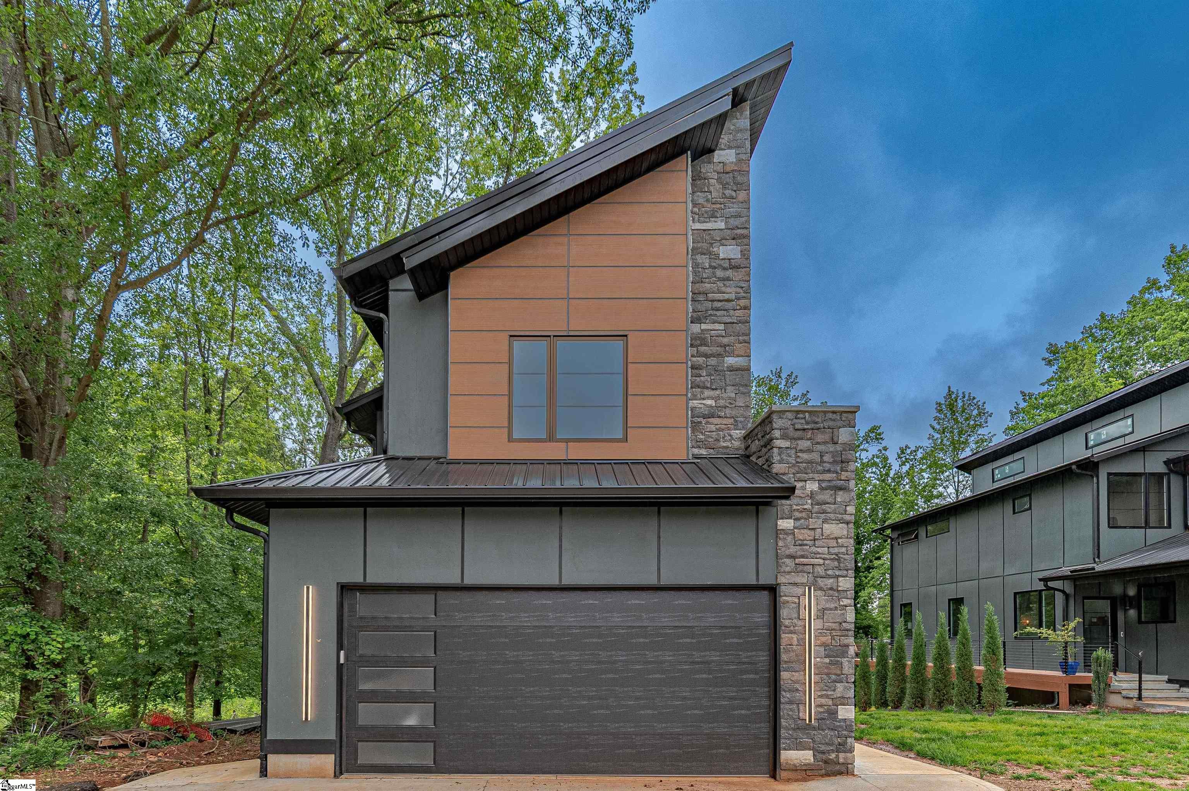
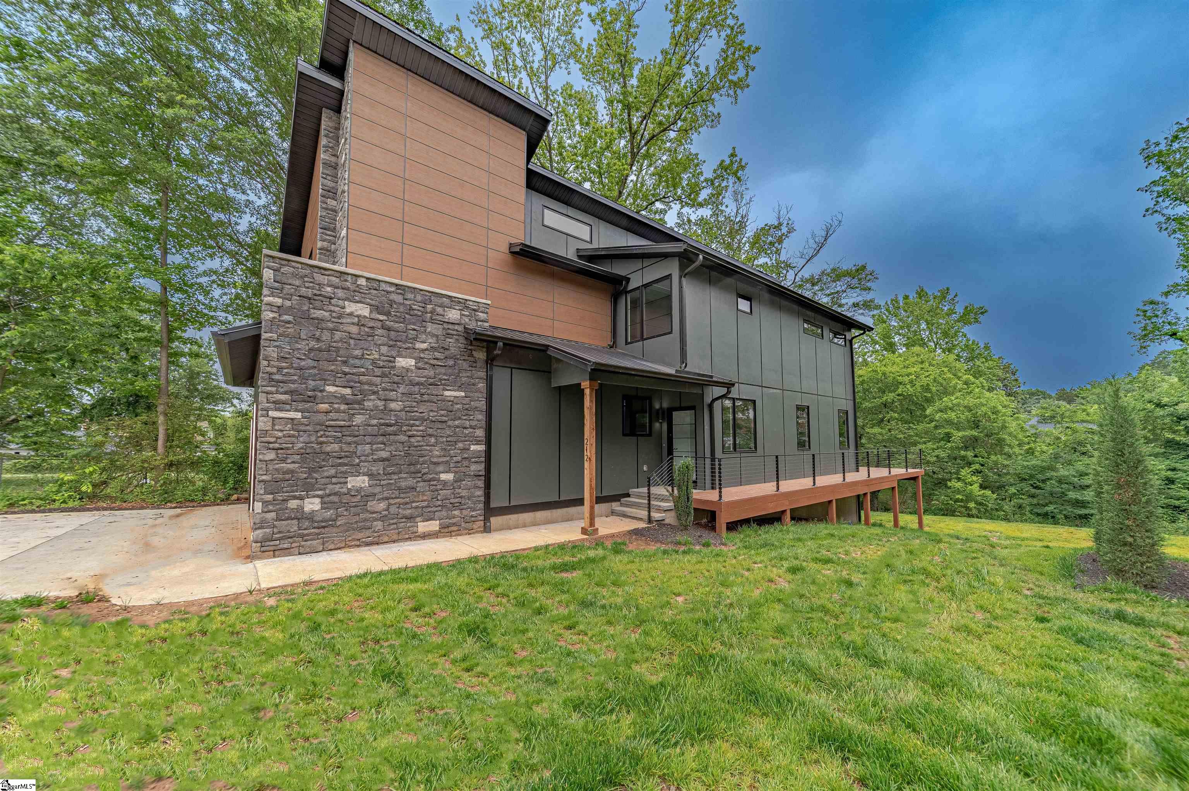
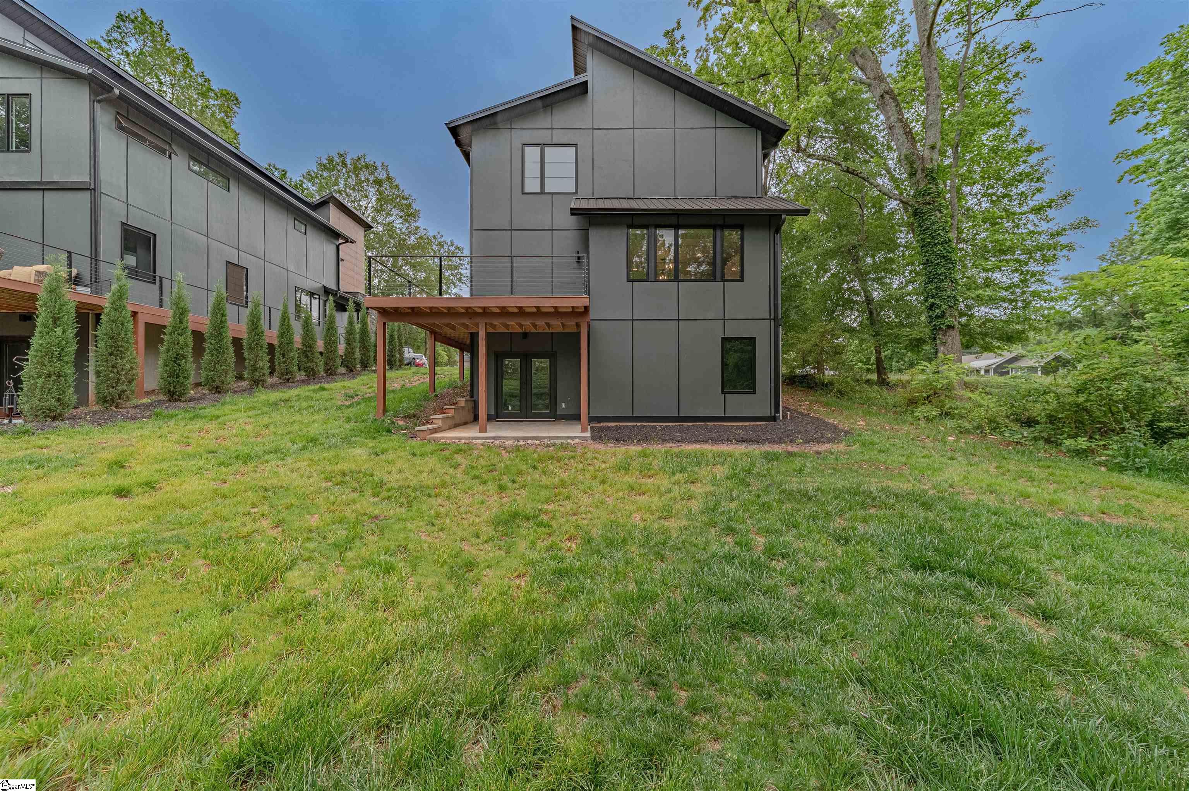
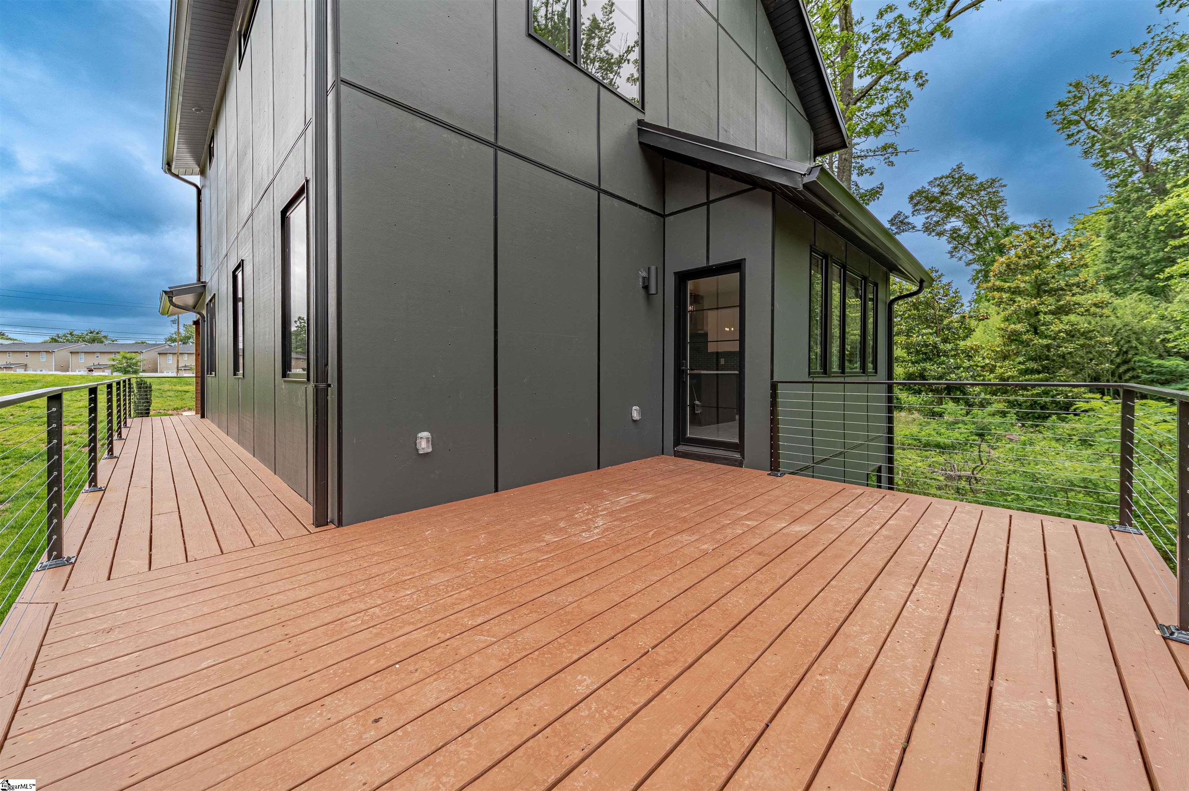
Stunning and modern- this new custom-built home is located within walking distance of Greenville’s up and coming suburb, Downtown Simpsonville. This area proposes a small-town charm with an abundance of choices for living, dining, and entertainment. 212 Cox Street offers over 3,500 square feet of unique living space with 5 Bedrooms and 3.5 Bathrooms on just under ¾ of an acre. This home consists of stunning and bold, yet warm, design touches. As you walk through the contemporary, glass front door, prepare to be wowed by the amazing large windows which provide natural light throughout the day and overlook an expansive backyard with plenty of space for your creativity. The main floor’s kitchen is furnished with top-of-the-line Bosch stainless appliances, a grand island for family-style bar seating, high-end European frameless cabinetry which is featured throughout the home and a walk-through pantry that allows connection to the finished and oversized 2-car garage. Connecting the open concept is a spacious living room which makes entertaining a joy. This floor plan offers access to a large deck for outdoor seating that is bordered by custom cable railings. You will also find a guest bedroom and a half bath on the main floor. Walking downstairs you will notice the handcrafted walnut railings leading to a private theater, pre-wired for surround sound and dimming sconces, gym/office with access to the basement patio, a full bath, and a large guest bedroom with access to the backyard. As you walk to the upper floor, you will first enter a vaulted hallway with transom windows providing more natural light. You will find 3 large bedrooms, all with walk-in closets, a wonderful bonus room above the garage, and a full bath. You will be thankful for the details in your walk-in laundry room with natural light, European cabinets with sink and custom design shelves with plenty of hanging space and storage, sure to make this unavoidable household chore enjoyable again. The owner’s suite features large windows, vaulted ceilings with additional transom windows and the first of 2 closets. Your spa-like bathroom experience will be elevated as you notice the deep soaking tub and your walk-in tiled shower which includes steam controls, accent lighting and a rainfall shower. To conclude this exceptional design, you’ll enjoy double sinks, a private water closet and a massive walk-in closet. Remarkable features throughout include Dream Weaver Select carpet and an abundance of closets/storage space. This home was designed and built to impress. Welcome home!
Property Details
Interior Details
Exterior Details
Schools
Listing Info
- Listed By
- Wayne Kiest
864-525-8957
Waveland Property Services, LL - Buyer Agent Compensation
- 3%
- MLS

- Last MLS Refresh
- Almost 3 years
- Disclosures
- IDX information is provided exclusively for personal, non-commercial use, and may not be used for any purpose other than to identify prospective properties consumers may be interested in purchasing. Information is deemed reliable but not guaranteed. The listing broker’s offer of compensation is made only to participants of the MLS where the listing is filed.
