21 Parkside Drive, Greenville SC 29609
$2,365,000
|
5 beds
|
5 baths
|
0.87 acres


Single Family Residence
Active on Greater Greenville MLS (1500492) for about 3 years
- Time on KameronMasters.com
- About 3 years
- Style
- Tudor
- Community
- North Main
- Year Built
- 2016
- Lot Size (Acres)
- 0.87
- About This Home
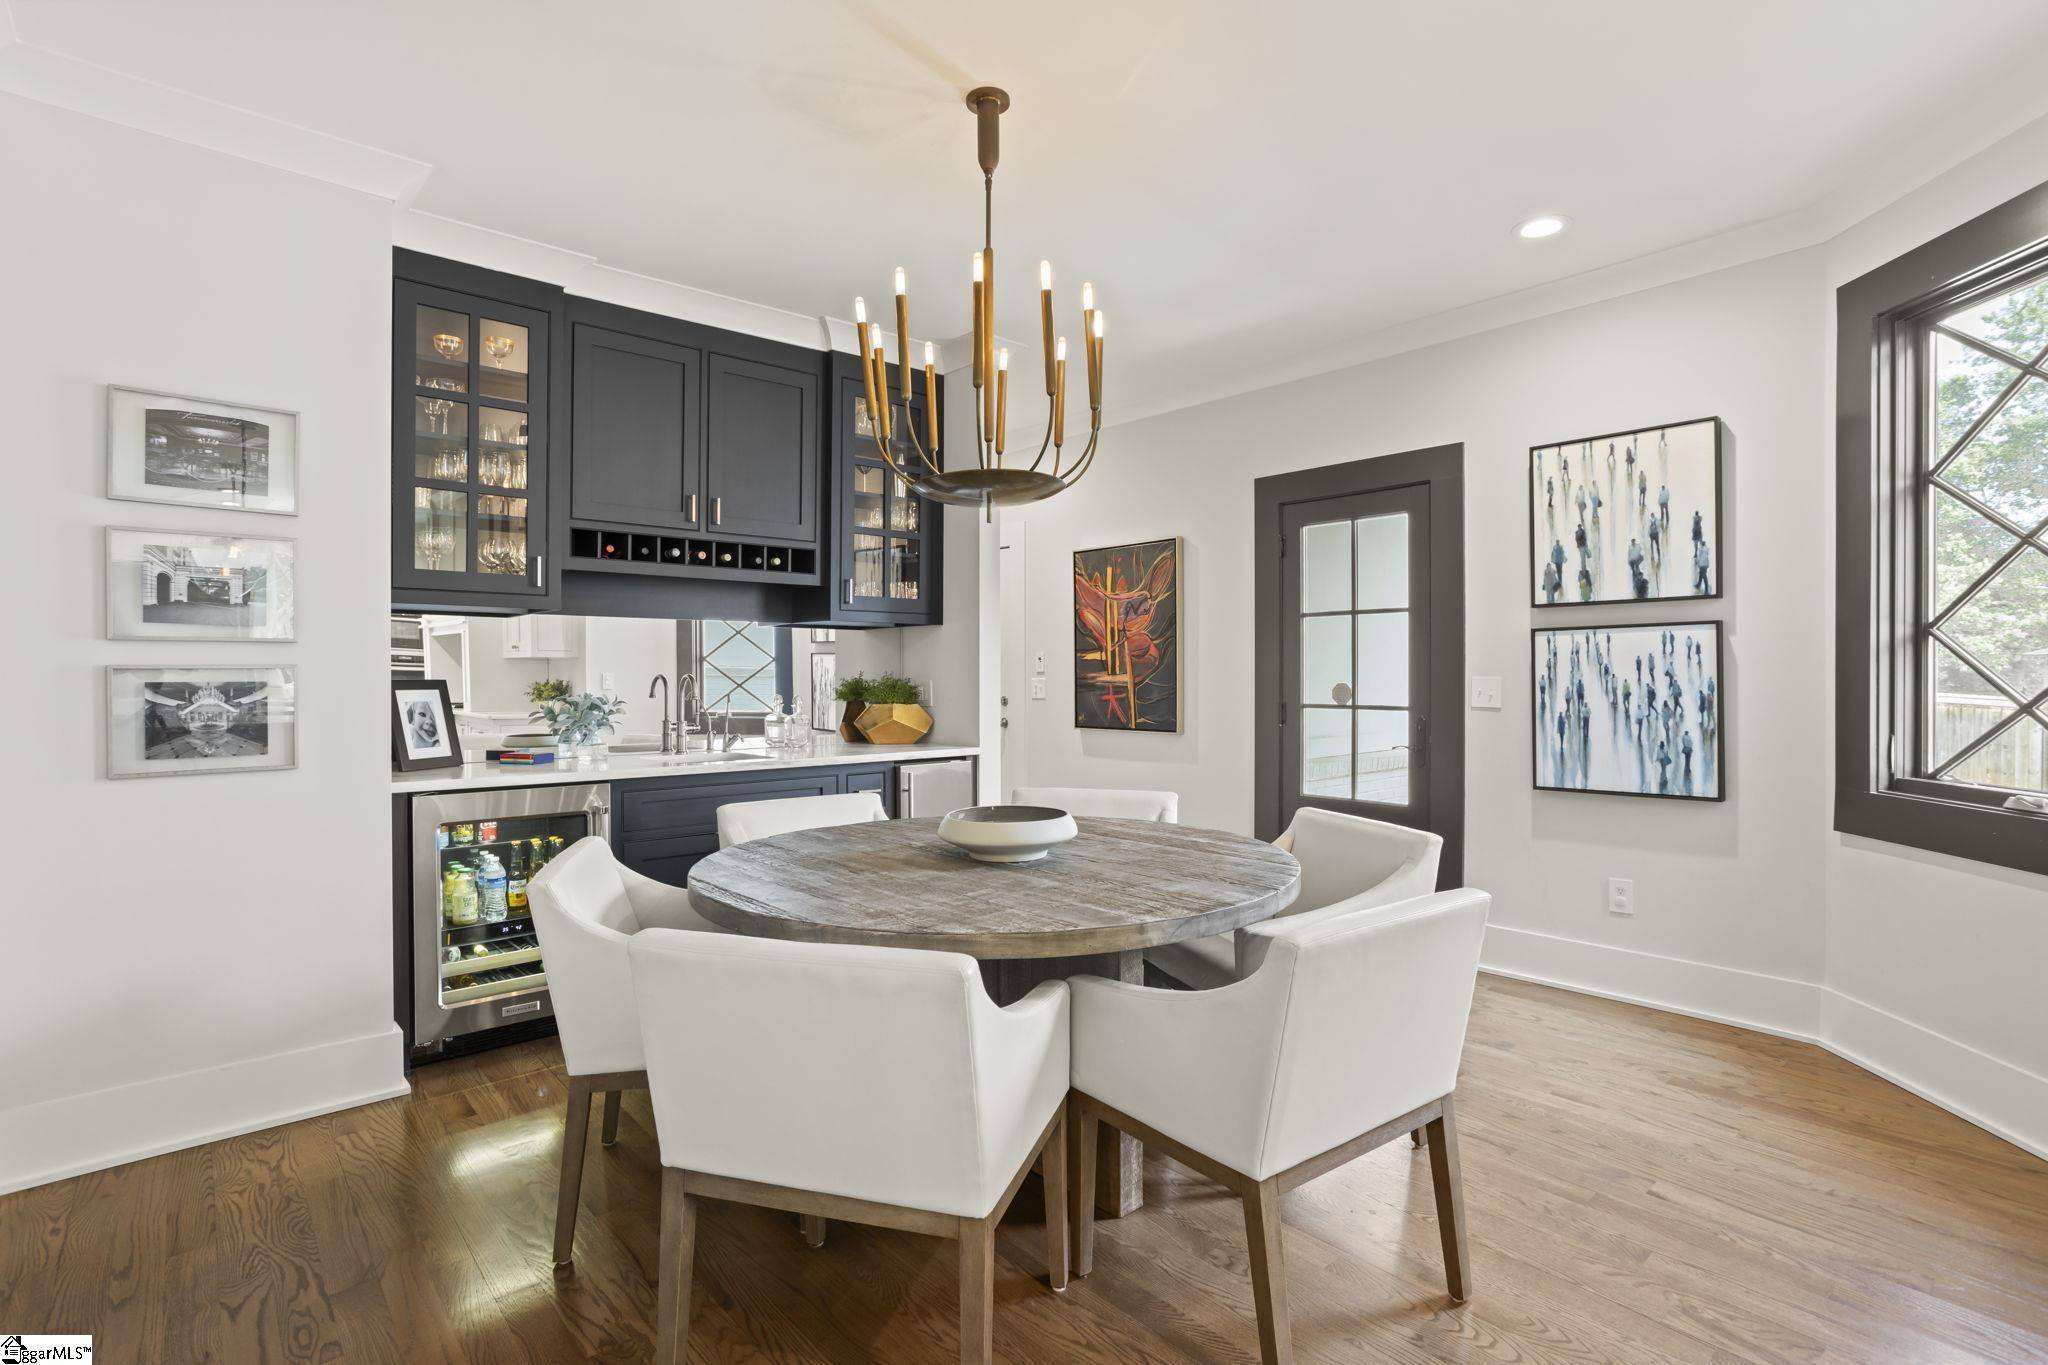
When you enter 21 Parkside Drive, you will immediately be impressed by the amount of planning and attention to detail that went into building this Tudor style CUSTOM RESIDENCE. The home's open floor plan allows family members to prepare meals in the gourmet kitchen while enjoying the Danby marble countertops, large island with seating and storage, marble back splash, and commercial Thermador appliances, including a double oven (one steam) and 4 burner gas cooktop with grille/griddle. The kitchen opens into the airy breakfast room and great room. The Breakfast Room boasts a wet bar complete with wine chiller and a top of the line Uline adjustable density nugget ice maker. The Great Room offers a gas log fireplace and built in shelving with storage. Walk out the Great Room onto the spacious covered porch. You can truly enjoy the porch year round with the gas log fireplace and remote control motorized screens to keep the bugs out in the spring/vinyl panels to keep warm in the winter, or open air any time of year. From the porch, you will enjoy a view of your own private outdoor oasis. Take a step down and COOL OFF in the pool, which is heated and has a motorized safety cover. The large outdoor kitchen area is sure to be a gathering place for friends and family with built in seating, sink, refrigerator and grill. Located a few steps from the pool is an impressive guest house with a large bedroom, en-suite ADA compliant bathroom, den, half bath, and loft/office area. Behind the guest house is a covered concrete pad perfect for storing a golf cart, yard equipment, or kid's toys. Don't overlook the lovely level back yard, which provides lush grass and ample room for play. The large lot and cul-de-sac provide privacy while being in close proximity to Greenville's bustling downtown. Back inside the home, the main level master suite boasts his and her walk in closets, a well appointed bathroom featuring double sinks, a large walk-in shower, a second steam shower, and a separate garden tub. Off the master bath is the main level laundry room with utility sink. Also located on the main level is a second bedroom with an en-suite bathroom and an impressive home gym with under floor storage. The upstairs consists of two large bedrooms, both with en-suite bathrooms and walk in closets. Also upstairs is a second laundry closet, large play/rec room, and a learning room or office. The two car garage features Garage Experts custom built-in storage and a sealed floor. From the impressive light fixtures, to the automatic blackout shades in the bedrooms, and the abundance of custom details, this is truly an exquisite home which has been meticulously maintained. It is sure to impress.
Property Details
Interior Details
Exterior Details
Schools
Listing Info
- Listed By
- Lauren Hunt
864-905-2529
Joy Real Estate - Buyer Agent Compensation
- 2.25%
- MLS

- Last MLS Refresh
- Almost 3 years
- Disclosures
- IDX information is provided exclusively for personal, non-commercial use, and may not be used for any purpose other than to identify prospective properties consumers may be interested in purchasing. Information is deemed reliable but not guaranteed. The listing broker’s offer of compensation is made only to participants of the MLS where the listing is filed.
