21 Bowman Road, Greenville SC 29615
$2,396,000
|
6 beds
|
5 baths
|
0.11 acres



Single Family Residence
Active on Greater Greenville MLS (1563886) for about 1 year
- Time on KameronMasters.com
- About 1 year
- Style
- Traditional
- Community
- Hartness
- Year Built
- 2021
- Lot Size (Acres)
- 0.11
- About This Home
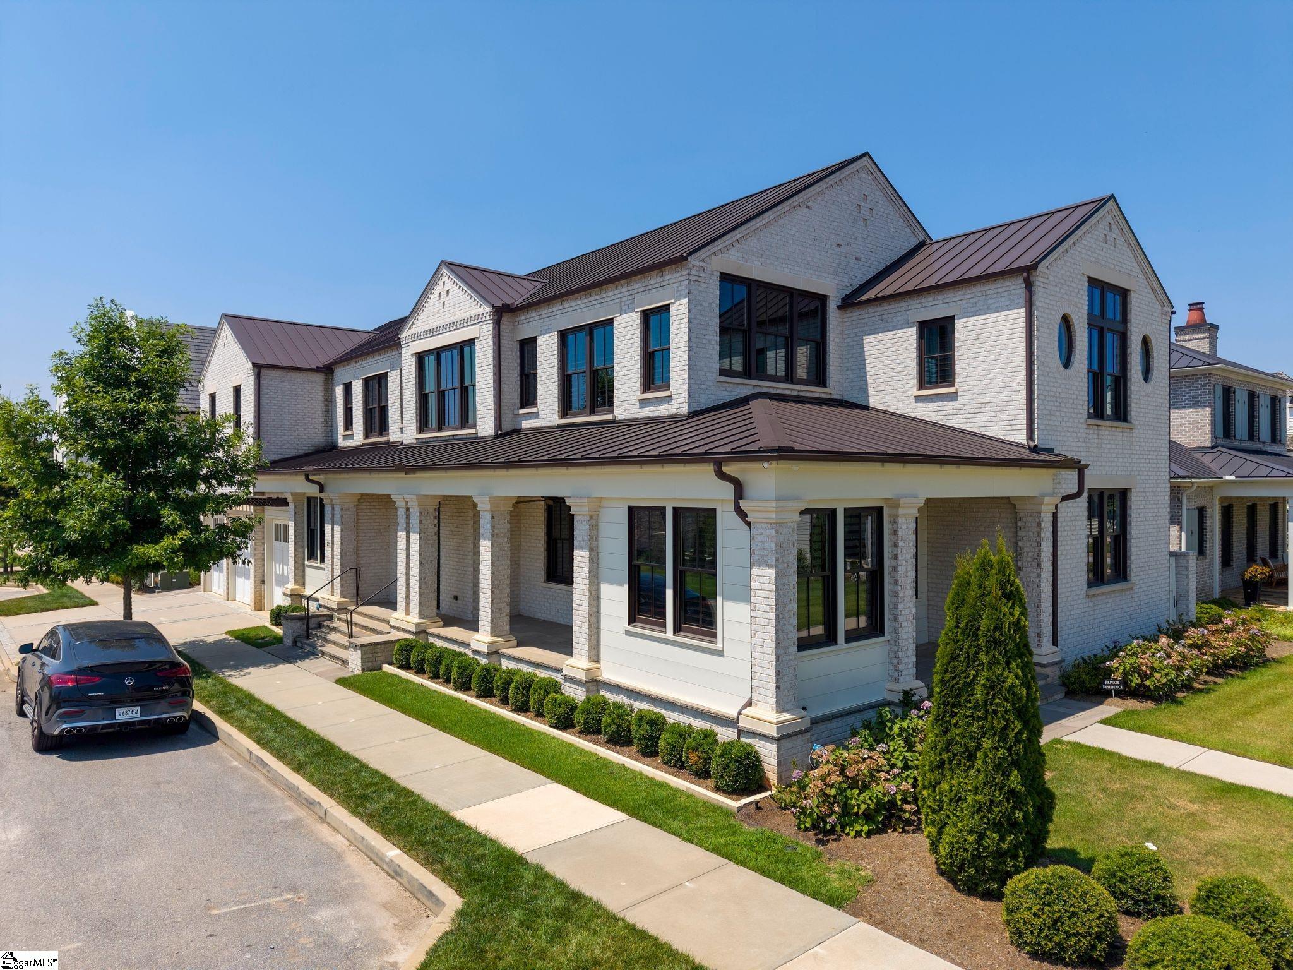
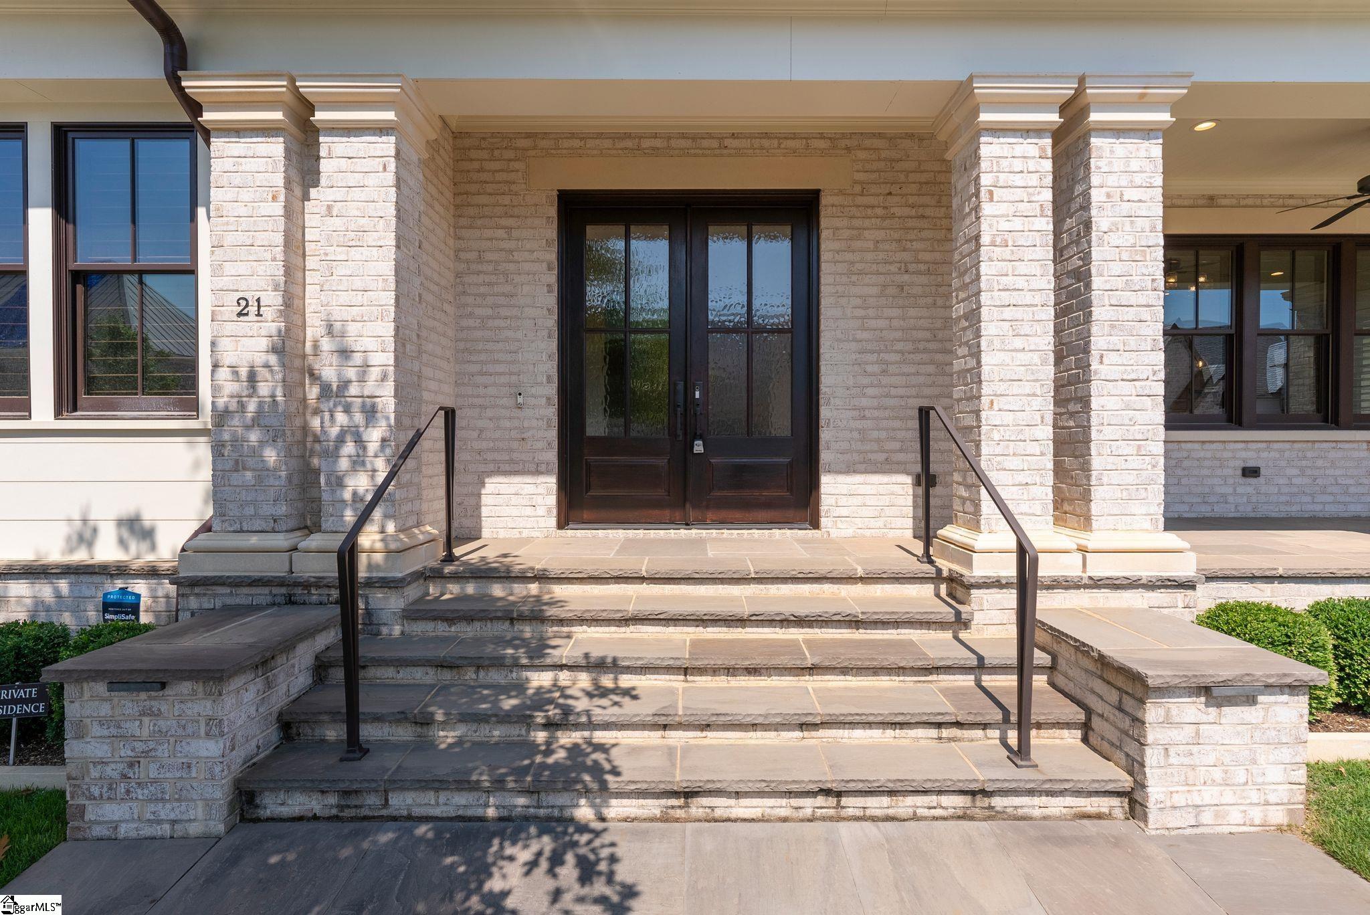
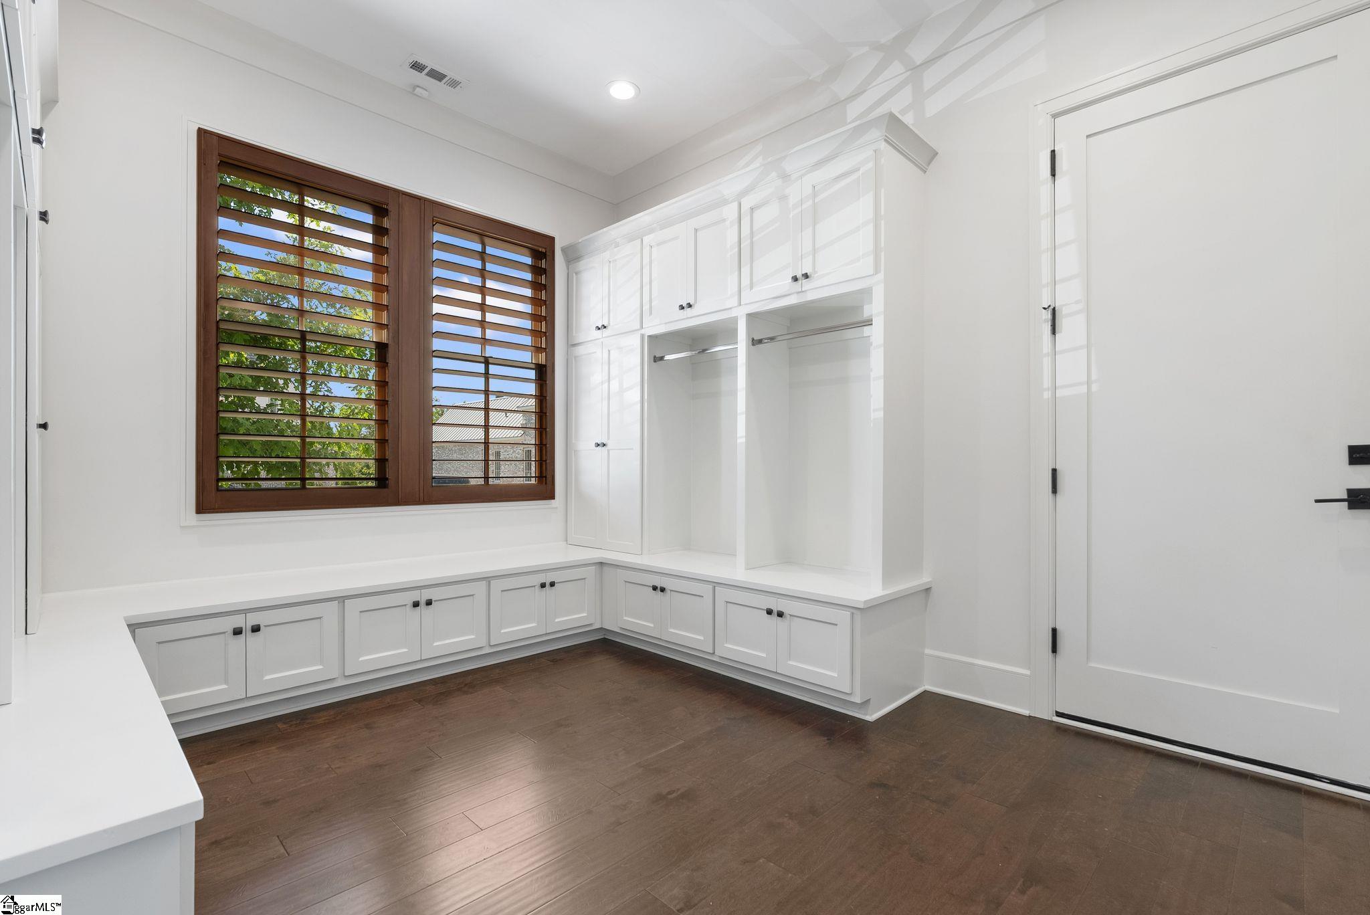
Welcome to a beautifully crafted custom-built home offering elegance, comfort, and top-tier amenities throughout. Located in Hartness, this expansive residence is designed to accommodate both everyday living and grand entertaining. The main level features a warm and inviting living room with a fireplace, a formal dining room, mud room and a gourmet kitchen that's a chef's dream. The kitchen includes a large center island with prep sink, quartz countertops, built-in microwave/convection oven, steam oven, wine chiller, built-in freezer drawers, appliance garage, and a premium Elkay water purifier/cooler. The primary bedroom suite is a luxurious retreat, offering heated tile floors, custom cabinetry, dual vanities, a steam shower & jetted tub combo, plus a separate shower, and walk-in closets. A guest bedroom with ensuite bath, home office, elegant powder room and a spacious laundry room with sink completes the main level. Upstairs you'll find four additional bedrooms. Two of which include ensuite baths, while the other two include built-in Murphy beds, ideal for guests or flexible space needs. A theater room with surround sound and projector (included) creates the perfect movie night experience. A large open area serves as an ideal entertainment space with designated areas for billiards and ping pong, (both tables included). A spiral staircase ascends to a glass enclosed space perfect for home office, study, or craft and hobby room. This custom home offers a rare blend of thoughtful design, and architectural charm. Modern conveniences throughout, including a fast-charging station for electric vehicles in the 3-car garage, Simplysafe security features with doorbell camera, external security camera pre-wiring, as well as coaxial and ethernet pre-wiring. Relax and enjoy the outdoors from the two covered porches with easy access to the community pools, the sports garden or the 10-mile trail network via the connecting sidewalk. Schedule your private tour today!
Property Details
Interior Details
Exterior Details
Homeowner Association
Schools
Listing Info
- Listed By
- Tracy Harris
864-423-1200
Hartness Real Estate - MLS

- Last MLS Refresh
- About 1 year
- Disclosures
- IDX information is provided exclusively for personal, non-commercial use, and may not be used for any purpose other than to identify prospective properties consumers may be interested in purchasing. Information is deemed reliable but not guaranteed. The listing broker’s offer of compensation is made only to participants of the MLS where the listing is filed.
