207 Founders Boulevard Lot 31, Central SC 29630
$499,990
|
4 beds
|
2 baths
|
0.2 acres
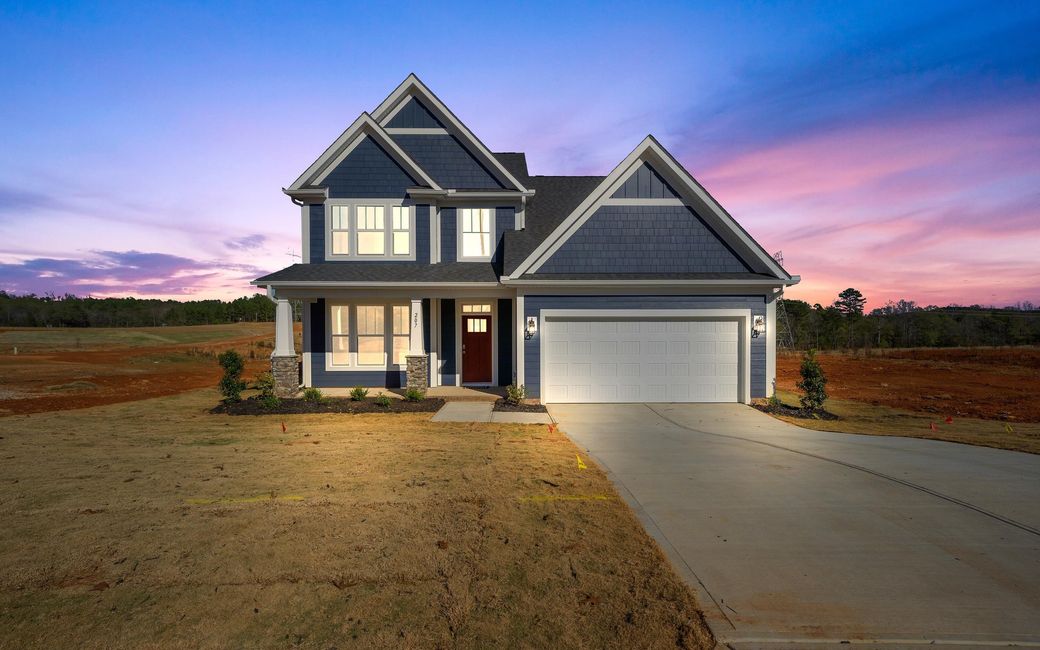
Single Family Residence
Active on Greater Greenville MLS (1473772) for about 4 years
- Time on KameronMasters.com
- About 4 years
- Style
- Craftsman
- Community
- The Grange
- Lot Size (Acres)
- 0.2
- About This Home
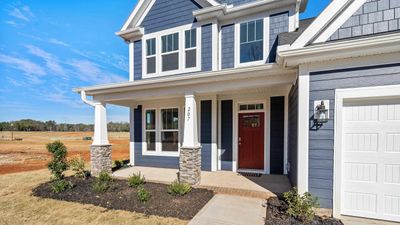
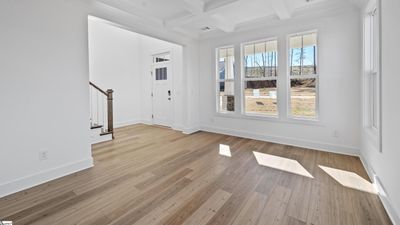
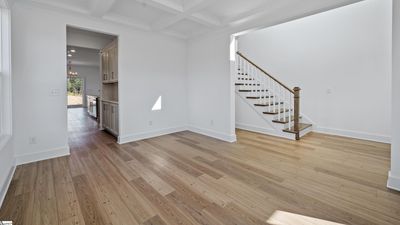
Luxury awaits in this corner lot Middleton Floor plan. Upgraded for the most discriminating homeowner, this functional home has a formal dining room with coffered ceilings, a Butler's Pantry, large convenient kitchen w/ upgraded cabinetry, crown molding, quartz kitchen countertops, cabinet hardware, upgraded stainless steel appliances, convection microwave, tile backsplash all overlooking the family room with fireplace and Kenwood Mantle. The owners suite is also situated on the first floor and comes with an oversized tiled shower with built in seat and glass doors. Off the bathroom is the walk in closet with appx 50sq ft of space and multi-level rack system. The bathroom finishes off with a private water closet for those personal moments.---------Upstairs are 3 bedrooms, a large bonus room, and bath. Bath and kitchen lighting and plumbing fixtures have all been upgraded in keeping with the feel of the overall home. Our Home is connected package will provide a touch panel hub for communication to the provided video door bell and remote controlled porch light. It is also compatible with other devices such as security systems, garage door openers and thermostats all sold and provided separately. Whew !!! The cherry on top is that this home comes standard with in ground irrigation, HOA provided lawn maintenance, HOA trash pick up, and a great location. If you are looking for the highest value in a home only feet from Clemson's city limits, schedule your appointment today. **Up to $30,000 in Flex Cash. This can be used to buydown interest rate, toward closing cost and/or sales price reduction! This is with the use of preferred attorney!**
Property Details
Interior Details
Exterior Details
Homeowner Association
Schools
Listing Info
- Listed By
- Emily Raines
864-729-4168
DRB Group South Carolina, LLC - MLS

- Last MLS Refresh
- Over 3 years
- Disclosures
- IDX information is provided exclusively for personal, non-commercial use, and may not be used for any purpose other than to identify prospective properties consumers may be interested in purchasing. Information is deemed reliable but not guaranteed. The listing broker’s offer of compensation is made only to participants of the MLS where the listing is filed.
