2026 Bluet Drive, Woodruff SC 29388
$464,990
|
5 beds
|
4 baths
|
0.19 acres

Single Family Residence
Active on Greater Greenville MLS (1488451) for over 3 years
- Time on KameronMasters.com
- Over 3 years
- Style
- Craftsman
- Community
- Emory Park
- Lot Size (Acres)
- 0.19
- About This Home
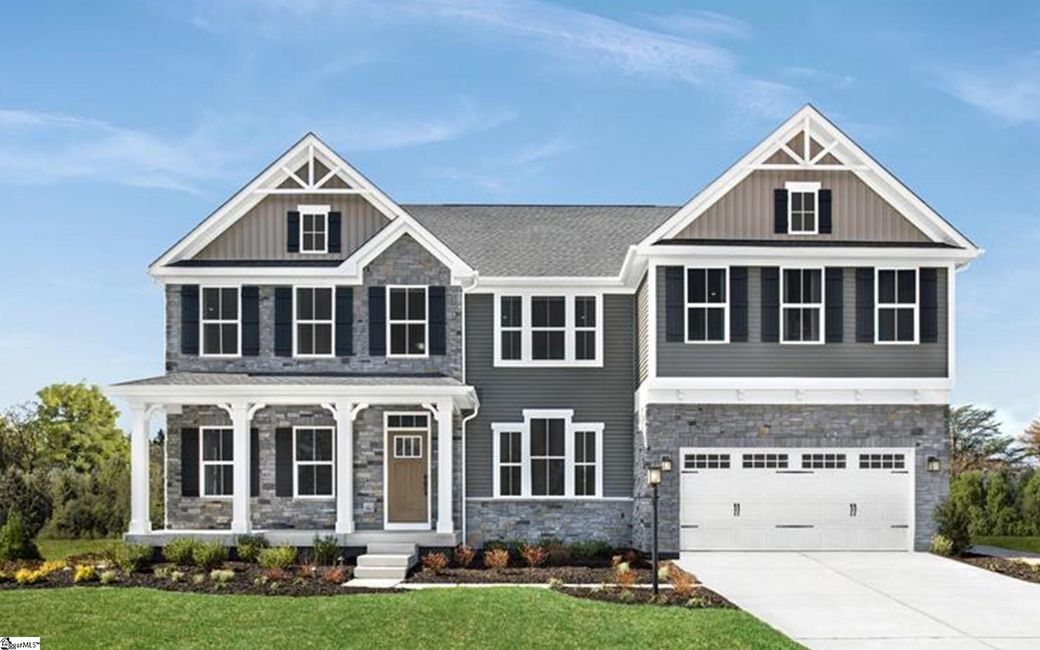
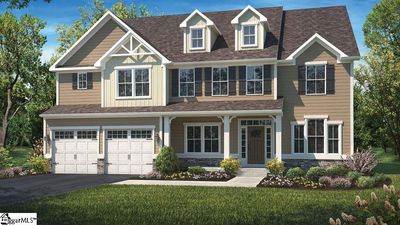
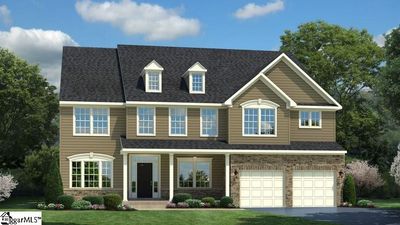
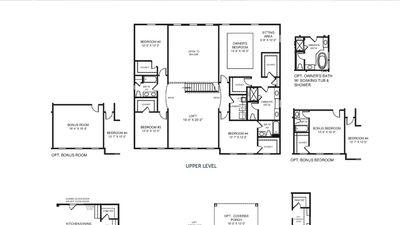
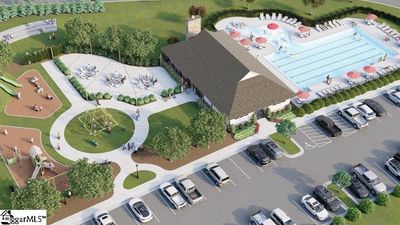
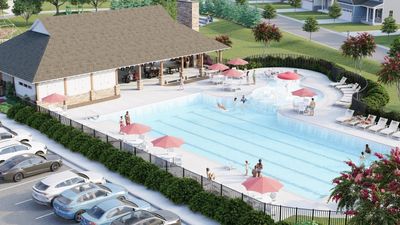
**SCHEDULE YOUR PERSONALIZED VIP APPOINTMENT AT EMORY PARK, AND BE ONE OF THE FIRST TO OWN IN THIS INCREDIBLE NEW COMMUNITY!** Live in the area’s most desired location with resort-style amenities! EMORY PARK is moments from Five Forks and will offer an unparalleled amenity package including a zero-entry Junior Olympic Pool with mushroom feature, amphitheater, open-air clubhouse with fireplace, fire-pit pavilion, a shaded recreation area, and a playground. The VERSAILLES is spacious, smart, modern, and whispers LUXURY at every turn. A covered front porch and light-filled foyer welcome you with a sense of grandeur. On opposite sides of the foyer, a formal living area provides a reception or flex space, and a formal dining space offers views of columns and archways which hint at additional delights to come. Beyond an arched entryway, a spectacular two-story great room overlooks the dream kitchen. The great room is stunning with a focal column, soaring 2 story ceiling and symmetrical rows of bright windows. The kitchen is generous and open over a large island with plenty of seating and prep area. Expect everything you've wished for in this chef's kitchen- rows of cabinetry, an expanse of sparkling quartz countertops, coordinating modern backsplash, stainless steel appliances, and dreamy RevWood flooring. A service wing beyond the kitchen leads to a family entry area that boasts a large closet, arrival area, planning area, and a huge walk-in pantry. On the opposite side of the Versailles you'll find a convenient main level guest bedroom and full bath. The beautiful center staircase leads to a soaring loft with views of the great room below. Natural light gently filters in from nearly every angle of this amazing home- and the panoramic view of columns, arches, and windows from up here will simply take your breath away. A home such as this is deserving of an incredible owner's suite, and the Versailles does not disappoint! A tray ceiling makes the space feel elegant, and a large sitting area provides the perfect haven for some quiet time in your private quarters. A dressing area is flanked by huge his-and hers walk-in closets, and leads to the owner’s bath. Luxury finishes, a sprawling multi-level vanity with dual sinks, an oversized step-in shower with seat, abundant natural lighting, and the large open space makes this bathroom even more glamorous than your favorite spa! The additional 4 bedrooms each feature a walk-in closet. A second floor laundry center (with plenty of room to sort and store) ensures that even laundry day is superior in this home! The Versailles boasts a gorgeous exterior drenched in rich Hardiplank, and professional landscaping means you always look your best. If opulence is your flavor- you will adore the Versailles!
Property Details
Interior Details
Exterior Details
Homeowner Association
Schools
Listing Info
- Listed By
- Tonya Lambrecht
864-428-2150
Ryan Homes - MLS

- Last MLS Refresh
- Over 3 years
- Disclosures
- IDX information is provided exclusively for personal, non-commercial use, and may not be used for any purpose other than to identify prospective properties consumers may be interested in purchasing. Information is deemed reliable but not guaranteed. The listing broker’s offer of compensation is made only to participants of the MLS where the listing is filed.
