202 Sandstone Drive, Taylors SC 29687
$575,000
|
4 beds
|
2 baths
|
0.52 acres


Single Family Residence
Active Under Contract on Greater Greenville MLS (1561689) for about 1 year
- Time on KameronMasters.com
- About 1 year
- Style
- Traditional
- Community
- Linkside
- Year Built
- 1994
- Lot Size (Acres)
- 0.52
- About This Home
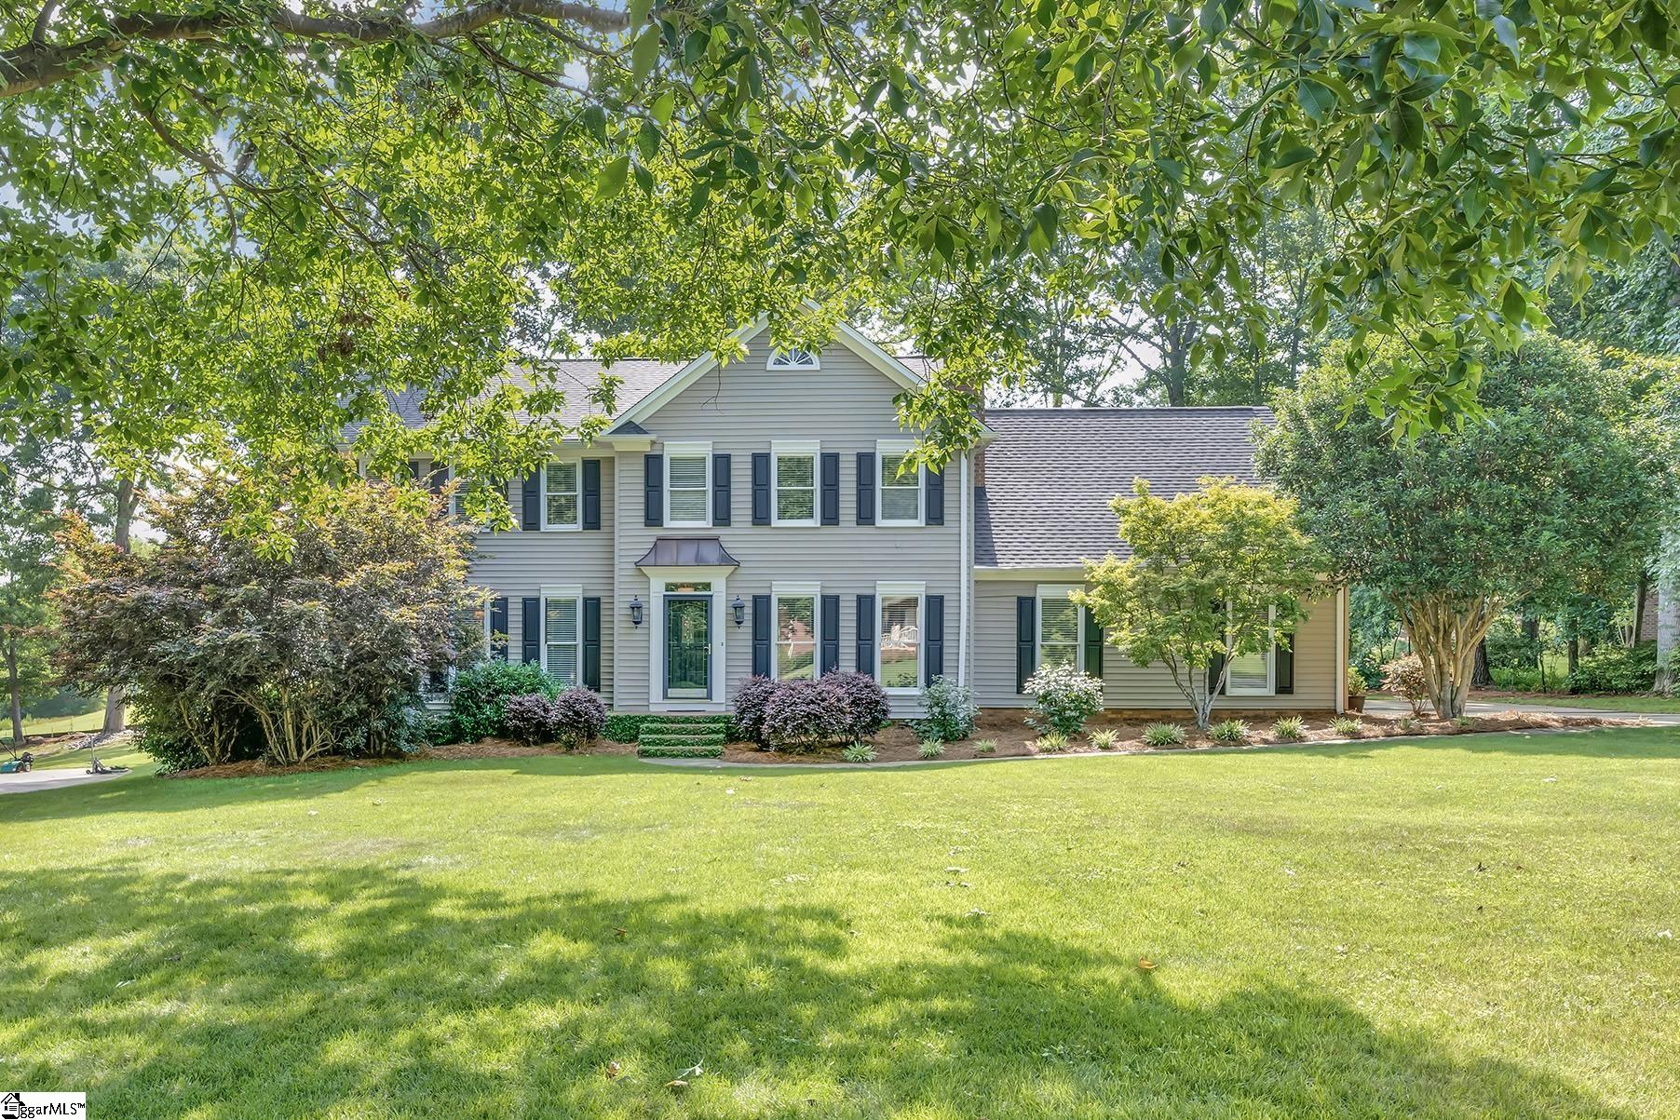
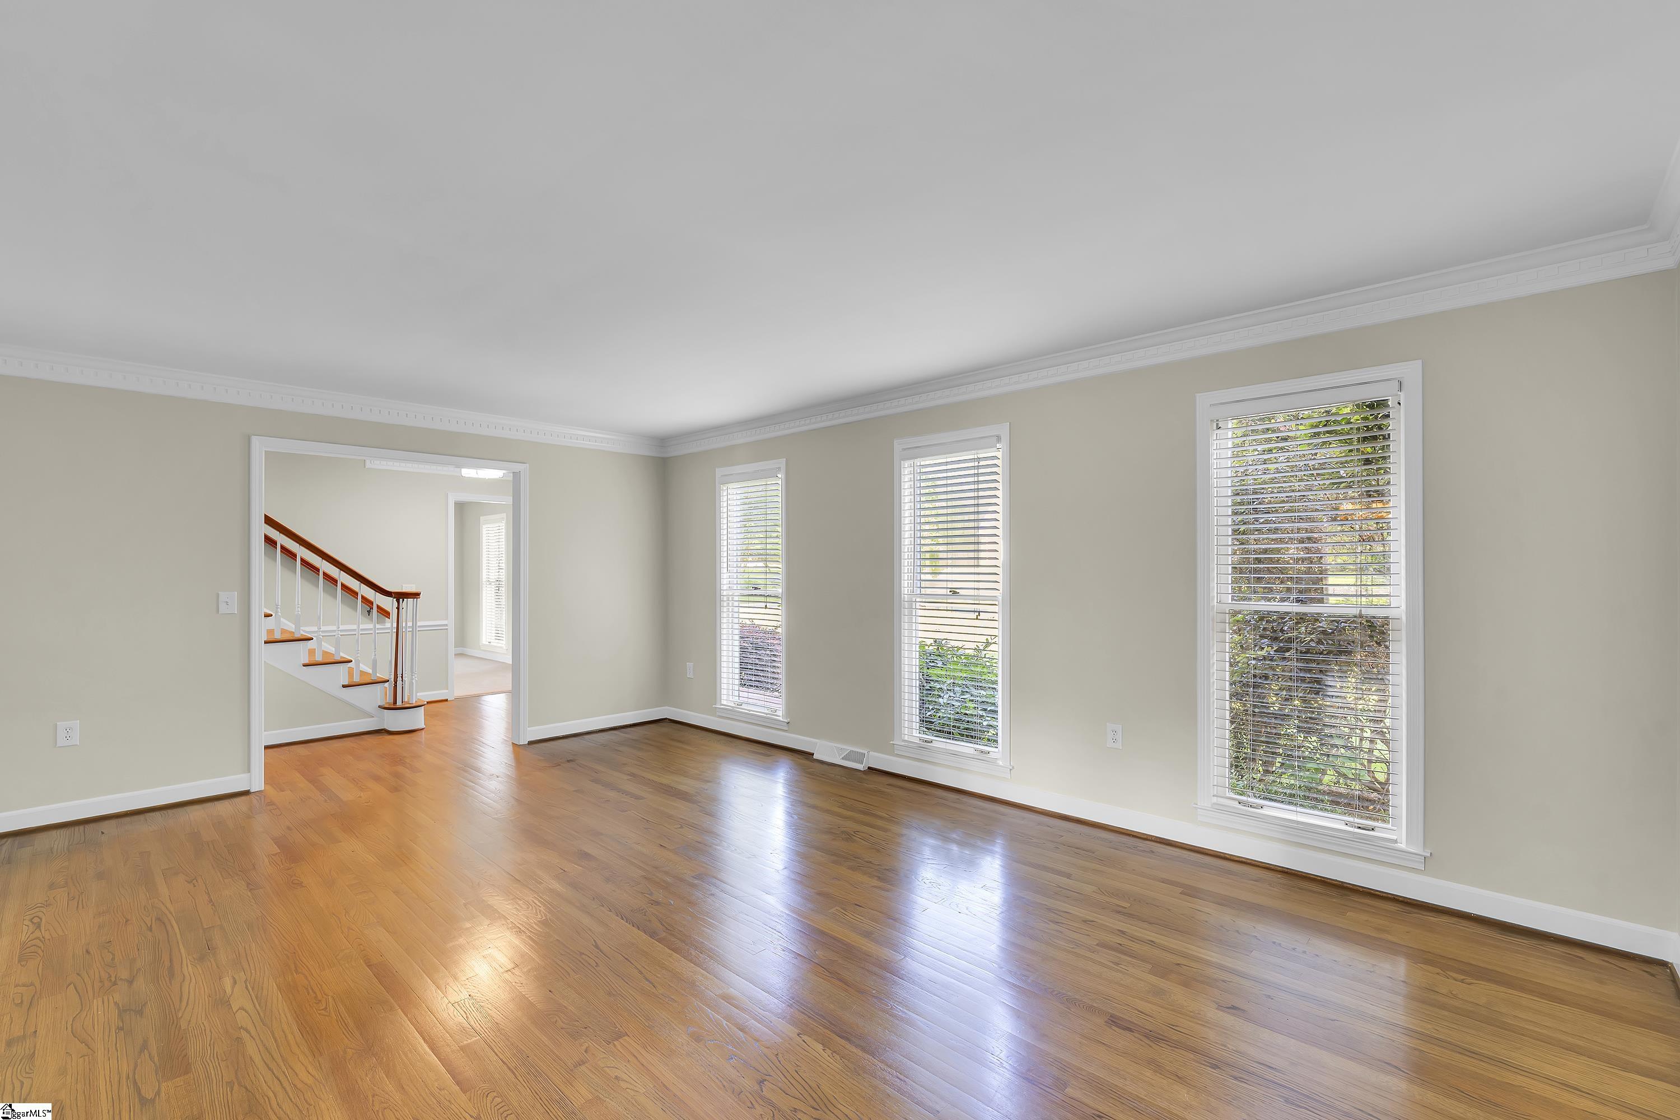
Welcome home! 202 Sandstone Drive is the home you have been waiting for in the fantastic Linkside Subdivision located in the Pebble Creek Golf Community so close to all that downtown Greenville, South Carolina has with the conveniences of shopping and restaurants so close by as well! You will love the curb appeal of this traditional and stately home as it sits on a large level lot that has been extremely well maintained and meticulously cared for with some incredible year-round landscaping installed by this green thumb that lives here! This lot comes complete with a stacked stone wall, fire pit, large rear deck with gas hook up for grill, heavy oak trees, and beautiful landscaping with some of the greenest grass in the city! As you enter this home you will love the classic oak hardwood floors, the freshly painted neutral color walls throughout, the large room sizes to include a formal living room, formal dining room, and an additional family room on the main level! The kitchen is the heart of the home and has ample cabinetry, a built-in office space perfect for children with homework, a large entertainment center island, upgraded appliances, and open flow to the bay window and a breakfast room that leads to the deck overlooking your private rear backyard! Family room is large in size and has a wood-burning fireplace with brick hearth and classic mantle. Upstairs you will find brand new carpet and all four bedrooms which are all large in size with great closet space and two full bathrooms both with double vanities! The master suite has a trey ceiling and a second wood-burning fireplace! You will love the walk-in closet with custom shelving and the large bathroom that has unlimited possibilities which overlooks the rear and private backyard! Do not miss the incredible walk-up flex room with second stairwell off kitchen area that is perfect for a children's playroom, or that man cave you have always dreamed of complete with wet bar and additional cabinetry for storage purposes. There is also a large side entry two car garage with built-in storage and a walk-in storage and workshop area!
Property Details
Interior Details
Exterior Details
Homeowner Association
Schools
Listing Info
- Listed By
- Jacob Mann
864-325-6266
Coldwell Banker Caine/Williams - MLS

- Last MLS Refresh
- 10 months
- Disclosures
- IDX information is provided exclusively for personal, non-commercial use, and may not be used for any purpose other than to identify prospective properties consumers may be interested in purchasing. Information is deemed reliable but not guaranteed. The listing broker’s offer of compensation is made only to participants of the MLS where the listing is filed.
